Request More Info
 Schedule a Showing
 Share
Share
 Print
Print
|
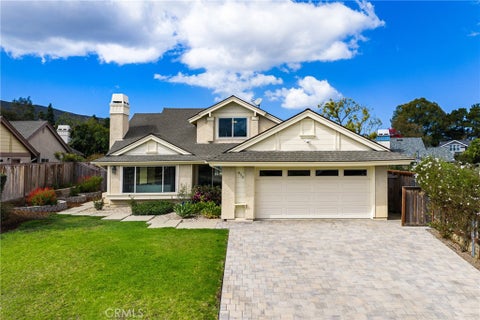
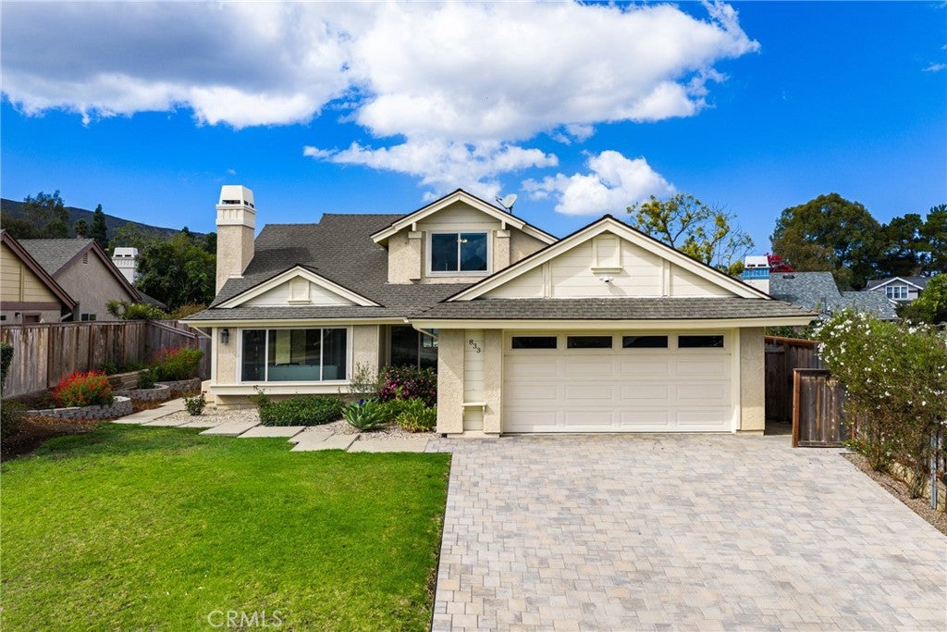
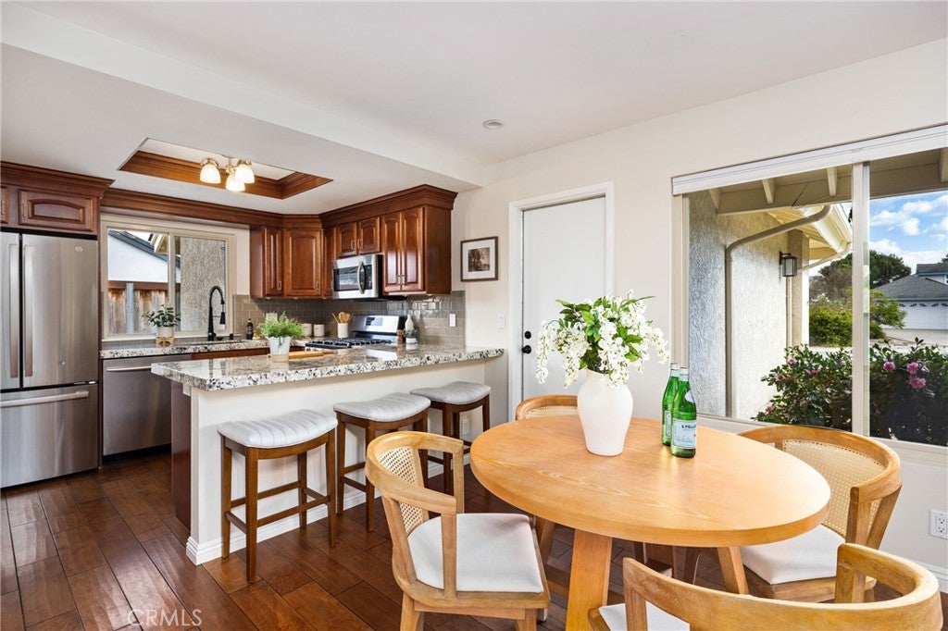
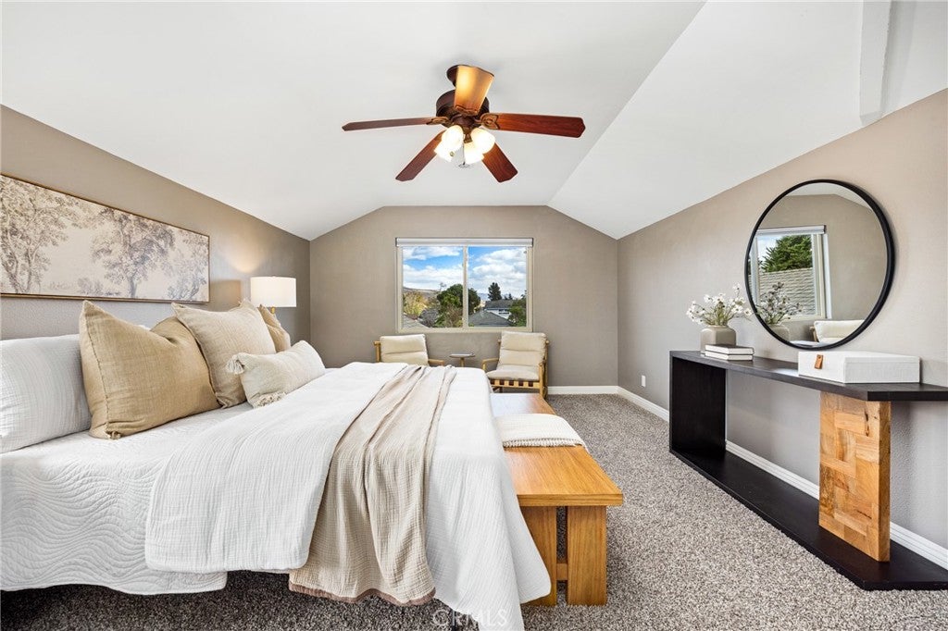
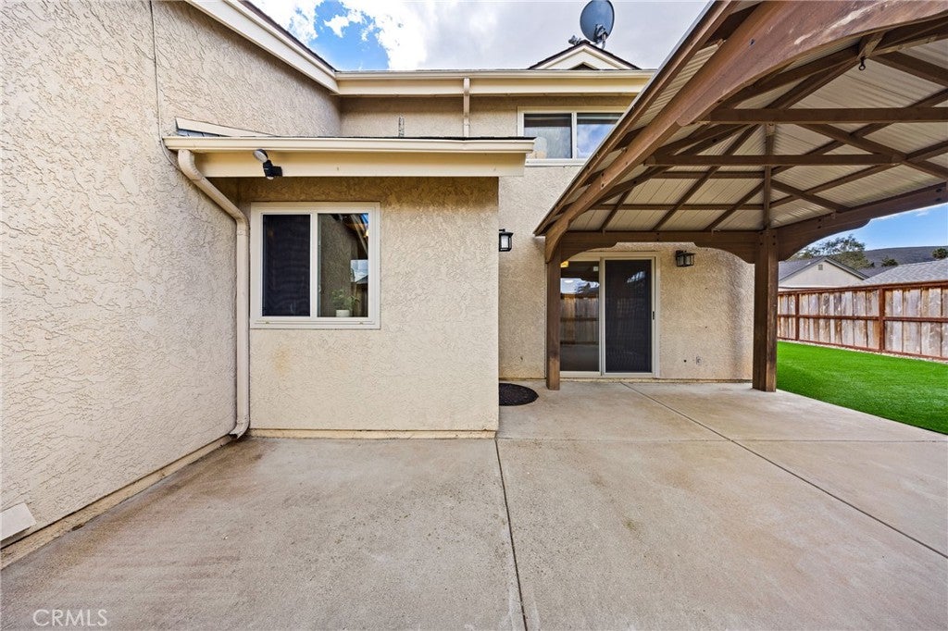
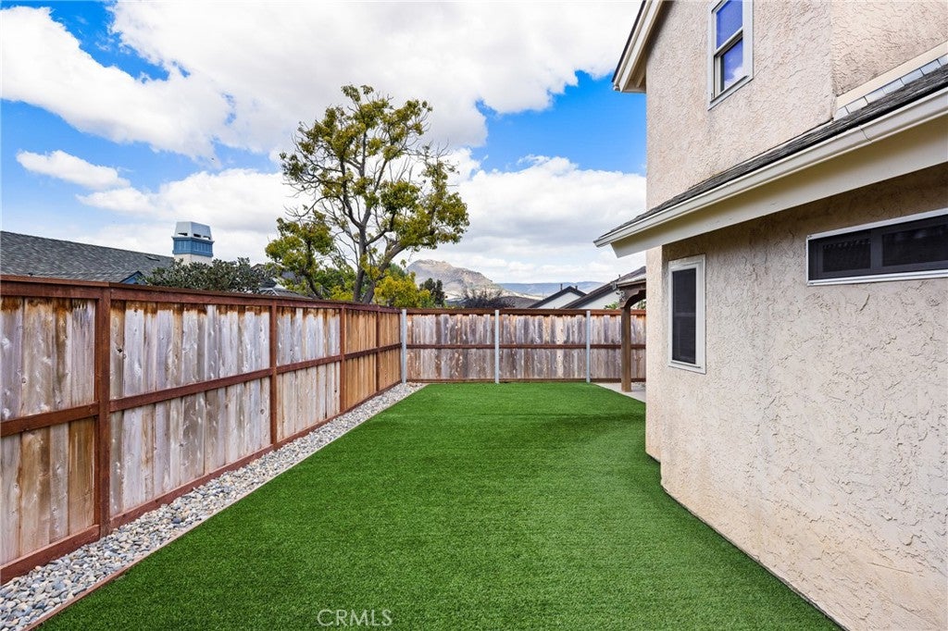
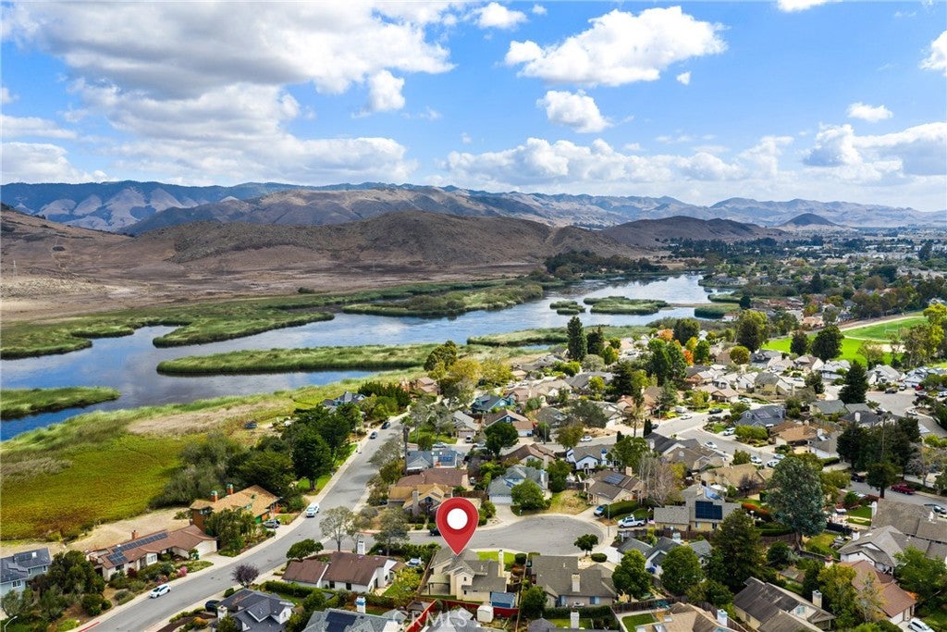
Tucked away on a quiet cul-de-sac in the sought-after Laguna Shores neighborhood, this move-in ready two-story home offers the best of San Luis Obispo living, just moments from Laguna Lake. Inside, vaulted ceilings and abundant natural light create an open, airy feel in the living room, where a gas fireplace anchors the space and a charming window seat adds a cozy spot to relax. The living area flows seamlessly into the dining area and the updated kitchen, making it easy to cook, gather, and entertain. A door off the kitchen leads directly to the backyard, perfect for indoor-outdoor living. Two bedrooms are located downstairs, each with their own bathroom and sliding doors to the backyard, ideal for family, guests, or a home office. Upstairs, the private primary suite is a true retreat, featuring a walk-in closet, an en suite bathroom, and stunning views of the surrounding mountains and hills. Outside, the low-maintenance backyard is designed for enjoying San Luis Obispo's beautiful year-round weather. Turf and easy-care landscaping keep upkeep simple, while a covered patio provides the perfect setting for dining and entertaining. The front yard's garden beds offer space to grow your own produce or flowers, and a detached shed provides extra storage. The attached two-car garage includes the washer and dryer for added convenience. Enjoy an ideal location close to Laguna Middle School, Smith Elementary, shopping plazas and everyday amenities, and hiking trails, with so much more nearby.













| Last Updated | 10/13/2026 | Tract | San Luis Obispo(380) |
|---|---|---|---|
| Year Built | 1983 | Community | SLO - San Luis Obispo |
| Garage Spaces | 2.0 | County | San Luis Obispo |
SCHOOLS
| Jr. High School | Laguna |
|---|---|
| High School | San Luis Obispo |
Additional Details
| AIR | None |
|---|---|
| APPLIANCES | Dishwasher, Dryer, Gas Range, Microwave, Refrigerator, Washer |
| AREA | SLO - San Luis Obispo |
| CONSTRUCTION | Stucco |
| FIREPLACE | Yes |
| GARAGE | Attached Garage, Yes |
| HEAT | Fireplace(s), Forced Air |
| INTERIOR | Ceiling Fan(s), Eat-in Kitchen, Granite Counters, High Ceilings, Open Floorplan, Walk-In Closet(s) |
| LOT | 6399 sq ft |
| LOT DESCRIPTION | Cul-De-Sac, Landscaped |
| LOT DIMENSIONS | 6400 |
| PARKING | Attached, Direct Access, Driveway, Garage |
| POOL DESCRIPTION | None |
| SEWER | Public Sewer |
| STORIES | 2 |
| SUBDIVISION | San Luis Obispo(380) |
| UTILITIES | Electricity Connected, Natural Gas Connected, Sewer Connected, Water Connected |
| VIEW | Yes |
| VIEW DESCRIPTION | Hills, Mountain(s), Neighborhood |
| WATER | Public |
Location
Contact us about this Property
| / | |
| We respect your online privacy and will never spam you. By submitting this form with your telephone number you are consenting for Amy Daane to contact you even if your name is on a Federal or State "Do not call List". | |
The multiple listing data appearing on this website, or contained in reports produced therefrom, is owned and copyrighted by California Regional Multiple Listing Service, Inc. ("CRMLS") and is protected by all applicable copyright laws. Information provided is for viewer's personal, non-commercial use and may not be used for any purpose other than to identify prospective properties the viewer may be interested in purchasing. All listing data, including but not limited to square footage and lot size is believed to be accurate, but the listing Agent, listing Broker and CRMLS and its affiliates do not warrant or guarantee such accuracy. The viewer should independently verify the listed data prior to making any decisions based on such information by personal inspection and/or contacting a real estate professional.
Based on information from California Regional Multiple Listing Service, Inc. as of 10/13/26 9:47 PM PDT and /or other sources. All data, including all measurements and calculations of area, is obtained from various sources and has not been, and will not be, verified by broker or MLS. All information should be independently reviewed and verified for accuracy. Properties may or may not be listed by the office/agent presenting the information
This IDX solution is (c) Diverse Solutions 2026.
 Twitter
 Facebook
 Email
Email