Request More Info
 Schedule a Showing
 Share
Share
 Print
Print
|
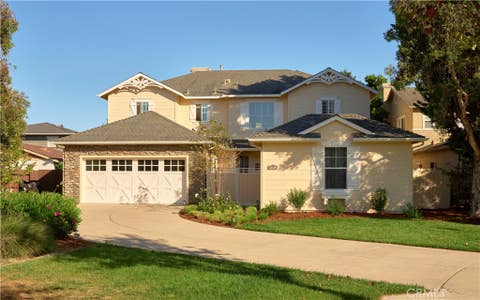
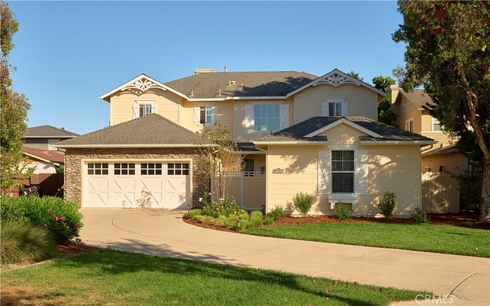
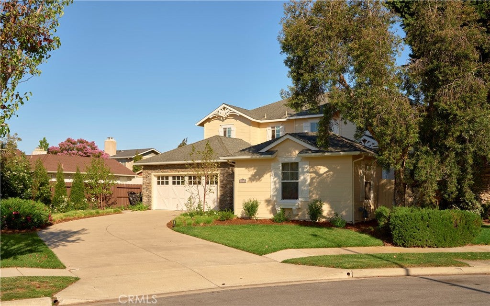
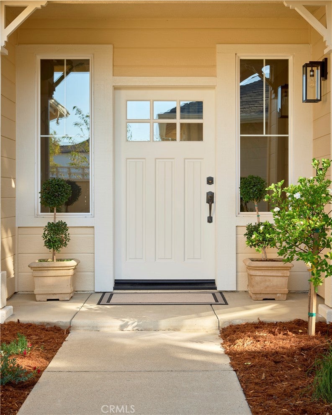
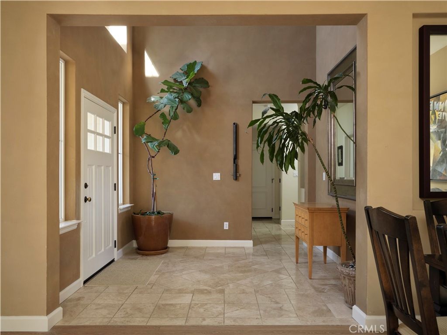
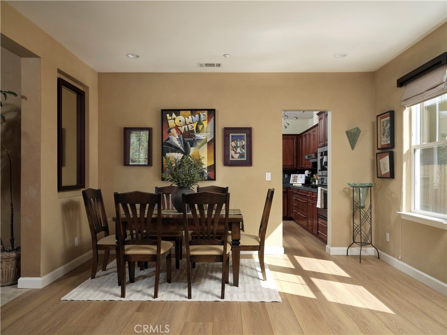
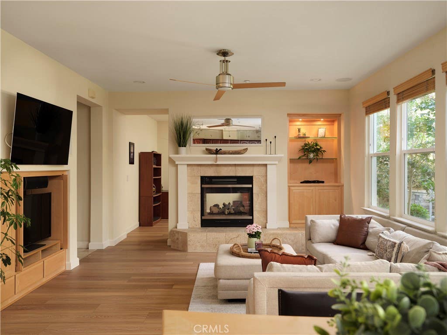
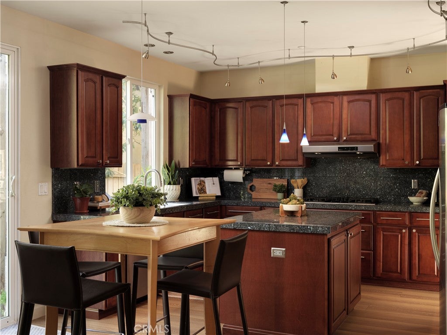
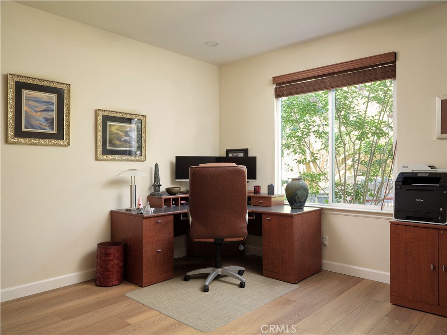
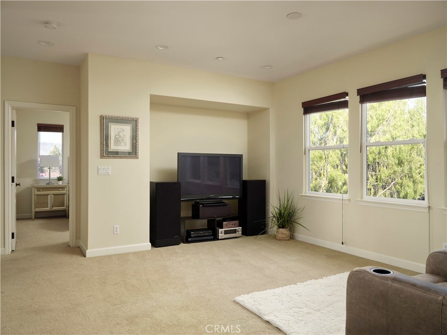
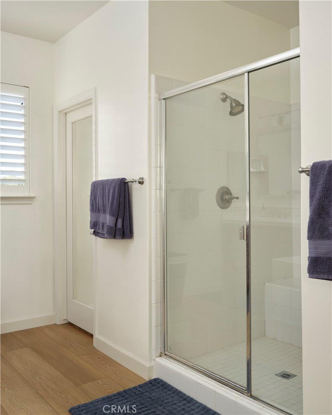
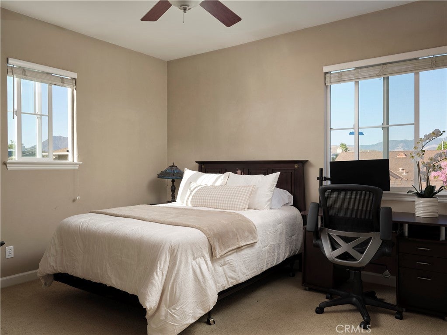
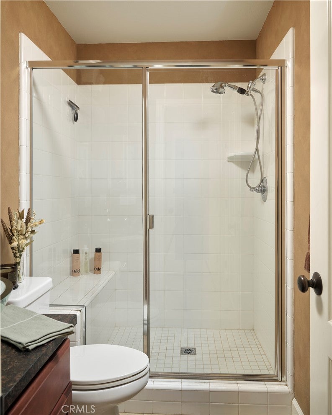
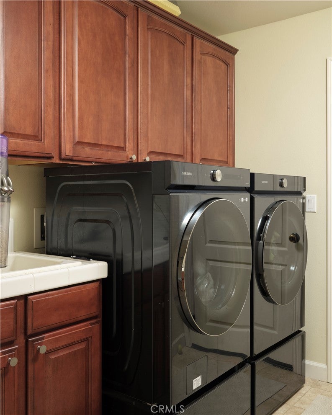
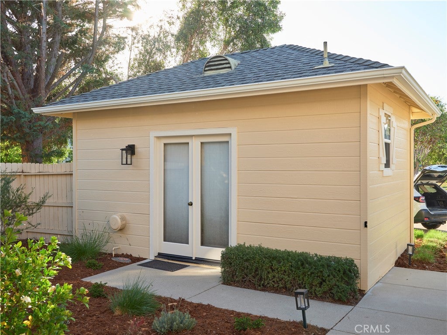
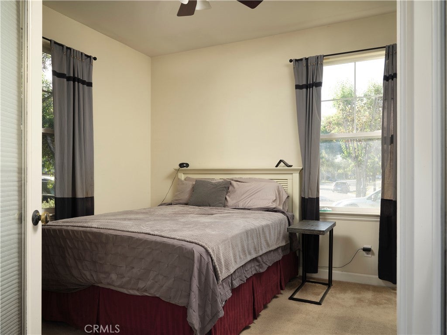
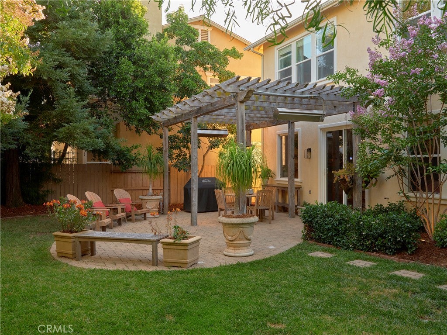
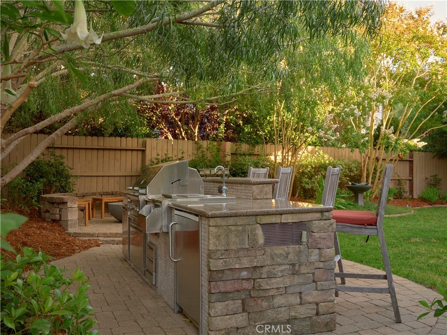
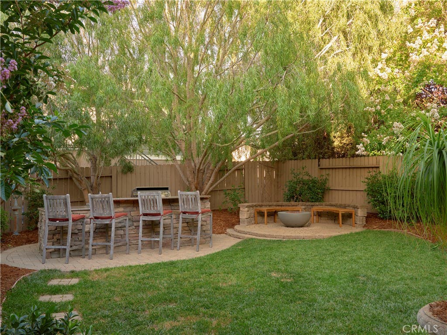
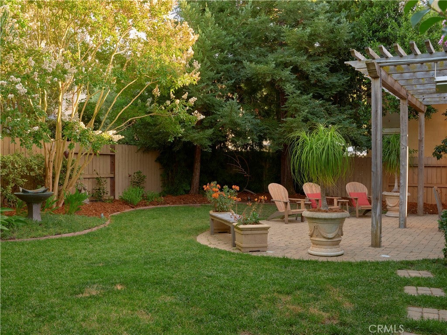
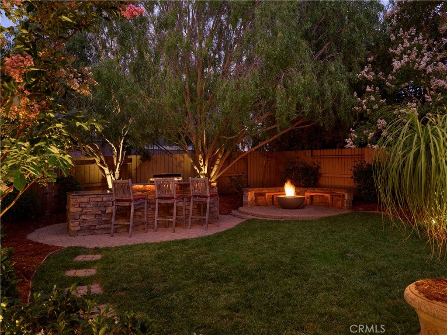
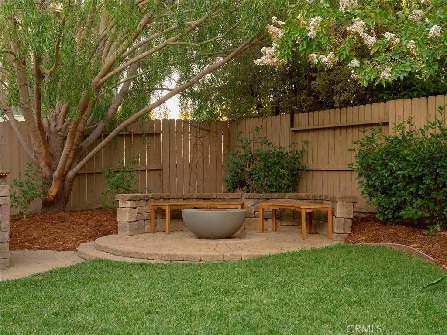
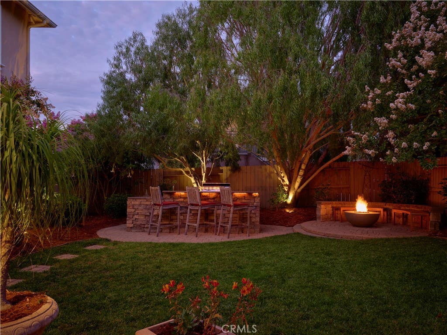
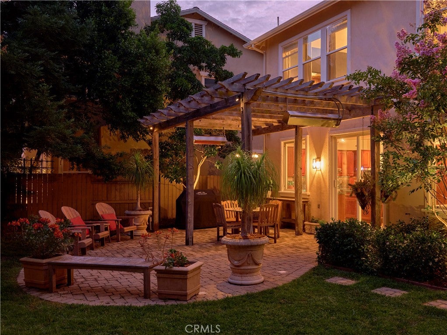
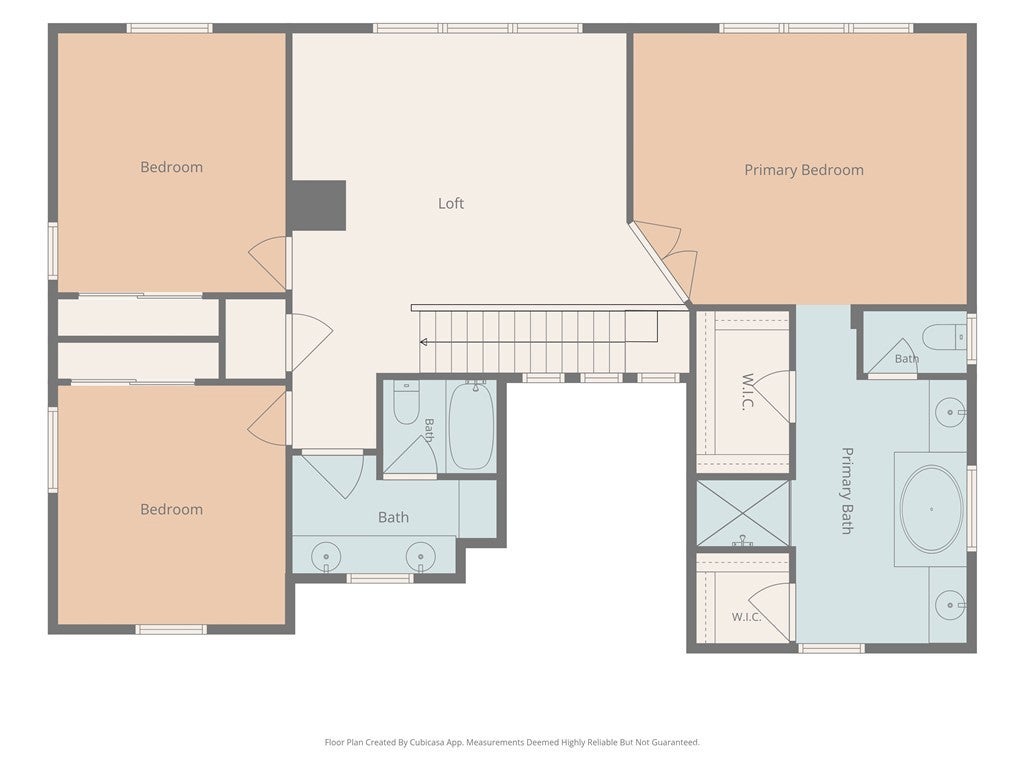
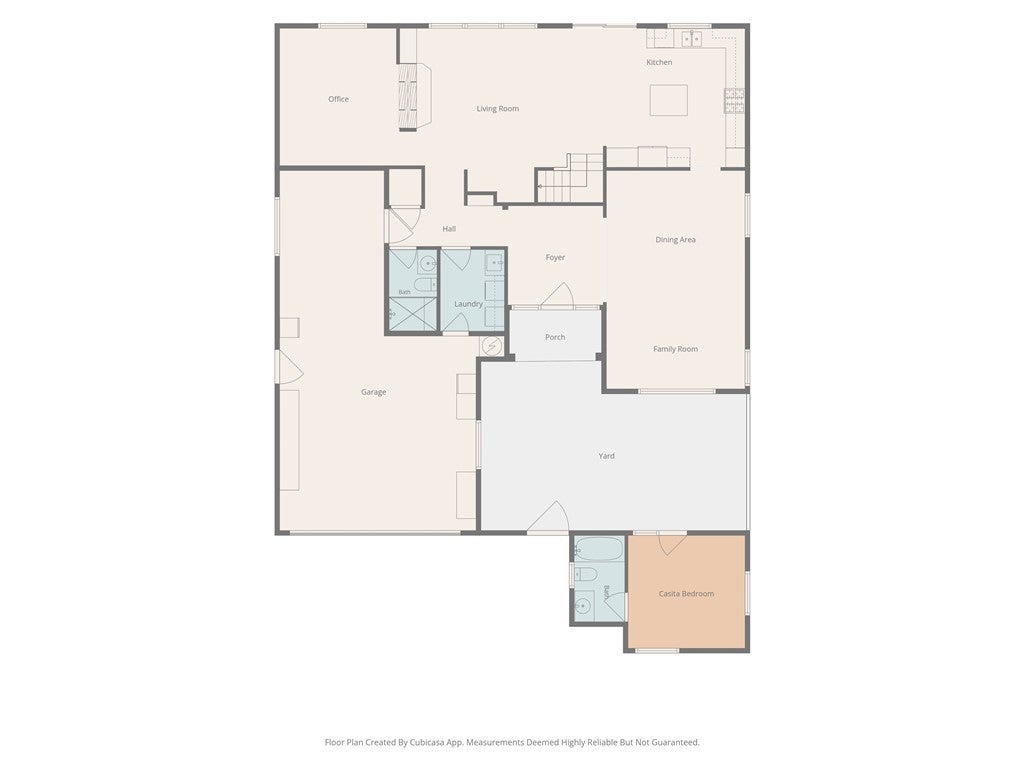
Discover one of De Tolosa Ranch's most distinctive homes, offering an exceptional combination of flexible living spaces, a detached guest casita, and a private backyard designed for year-round entertaining. Situated on an oversized 8,595± sq. ft. lot, this beautifully maintained residence features 2,713± sq. ft. in the main home plus a fully permitted detached one-bedroom, one-bath casita (ADU) ideal for guests, a private home office, caregiver quarters, or rental income. Inside, expansive 9-foot ceilings and abundant natural light complement a thoughtfully designed floor plan. A temperature-controlled wine cellar adds a refined touch, while the gourmet kitchen serves as the heart of the home, opening to the family room with a two-sided fireplace shared by a spacious den. Upstairs, a generous loft provides additional living space and could easily serve as a media room, office, or play area. The primary suite offers two walk-in closets and a luxurious bath. Originally offered by the builder with options to convert the den, loft, and tandem garage bay into additional bedrooms, this floor plan could accommodate up to seven bedrooms, offering exceptional flexibility for evolving lifestyle needs. The backyard is truly a showpiece. Mature trees and lush landscaping create exceptional privacy, while custom lighting transforms the space after sunset. Enjoy evenings around the fire pit or entertain from the fully equipped outdoor kitchen featuring a built-in BBQ, refrigerator, sink, generous counter space, overhead heaters, and multiple gathering areas. Additional highlights include an epoxy garage floor, tandem third-car garage space, whole-house hot water recirculation system, and a Tesla Powerwall 2 backup battery serving key living areas. Ideally located near De Vaul Park, Irish Hills hiking trails, shopping, restaurants, and top-rated schools, this is a rare opportunity to own one of the neighborhood's most versatile and desirable homes. Matterport walk-through tour, interactive floor plan, and additional info available on property website.












| Last Updated | 7/17/2026 | Tract | San Luis Obispo(380) |
|---|---|---|---|
| Year Built | 2003 | Community | SLO - San Luis Obispo |
| Garage Spaces | 3.0 | County | San Luis Obispo |
Additional Details
| AIR | None |
|---|---|
| APPLIANCES | Built-In Range, Dishwasher, Disposal, Electric Oven, Microwave, Refrigerator, Water Heater |
| AREA | SLO - San Luis Obispo |
| EXTERIOR | Barbecue, Fire Pit, Lighting |
| FIREPLACE | Yes |
| GARAGE | Attached Garage, Yes |
| HEAT | Forced Air |
| HOA DUES | 125|Monthly |
| INTERIOR | Ceiling Fan(s), Eat-in Kitchen, Open Floorplan |
| LOT | 8594 sq ft |
| LOT DESCRIPTION | Back Yard, Front Yard, Landscaped |
| LOT DIMENSIONS | 8595 |
| PARKING | Attached, Driveway, Garage Faces Front, Garage, On Street |
| POOL DESCRIPTION | None |
| SEWER | Public Sewer |
| STORIES | 2 |
| SUBDIVISION | San Luis Obispo(380) |
| UTILITIES | Electricity Connected, Natural Gas Connected, Sewer Connected, Water Connected |
| VIEW | Yes |
| VIEW DESCRIPTION | Mountain(s) |
| WATER | Public |
Location
Contact us about this Property
| / | |
| We respect your online privacy and will never spam you. By submitting this form with your telephone number you are consenting for Amy Daane to contact you even if your name is on a Federal or State "Do not call List". | |
The multiple listing data appearing on this website, or contained in reports produced therefrom, is owned and copyrighted by California Regional Multiple Listing Service, Inc. ("CRMLS") and is protected by all applicable copyright laws. Information provided is for viewer's personal, non-commercial use and may not be used for any purpose other than to identify prospective properties the viewer may be interested in purchasing. All listing data, including but not limited to square footage and lot size is believed to be accurate, but the listing Agent, listing Broker and CRMLS and its affiliates do not warrant or guarantee such accuracy. The viewer should independently verify the listed data prior to making any decisions based on such information by personal inspection and/or contacting a real estate professional.
Based on information from California Regional Multiple Listing Service, Inc. as of 7/17/26 12:08 PM PDT and /or other sources. All data, including all measurements and calculations of area, is obtained from various sources and has not been, and will not be, verified by broker or MLS. All information should be independently reviewed and verified for accuracy. Properties may or may not be listed by the office/agent presenting the information
This IDX solution is (c) Diverse Solutions 2026.
 Twitter
 Facebook
 Email
Email