Request More Info
 Schedule a Showing
 Share
Share
 Print
Print
|
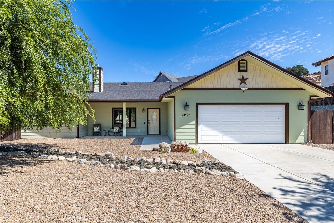
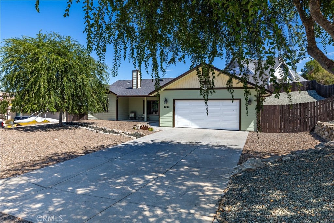
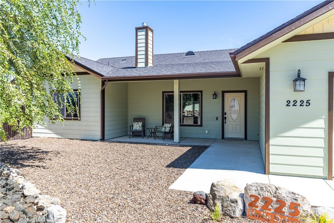
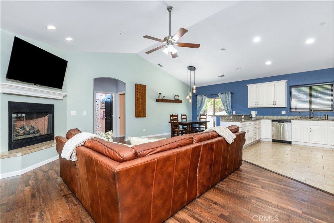
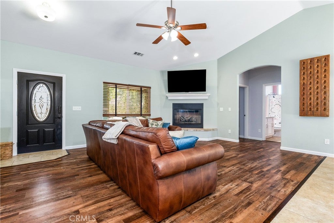
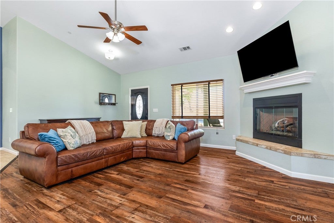
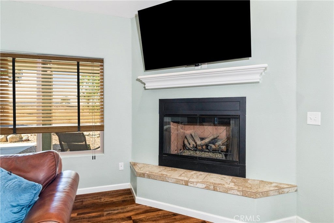
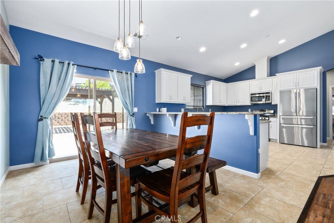
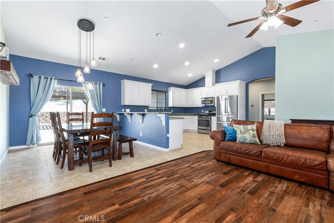
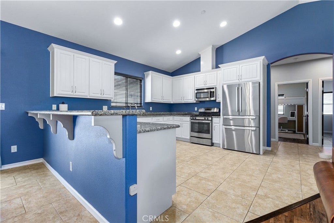
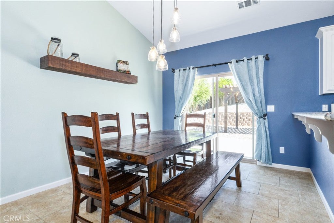
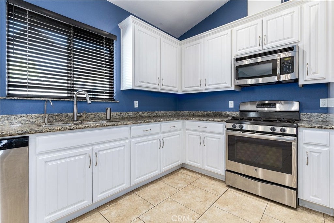
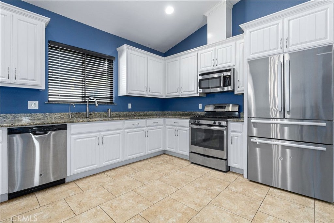
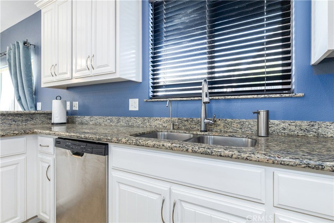
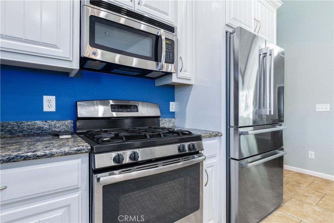
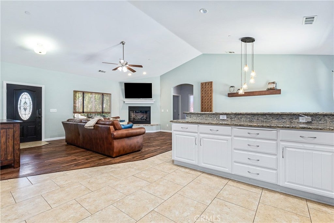
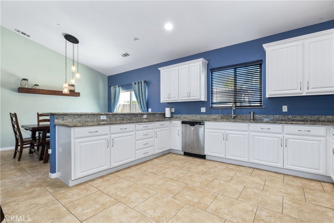
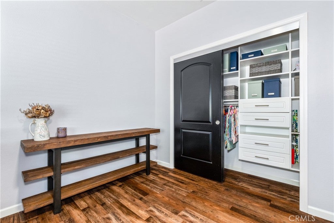
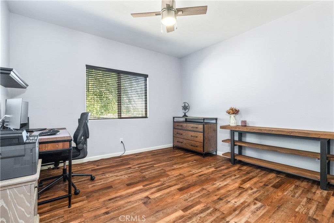
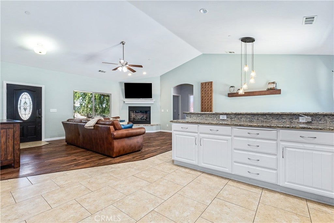
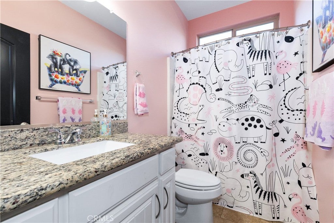
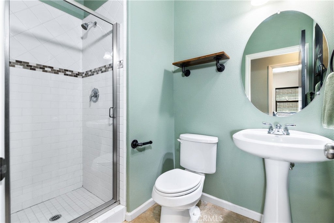
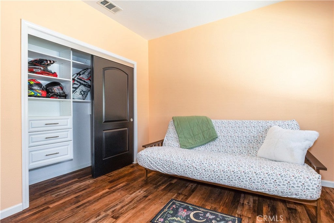
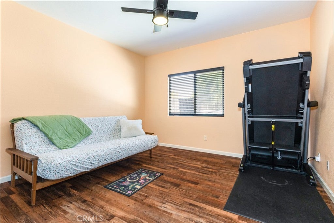
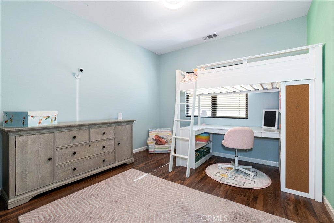
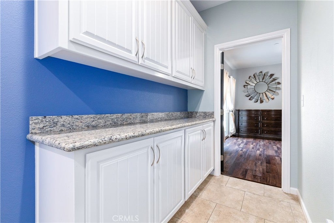
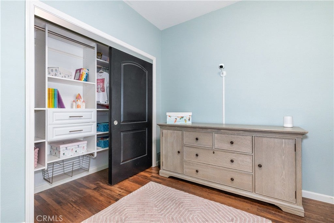
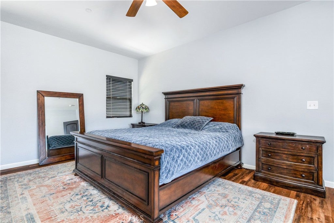
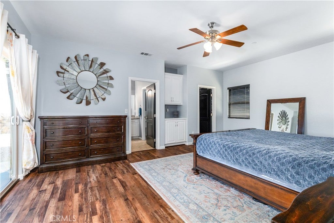
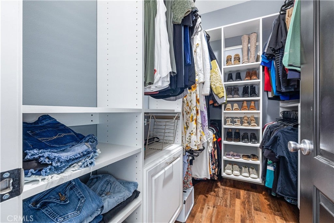
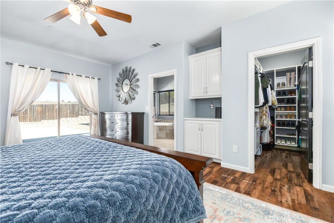
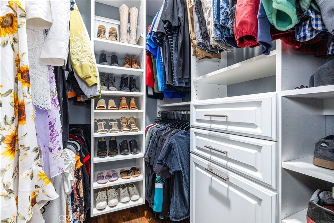
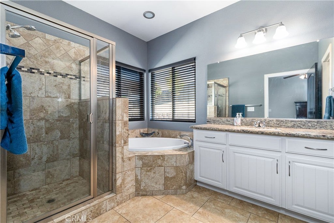
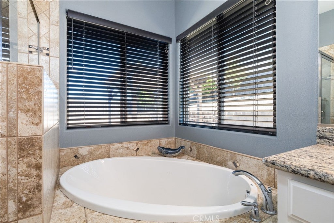
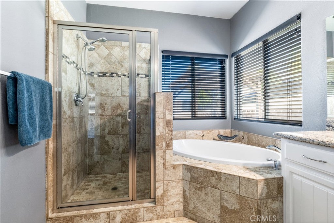
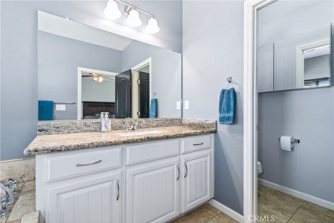
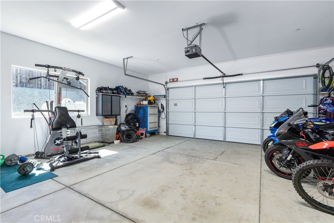
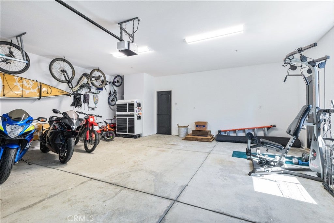
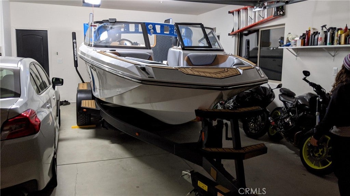
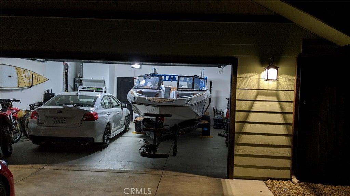
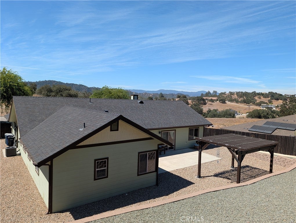
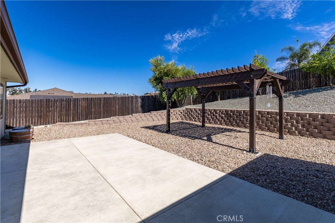
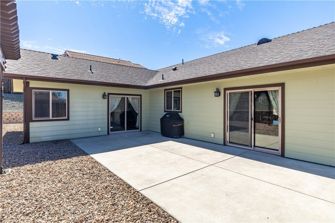
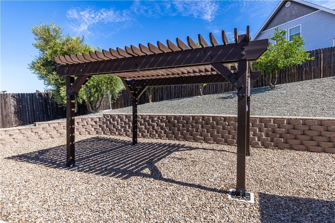
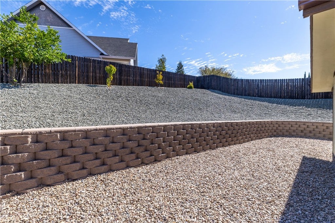
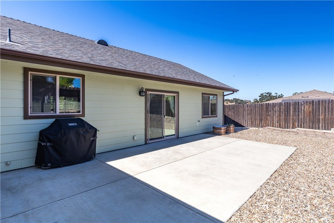
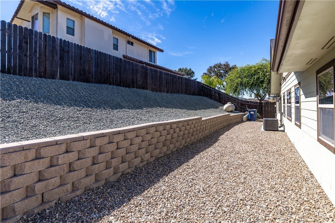
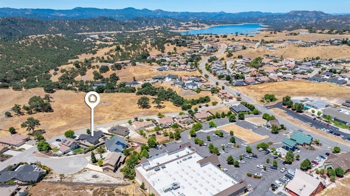
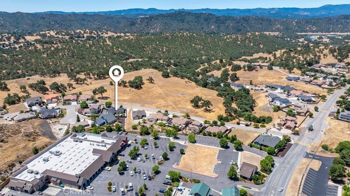
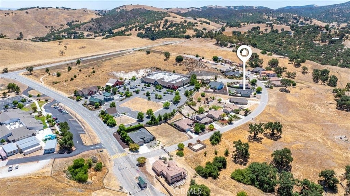
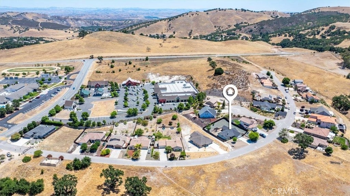
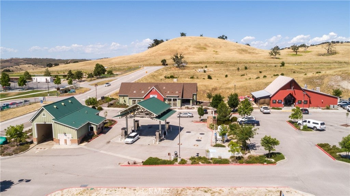
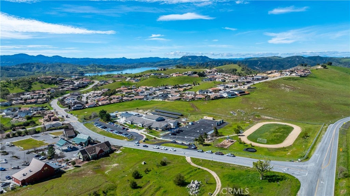
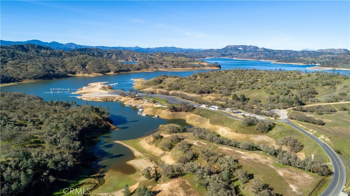
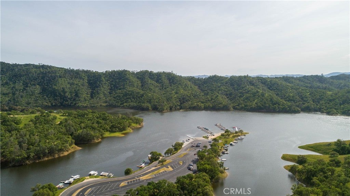
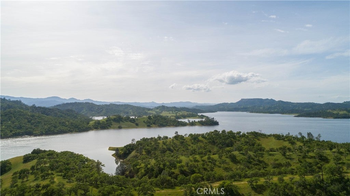
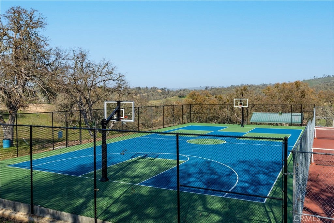
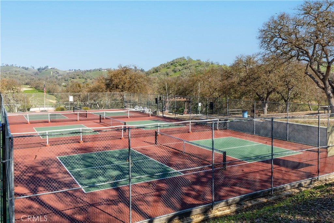
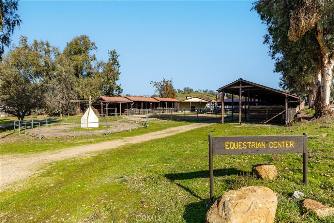
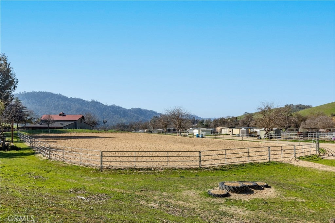
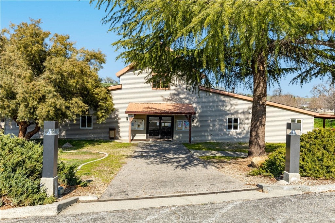
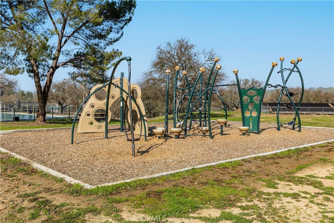
PRICE REDUCED! Nestled on a gated no-outlet road on the edge of Lakeside Village in Heritage Ranch, this beautifully updated 4-bedroom, 3-bath home offers the kind of quiet, tucked-away living that makes the charming drive out "” past rolling vineyards and open countryside "” feel like the beginning of a retreat. Inside, a raised hearth fireplace serves as the room's natural focal point, flowing effortlessly into a spacious kitchen finished with granite countertops. The thoughtfully designed split floor plan places the primary suite and an additional bedroom on one side of the home, with two guest bedrooms on the opposite side giving family and guests their own sense of privacy and space. The primary suite is a true retreat of its own, featuring a spacious walk-in closet with built-in organizers and a personal safe, along with an ensuite bath offering a soaking tub and separate shower. Outside, drought-tolerant landscaping engineered with French drains keeps maintenance low without sacrificing beauty, while a thriving variety of fruit trees "” olive, mandarinquat, lime, lemon, peach, avocado, and pomegranate "” brings the Central Coast's growing season right into the backyard. Recent upgrades "” including vinyl flooring throughout, a newly installed roof, a built-in Tesla wall charger and Eufy security and doorbell system "” bring both durability and modern convenience to this already exceptional home. Living in Heritage Ranch means embracing a true lake lifestyle: tennis and pickleball courts, community pools, scenic trails, an equestrian center, a recreational barn, a dog park, and direct access to the boat launch, all just minutes from the front door. With ample parking for RVs and boats and convenient access to a neighborhood elementary school and grocery store, this isn't just a home "” it's an invitation to slow down and enjoy the rhythm of lake life.







| Last Updated | 9/29/2026 | Tract | PR Lake Nacimiento(230) |
|---|---|---|---|
| Year Built | 2013 | Community | PRNW - PR North 46-West 101 |
| Garage Spaces | 2.0 | County | San Luis Obispo |
SCHOOLS
| Elementary School | Cappy Culver |
|---|
Price History
| Prior to Sep 29, '26 | $839,000 |
|---|---|
| Sep 29, '26 - Today | $825,000 |
Additional Details
| AIR | Attic Fan, Central Air |
|---|---|
| AIR CONDITIONING | Yes |
| APPLIANCES | Built-In Range |
| AREA | PRNW - PR North 46-West 101 |
| FIREPLACE | Yes |
| GARAGE | Attached Garage, Yes |
| HEAT | Forced Air |
| HOA DUES | 205|Monthly |
| INTERIOR | Granite Counters, Walk-In Closet(s) |
| LOT | 0.2865 acre(s) |
| LOT DIMENSIONS | 12478 |
| PARKING | Attached, Garage |
| POOL DESCRIPTION | Association |
| SEWER | Private Sewer |
| STORIES | 1 |
| SUBDIVISION | PR Lake Nacimiento(230) |
| UTILITIES | Cable Available, Electricity Connected, Propane, Sewer Connected, Water Connected |
| VIEW | Yes |
| VIEW DESCRIPTION | Hills, Neighborhood |
| WATER | Private |
| WATERFRONT DESCRIPTION | Lake |
Location
Contact us about this Property
| / | |
| We respect your online privacy and will never spam you. By submitting this form with your telephone number you are consenting for Amy Daane to contact you even if your name is on a Federal or State "Do not call List". | |
The multiple listing data appearing on this website, or contained in reports produced therefrom, is owned and copyrighted by California Regional Multiple Listing Service, Inc. ("CRMLS") and is protected by all applicable copyright laws. Information provided is for viewer's personal, non-commercial use and may not be used for any purpose other than to identify prospective properties the viewer may be interested in purchasing. All listing data, including but not limited to square footage and lot size is believed to be accurate, but the listing Agent, listing Broker and CRMLS and its affiliates do not warrant or guarantee such accuracy. The viewer should independently verify the listed data prior to making any decisions based on such information by personal inspection and/or contacting a real estate professional.
Based on information from California Regional Multiple Listing Service, Inc. as of 10/15/26 2:11 PM PDT and /or other sources. All data, including all measurements and calculations of area, is obtained from various sources and has not been, and will not be, verified by broker or MLS. All information should be independently reviewed and verified for accuracy. Properties may or may not be listed by the office/agent presenting the information
This IDX solution is (c) Diverse Solutions 2026.
 Twitter
 Facebook
 Email
Email