Request More Info
 Schedule a Showing
 Share
Share
 Print
Print
|
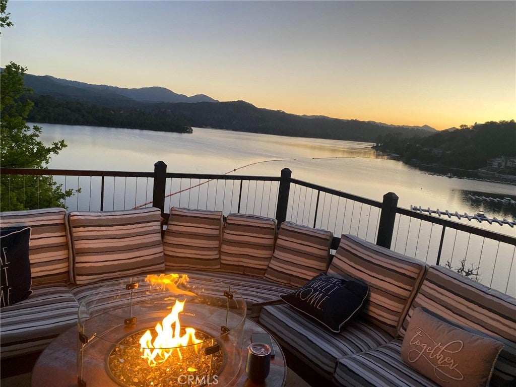
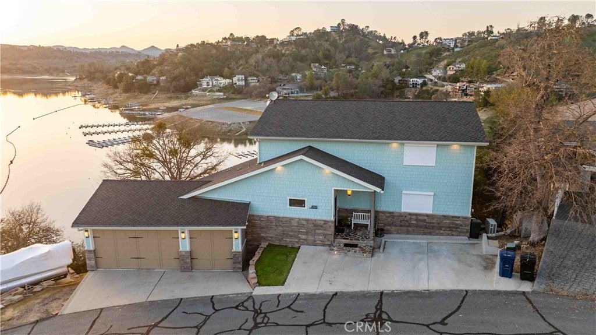
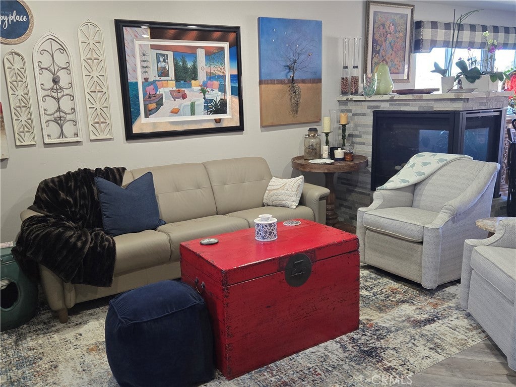
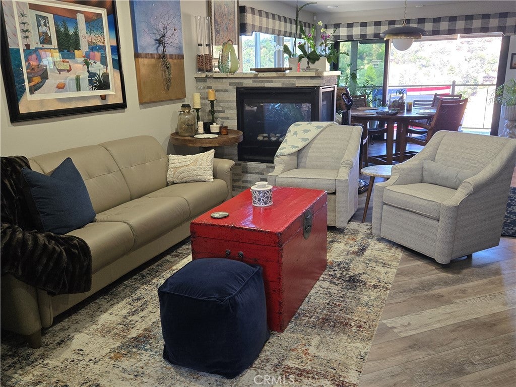
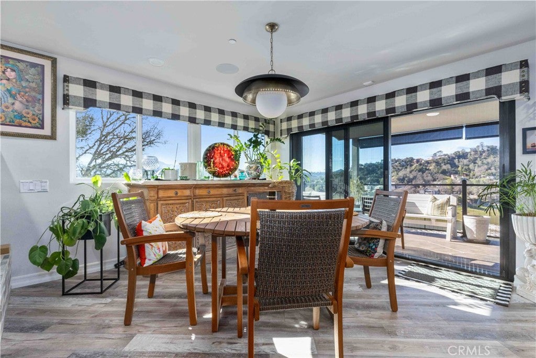
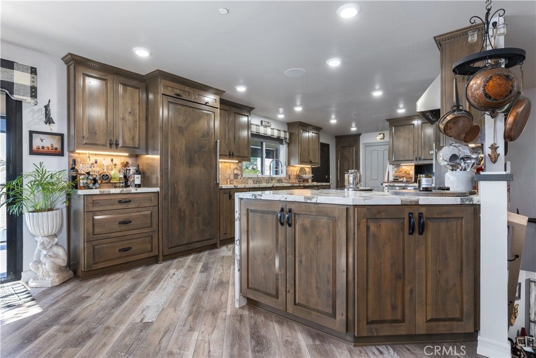
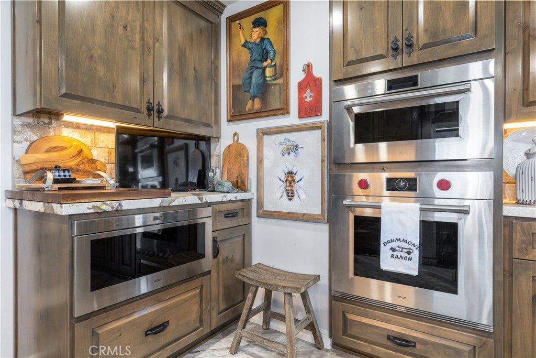
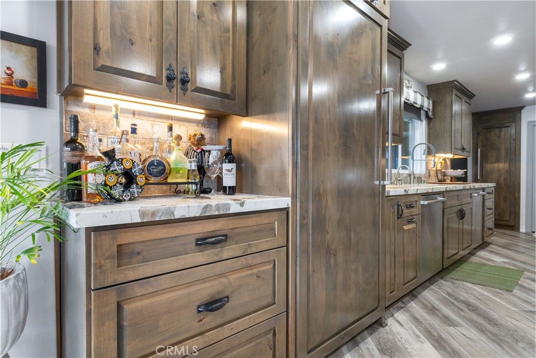
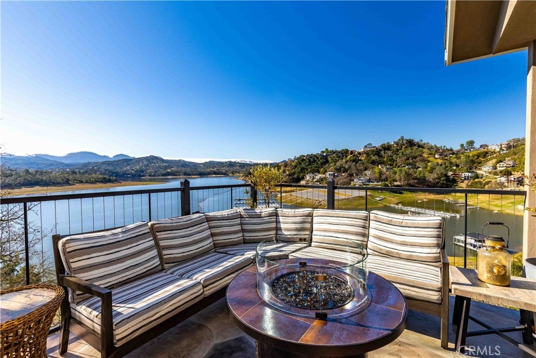
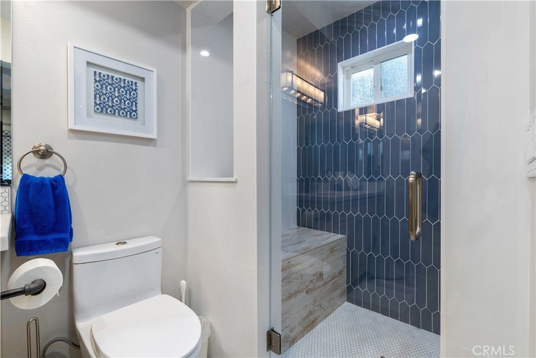
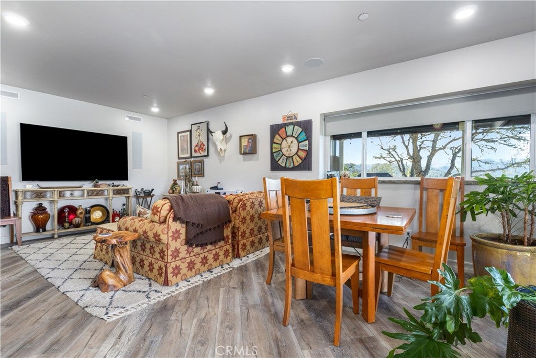
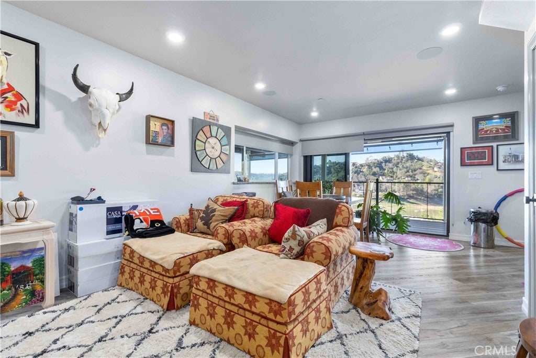
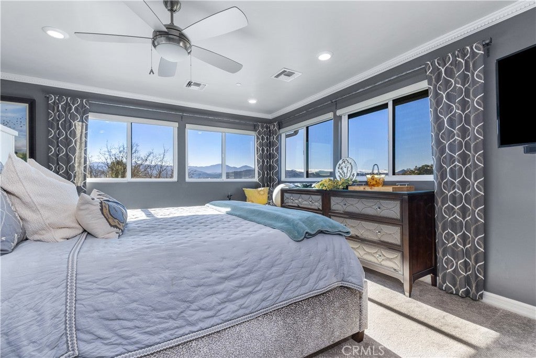
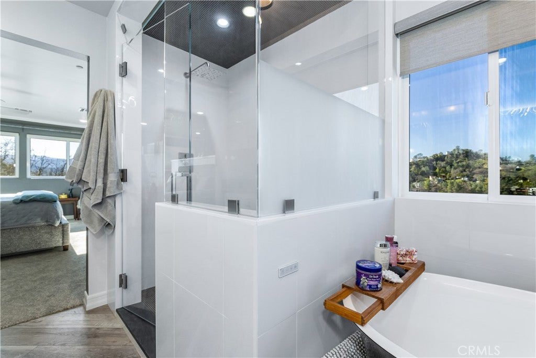
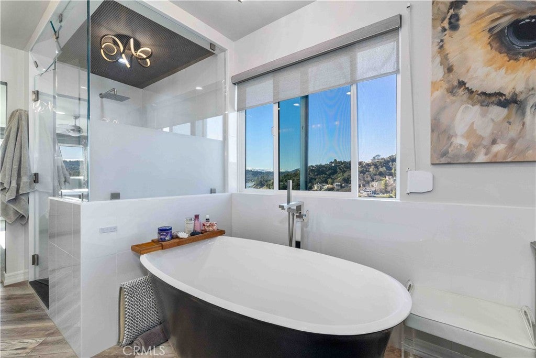
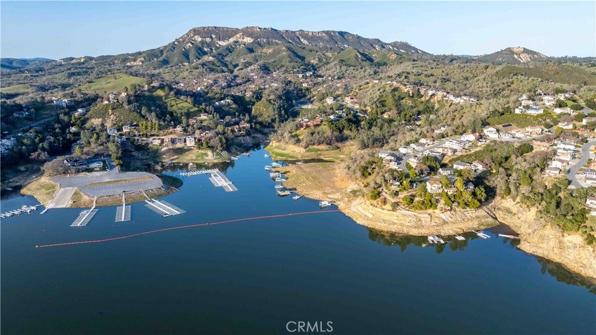
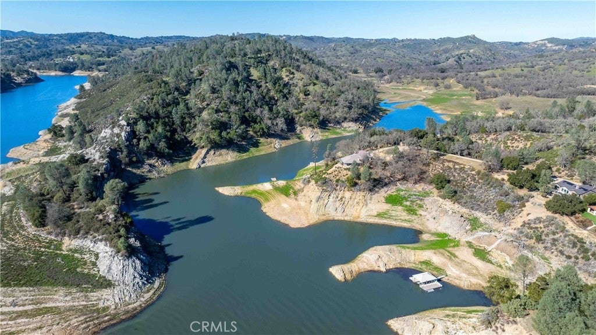
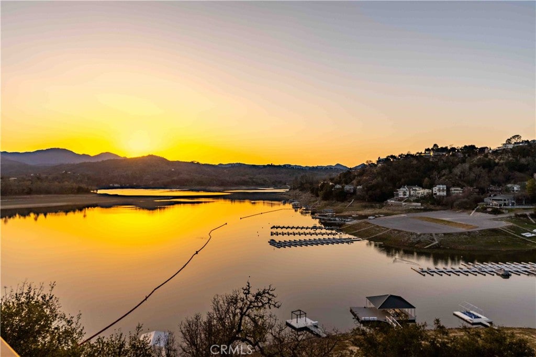
Experience elevated Oak Shores lakefront living in this extraordinary, fully remodeled retreat, where luxury, comfort, energy efficiency, and smart technology blend seamlessly. This exceptional 4-bedroom, 6-bath home offers breathtaking lake views, spectacular western sunsets, and direct access to your private dock via a private road. Designed for effortless living, the home features a new 50-year roof, owned solar system that currently generates an annual energy credit, LED lighting, whole-house water filtration, water softener, reverse osmosis drinking water system, Low-E dual-pane tinted windows, storm shutters, and remote-controlled blinds. Individual mini-split heating and cooling systems on every level, a whole-house fan, and a remote-controlled propane fireplace provide year-round comfort. The chef's kitchen is beautifully appointed with Wolf appliances, dual Bosch dishwashers, separate Sub-Zero refrigerator and freezer columns, custom cabinetry with pull-out shelving, a walk-in pantry, and beverage refrigerators. Smart home features include six TVs, surround sound, built-in speakers with smartphone control, a security system with cameras, & wine closet with storage for more than 100 bottles. The luxurious primary suite includes a private office with custom built-ins, an oversized walk-in closet with custom cabinetry, and a spa-inspired bath. Every bedroom has its own en-suite bath, custom closet organizers, and ceiling fan. Designer finishes, custom cabinetry, premium fixtures, soaking tubs, and a steam shower elevate every space. Outdoor living is designed for entertaining with two expansive lake-view decks featuring solar sunshades, a built-in BBQ with commercial hood, fire pit, outdoor TV, second BBQ, illuminated dartboard, and plenty of room to gather or add a future spa.The oversized 3-car garage includes ceiling-mounted storage racks, full-size refrigerator, freezer, commercial ice maker, and abundant storage. A large parking pad accommodates a boat, trailer, or RV, plus additional parking for 3-4 vehicles. A private road leads directly to the oversized private dock with shaded seating, offering a perfect place to boat, swim, fish, or simply relax & enjoy the beauty of Lake Nacimiento. This turnkey lakefront property delivers exceptional craftsmanship, premium finishes, modern technology, and the ultimate resort-style lake lifestyle. Located in the town of Lake Nacimiento, CA, Oak Shores offers a marina, clubhouse, pool, pickleball & more




















| Last Updated | 7/29/2026 | Tract | PR Lake Nacimiento(230) |
|---|---|---|---|
| Year Built | 1978 | Community | PRNW - PR North 46-West 101 |
| Garage Spaces | 3.0 | County | San Luis Obispo |
Additional Details
| AIR | Central Air, Ductless, Electric |
|---|---|
| AIR CONDITIONING | Yes |
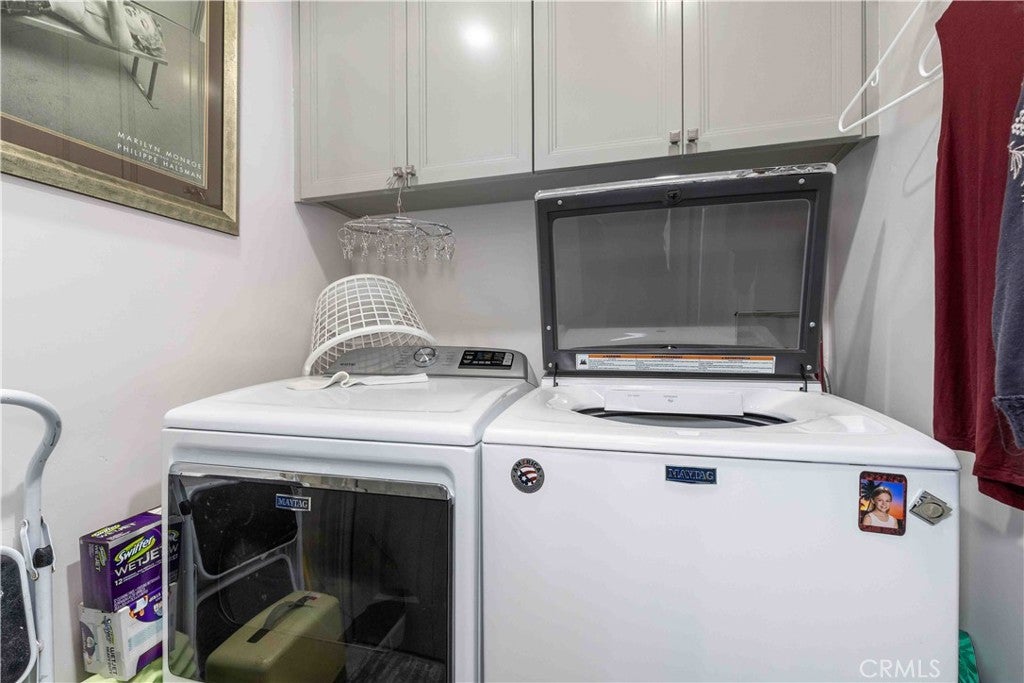
| APPLIANCES | Built-In Range, Dishwasher, Disposal, Dryer, Freezer, Gas Water Heater, Instant Hot Water, Microwave, Range, Refrigerator, Tankless Water Heater, Washer, Washer/Dryer Stacked, Water Purifier, Water Softener |
| AREA | PRNW - PR North 46-West 101 |
| CONSTRUCTION | Concrete, HardiPlank Type, Stone Veneer |
| EXTERIOR | Barbecue, Dock |
| FIREPLACE | Yes |
| GARAGE | Attached Garage, Yes |
| HEAT | Ductless, Electric, Fireplace(s), Forced Air, Propane, See Remarks |
| HOA DUES | 320|Monthly |
| INTERIOR | Bar, Built-in Features, Ceiling Fan(s), Crown Molding, Entrance Foyer, Granite Counters, In-Law Floorplan, Open Floorplan, Pantry, See Remarks, Tile Counters, Wet Bar, Wired for Sound |
| LOT | 0.3214 acre(s) |
| LOT DESCRIPTION | Cul-De-Sac, Front Yard, Gentle Sloping, Rectangular Lot, Sloped Down |
| LOT DIMENSIONS | 14000 |
| PARKING | Attached, Concrete, Driveway, Garage Faces Front, Garage, Garage Door Opener, Guest, Paved, RV Access/Parking, See Remarks |
| POOL DESCRIPTION | Community, Fenced, Gunite, Heated, In Ground, Lap, Solar Heat, Association |
| SEWER | Public Sewer |
| STORIES | 3+ |
| STYLE | CapeCod, Custom |
| SUBDIVISION | PR Lake Nacimiento(230) |
| UTILITIES | Cable Not Available, Electricity Connected, Natural Gas Not Available, Propane, Phone Available, Sewer Connected, Water Connected |
| VIEW | Yes |
| VIEW DESCRIPTION | Park/Greenbelt, Hills, Lake, Meadow, Marina, Mountain(s), Neighborhood, Panoramic, Pool, Trees/Woods |
| WATER | Public |
| WATERFRONT | Yes |
| WATERFRONT DESCRIPTION | Lake, Lake Front, Lake Privileges |
Location
Contact us about this Property
| / | |
| We respect your online privacy and will never spam you. By submitting this form with your telephone number you are consenting for Amy Daane to contact you even if your name is on a Federal or State "Do not call List". | |
The multiple listing data appearing on this website, or contained in reports produced therefrom, is owned and copyrighted by California Regional Multiple Listing Service, Inc. ("CRMLS") and is protected by all applicable copyright laws. Information provided is for viewer's personal, non-commercial use and may not be used for any purpose other than to identify prospective properties the viewer may be interested in purchasing. All listing data, including but not limited to square footage and lot size is believed to be accurate, but the listing Agent, listing Broker and CRMLS and its affiliates do not warrant or guarantee such accuracy. The viewer should independently verify the listed data prior to making any decisions based on such information by personal inspection and/or contacting a real estate professional.
Based on information from California Regional Multiple Listing Service, Inc. as of 10/15/26 3:42 PM PDT and /or other sources. All data, including all measurements and calculations of area, is obtained from various sources and has not been, and will not be, verified by broker or MLS. All information should be independently reviewed and verified for accuracy. Properties may or may not be listed by the office/agent presenting the information
This IDX solution is (c) Diverse Solutions 2026.
 Twitter
 Facebook
 Email
Email