Request More Info
 Schedule a Showing
 Share
Share
 Print
Print

|
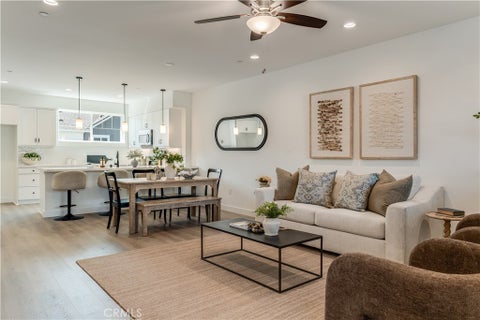
Discover a home designed to adapt beautifully to the way you live at Mirabella in Paso Robles. The Belfast Extra Suite Plus offers 4 bedrooms and 3 baths, combining sophisticated finishes with a flexible layout that easily accommodates changing needs. A private Extra Suite Plus with its own entrance, bedroom, sitting area, and kitchenette creates a comfortable space for multigenerational living, overnight guests, a private retreat, or extended stays. At the heart of the home, the gourmet kitchen showcases Frost White cabinetry, marble-look quartz countertops, GE Profile stainless-steel appliances, and a generous island illuminated by pendant lighting. The adjoining dining area and great room provide an inviting setting for everyday moments and entertaining. The secluded primary suite offers a spa-like escape with dual vanities, a walk-in shower, freestanding soaking tub, and spacious walk-in closet. Residents of Mirabella enjoy a resort-style pool, pickleball courts, and scenic walking trails, with convenient access to wineries, shopping, dining, major highways, and Paso Robles Municipal Airport. Beautifully appointed and exceptionally versatile, this home brings a refined take on Central Coast living. ***Ask about Special Financing!!!! - Special Loan Programs available when using K. Hovnanian American Mortgage, LLC on select homes. **Prices subject to change.

| Last Updated | 10/6/2026 | Year Built | 2026 |
|---|---|---|---|
| Community | PSOR - Paso Robles | Garage Spaces | 2.0 |
| County | San Luis Obispo |
Additional Details
| AIR | Central Air |
|---|---|
| AIR CONDITIONING | Yes |
| APPLIANCES | Dishwasher, Disposal, Double Oven, Gas Range, Microwave, Self Cleaning Oven |
| AREA | PSOR - Paso Robles |
| CONSTRUCTION | Frame, Stucco |
| GARAGE | Attached Garage, Yes |
| HEAT | Central, Natural Gas |
| HOA DUES | 240|Monthly |
| INTERIOR | Breakfast Bar, Entrance Foyer, High Ceilings, Open Floorplan, Pantry, Walk-In Closet(s) |
| LOT | 7000 sq ft |
| LOT DIMENSIONS | 7000 |
| PARKING | Attached, Direct Access, Garage, Garage Door Opener |
| POOL DESCRIPTION | Community, Association |
| SEWER | Public Sewer |
| STORIES | 1 |
| STYLE | Spanish |
| UTILITIES | Electricity Connected, Natural Gas Connected, Sewer Connected |
| VIEW DESCRIPTION | None |
| WATER | Public |
Location
Contact us about this Property
| / | |
| We respect your online privacy and will never spam you. By submitting this form with your telephone number you are consenting for Amy Daane to contact you even if your name is on a Federal or State "Do not call List". | |
The multiple listing data appearing on this website, or contained in reports produced therefrom, is owned and copyrighted by California Regional Multiple Listing Service, Inc. ("CRMLS") and is protected by all applicable copyright laws. Information provided is for viewer's personal, non-commercial use and may not be used for any purpose other than to identify prospective properties the viewer may be interested in purchasing. All listing data, including but not limited to square footage and lot size is believed to be accurate, but the listing Agent, listing Broker and CRMLS and its affiliates do not warrant or guarantee such accuracy. The viewer should independently verify the listed data prior to making any decisions based on such information by personal inspection and/or contacting a real estate professional.
Based on information from California Regional Multiple Listing Service, Inc. as of 10/6/26 6:57 PM PDT and /or other sources. All data, including all measurements and calculations of area, is obtained from various sources and has not been, and will not be, verified by broker or MLS. All information should be independently reviewed and verified for accuracy. Properties may or may not be listed by the office/agent presenting the information
This IDX solution is (c) Diverse Solutions 2026.
 Twitter
 Facebook
 Email
Email