Request More Info
 Schedule a Showing
 Share
 Print
|
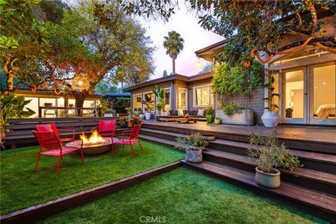
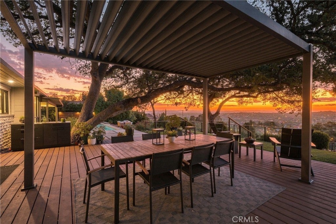
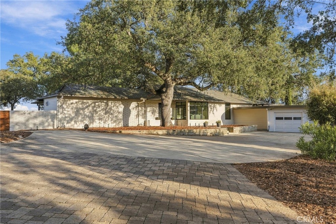
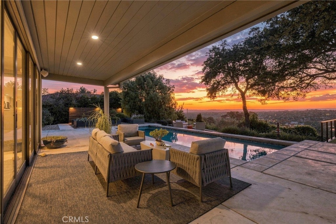
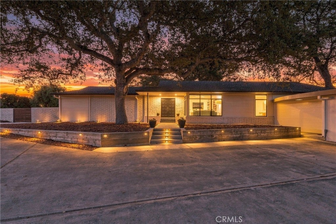
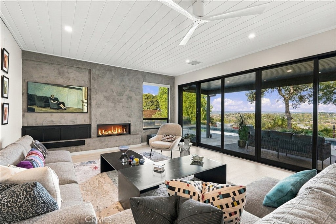
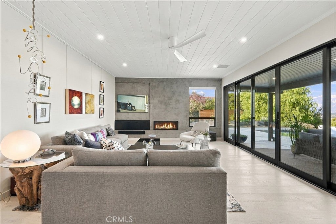
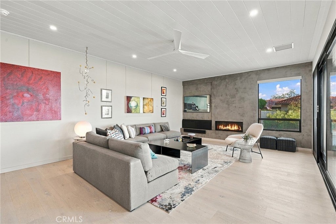
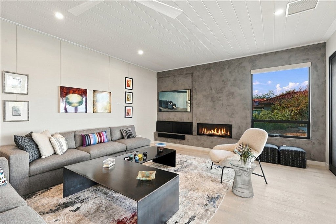
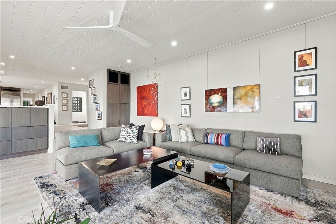
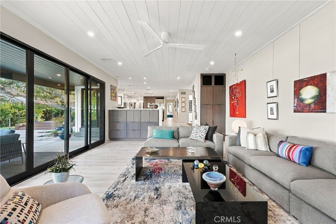
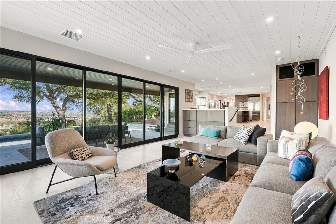
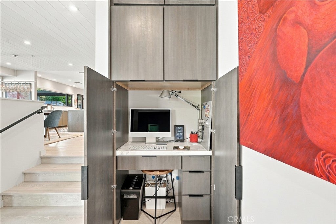
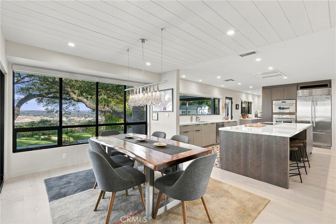
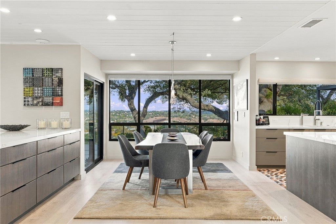
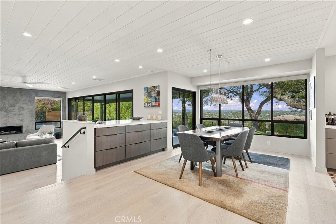
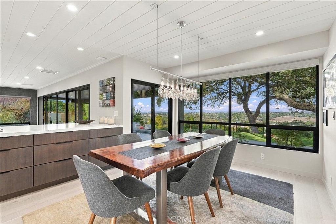
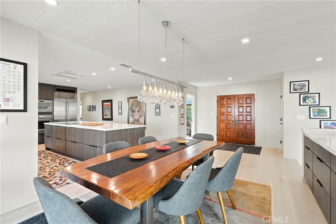
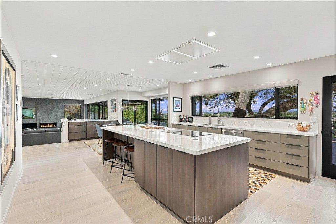
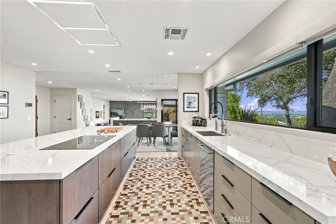
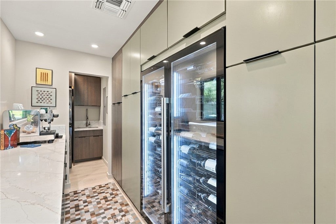
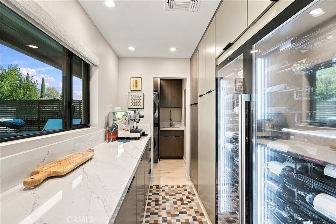
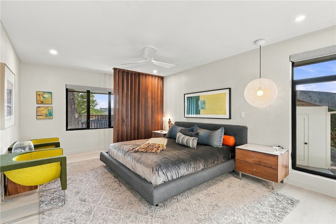
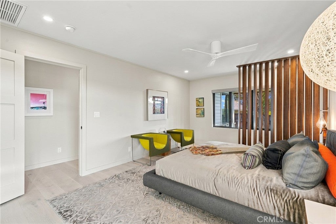
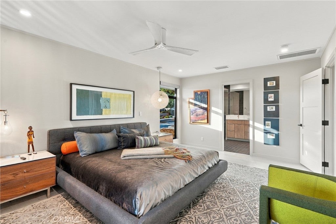
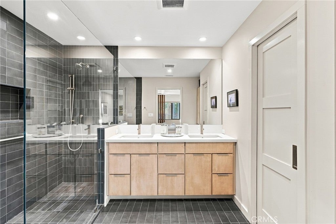
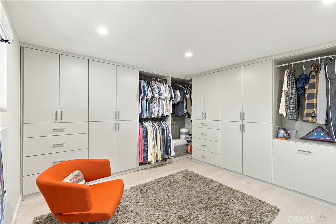
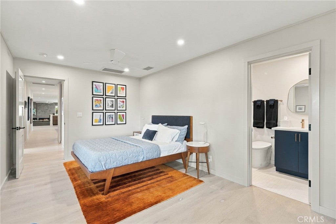
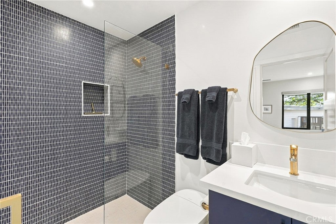
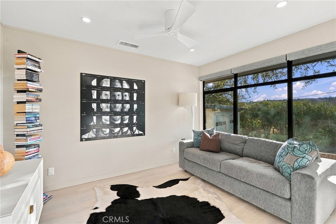
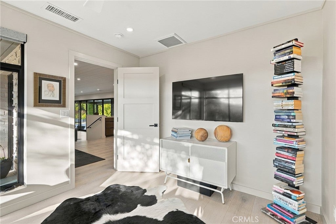
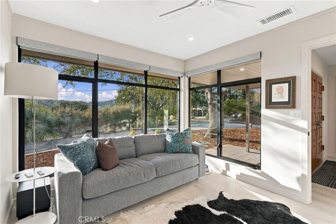
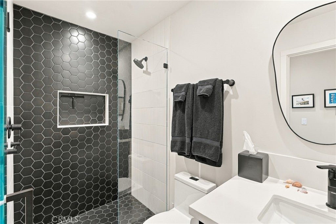
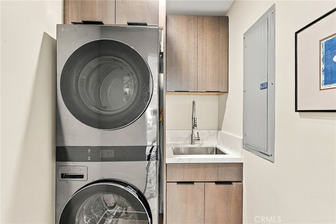
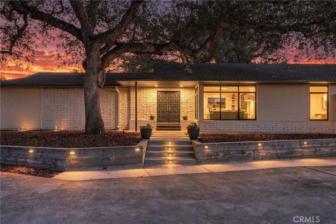
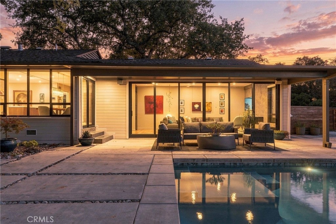
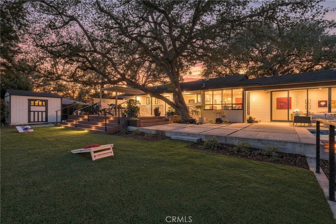
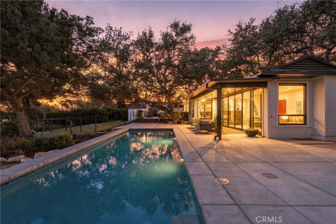
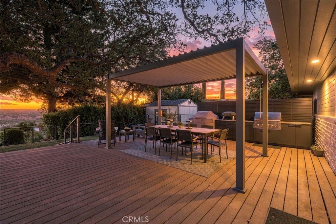
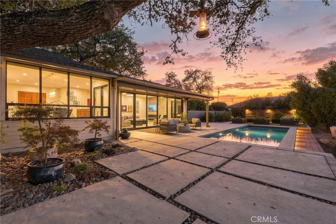
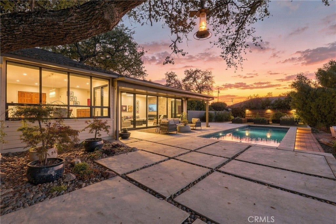
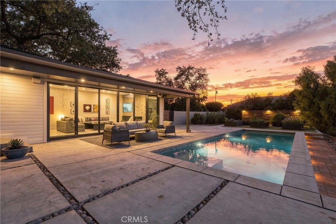
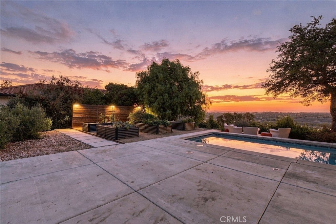
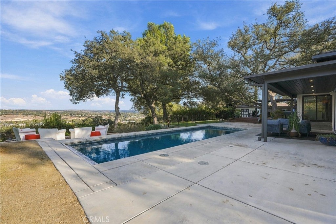
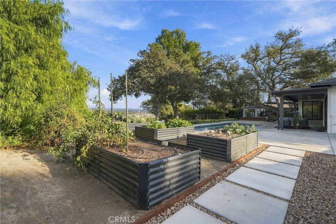
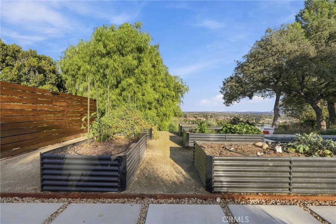
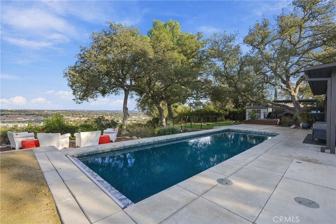
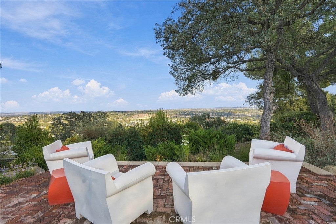
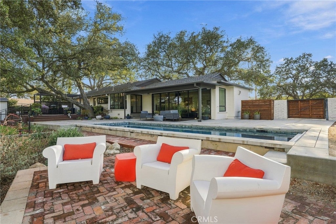
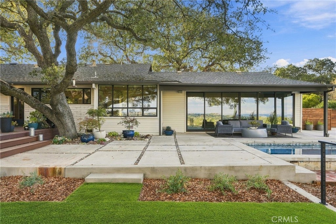
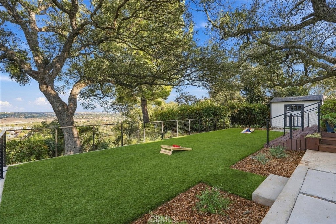
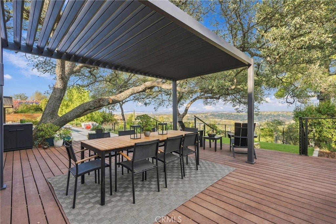
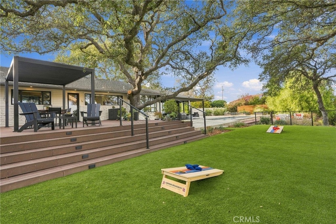
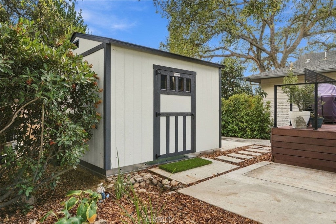
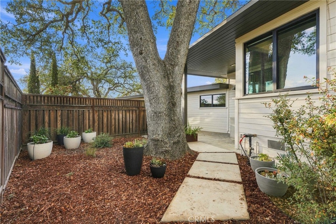
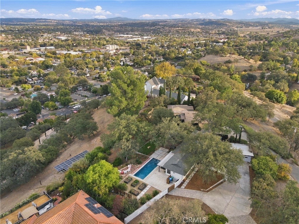
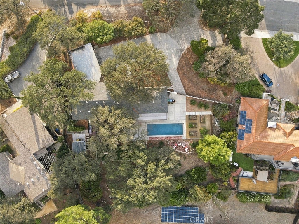
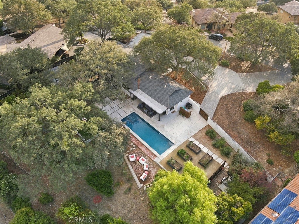
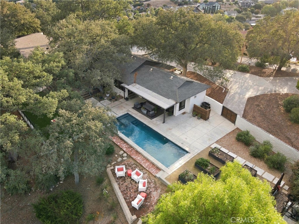
An acre in downtown Paso Robles, distinctive architecture, and an extensive renovation make 810 Cherry Street a standout offering. With a reimagined floor plan that preserves its architectural character, the home introduces the comfort, functionality, and finishes of modern living. Its combination of land, location, style, and thoughtful upgrades offers something difficult to replicate, all in an elevated setting with sweeping views. The redesigned kitchen anchors the main living spaces, opening directly to the dining and living rooms. New countertops, island cabinetry, and refinished perimeter cabinets complement Thermador appliances, including a speed oven, wall oven, induction cooktop, and dishwasher, alongside a Sub-Zero refrigerator. A ceiling-flush Zephyr hood preserves clean sight-lines, while pop-up island outlets, reverse osmosis drinking water, and two six-foot-tall wine refrigerators in the pantry make everyday use and entertaining equally convenient. In the living room, a Venetian plaster feature wall surrounds the new natural gas fireplace, and 20-foot multi-stacking doors create a generous connection to the covered patio. New energy-efficient windows frame the views, while updated flooring and fresh interior paint bring cohesion throughout. The bathroom layout has been reconfigured to provide three full bathrooms, including renovated primary and guest en suite bathrooms, both featuring bidet toilets. Custom primary closet cabinetry, a redesigned laundry room, a pocket office, and additional built-in storage add functionality. Motorized shades on most windows and a whole-house water treatment system further enhance daily comfort. An owned 33-panel solar system, two Tesla batteries, and a vehicle charging station support the home's modern amenities. The sellers report no balance due at their first full-year electric true-up, with a small surplus credit remaining. Outside, a new steel beam replaces posts along the covered patio to open the outlook. A new dining pergola and updated grilling area invite meals outdoors, while the pool, deck, raised garden beds, and newly created game or play area offer space for relaxation and recreation. New railings, retaining walls, low-voltage lighting, and fresh exterior paint complete the transformation. Space to spread out, a connection to downtown, and architectural character thoughtfully carried into its next chapter make this a truly distinctive Paso Robles property.










| Last Updated | 10/26/2026 | Tract | PR City Limits West(120) |
|---|---|---|---|
| Year Built | 1941 | Community | PRIC - PR Inside City Limit |
| Garage Spaces | 2.0 | County | San Luis Obispo |
Additional Details
| AIR | Central Air |
|---|---|
| AIR CONDITIONING | Yes |
| APPLIANCES | Dishwasher, Disposal, Dryer, Electric Cooktop, Electric Oven, Range Hood, Refrigerator, Washer, Washer/Dryer Stacked, Water Purifier |
| AREA | PRIC - PR Inside City Limit |
| CONSTRUCTION | Frame |
| EXTERIOR | Barbecue, Garden, Lighting |
| FIREPLACE | Yes |
| GARAGE | Attached Garage, Yes |
| HEAT | Fireplace(s), Forced Air |
| INTERIOR | Built-in Features, Ceiling Fan(s), Master Downstairs, Open Floorplan, Pantry, Walk-In Closet(s) |
| LOT | 1.08 acre(s) |
| LOT DESCRIPTION | Back Yard, Garden |
| LOT DIMENSIONS | 1.08 |
| PARKING | Attached, Electric Vehicle Charging Station(s), Garage, Off Street |
| POOL | Yes |
| POOL DESCRIPTION | Private, Pool Cover |
| SEWER | Public Sewer |
| STORIES | 1 |
| STYLE | MidCenturyModern, Ranch |
| SUBDIVISION | PR City Limits West(120) |
| UTILITIES | Electricity Connected, Natural Gas Connected, Sewer Connected, Water Connected |
| VIEW | Yes |
| VIEW DESCRIPTION | City Lights, Hills, Panoramic |
| WATER | Public |
Location
Contact us about this Property
| / | |
| We respect your online privacy and will never spam you. By submitting this form with your telephone number you are consenting for Amy Daane to contact you even if your name is on a Federal or State "Do not call List". | |
The multiple listing data appearing on this website, or contained in reports produced therefrom, is owned and copyrighted by California Regional Multiple Listing Service, Inc. ("CRMLS") and is protected by all applicable copyright laws. Information provided is for viewer's personal, non-commercial use and may not be used for any purpose other than to identify prospective properties the viewer may be interested in purchasing. All listing data, including but not limited to square footage and lot size is believed to be accurate, but the listing Agent, listing Broker and CRMLS and its affiliates do not warrant or guarantee such accuracy. The viewer should independently verify the listed data prior to making any decisions based on such information by personal inspection and/or contacting a real estate professional.
Based on information from California Regional Multiple Listing Service, Inc. as of 11/4/26 6:57 AM PST and /or other sources. All data, including all measurements and calculations of area, is obtained from various sources and has not been, and will not be, verified by broker or MLS. All information should be independently reviewed and verified for accuracy. Properties may or may not be listed by the office/agent presenting the information
This IDX solution is (c) Diverse Solutions 2026.
 Twitter
 Facebook
 Email