Request More Info
 Schedule a Showing
 Share
Share
 Print
Print
|
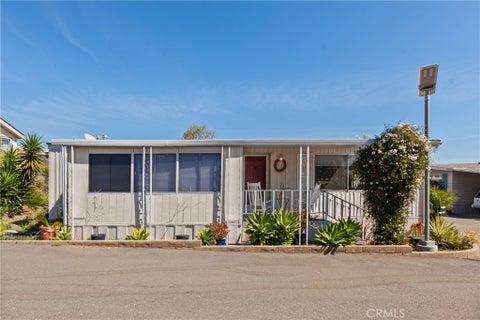
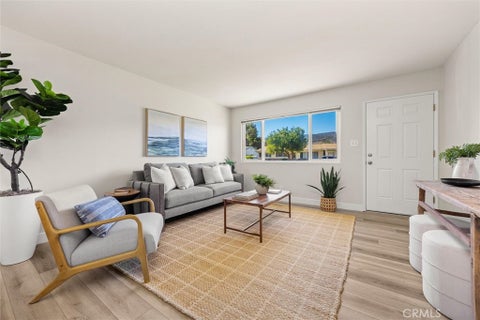
Tucked among mature oaks on an 11,405 sf lot, this two-story, 2,326 sf home offers 3 bedrooms, 3 bathrooms and room to spread out with multiple living areas. The living room is bright and open, with a vaulted ceiling, big windows and a French door leading to a spacious rear deck that frames the trees and hillside. Down the hall, a family room with a fireplace and slider door to a view balcony gives you another cozy place to settle in. The kitchen is made for everyday living and easy entertaining with wood cabinetry, generous counter spaces and breakfast bar seating, all opening to the living, family and dining areas. Engineered hardwood flooring runs through the kitchen, dining area and bathrooms. The spacious primary suite is a true retreat with a vaulted ceiling, picture windows, and a slider to a view balcony. The bathroom includes a dual-sink vanity, soaking tub and separate shower. Two more bedrooms and a bathroom are on the first level, set apart from the primary suite for added privacy. A dedicated laundry room with built-in cabinetry and extra hallway closet space rounds out the first level. Exterior features include an ample-sized rear deck and the two front balconies. The backyard is open, private, and wooded, with a separate shed for extra storage. An attached two-car garage and a long driveway make parking easy. Close to Cambria's East and West Villages, Moonstone Beach, Fiscalini Ranch Preserve, and local shops and restaurants, this is a home you won't want to miss!


| Last Updated | 10/12/2026 | Tract | Lodge Hill(430) |
|---|---|---|---|
| Year Built | 2000 | Community | CAMB - Cambria |
| Garage Spaces | 2.0 | County | San Luis Obispo |
Additional Details
| AIR | None |
|---|---|
| APPLIANCES | Dishwasher, Disposal, Dryer, Free-Standing Range, Gas Range, Microwave, Refrigerator, Washer, Water Heater |
| AREA | CAMB - Cambria |
| CONSTRUCTION | HardiPlank Type |
| EXTERIOR | Balcony, Rain Gutters |
| FIREPLACE | Yes |
| GARAGE | Attached Garage, Yes |
| HEAT | Forced Air |
| INTERIOR | Breakfast Bar, Built-in Features, Ceiling Fan(s), Eat-in Kitchen, High Ceilings, Open Floorplan, Pantry, Recessed Lighting, Walk-In Closet(s) |
| LOT | 0.2618 acre(s) |
| LOT DIMENSIONS | 11405 |
| PARKING | Attached, Garage |
| POOL DESCRIPTION | None |
| SEWER | Public Sewer |
| STORIES | 2 |
| SUBDIVISION | Lodge Hill(430) |
| UTILITIES | Electricity Connected, Natural Gas Connected, Sewer Connected, Water Connected |
| VIEW | Yes |
| VIEW DESCRIPTION | Hills, Neighborhood, Trees/Woods |
| WATER | Public |
Location
Contact us about this Property
| / | |
| We respect your online privacy and will never spam you. By submitting this form with your telephone number you are consenting for Amy Daane to contact you even if your name is on a Federal or State "Do not call List". | |
The multiple listing data appearing on this website, or contained in reports produced therefrom, is owned and copyrighted by California Regional Multiple Listing Service, Inc. ("CRMLS") and is protected by all applicable copyright laws. Information provided is for viewer's personal, non-commercial use and may not be used for any purpose other than to identify prospective properties the viewer may be interested in purchasing. All listing data, including but not limited to square footage and lot size is believed to be accurate, but the listing Agent, listing Broker and CRMLS and its affiliates do not warrant or guarantee such accuracy. The viewer should independently verify the listed data prior to making any decisions based on such information by personal inspection and/or contacting a real estate professional.
Based on information from California Regional Multiple Listing Service, Inc. as of 10/12/26 1:51 AM PDT and /or other sources. All data, including all measurements and calculations of area, is obtained from various sources and has not been, and will not be, verified by broker or MLS. All information should be independently reviewed and verified for accuracy. Properties may or may not be listed by the office/agent presenting the information
This IDX solution is (c) Diverse Solutions 2026.
 Twitter
 Facebook
 Email
Email