Request More Info
 Schedule a Showing
 Share
Share
 Print
Print
|
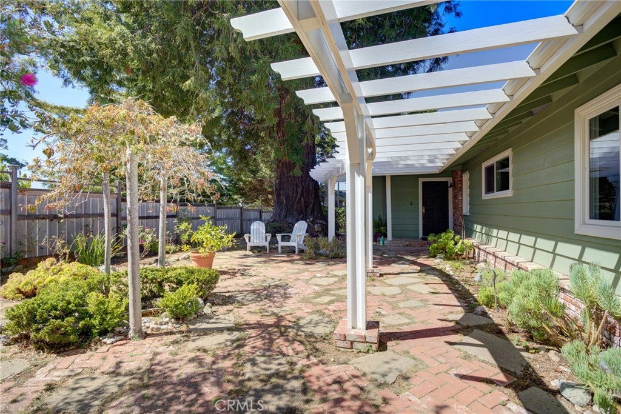
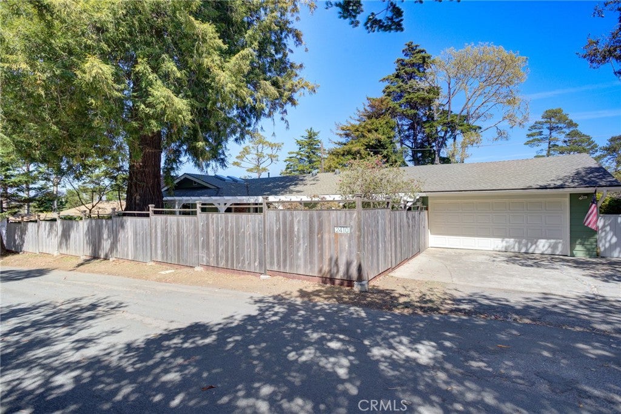
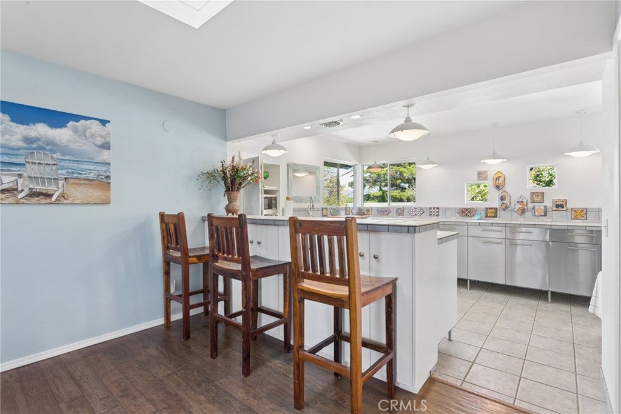
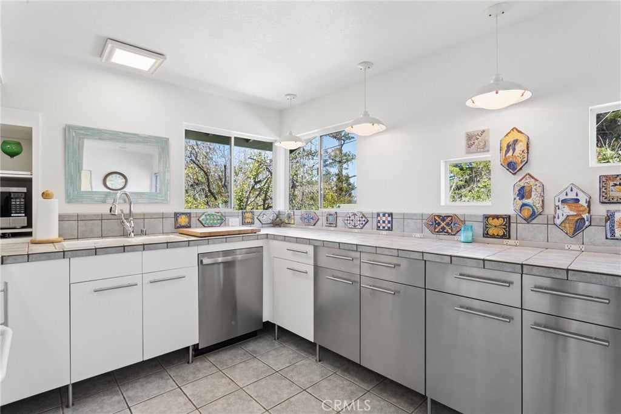
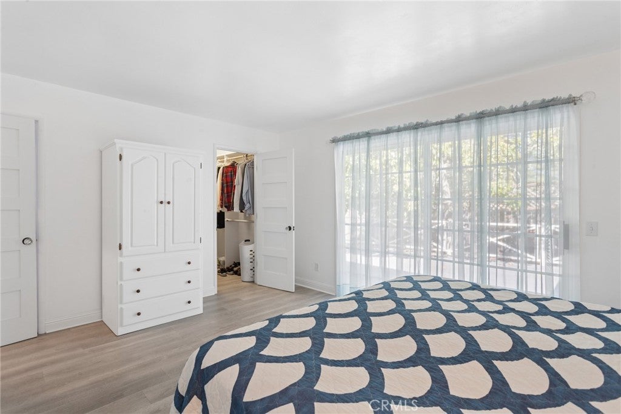
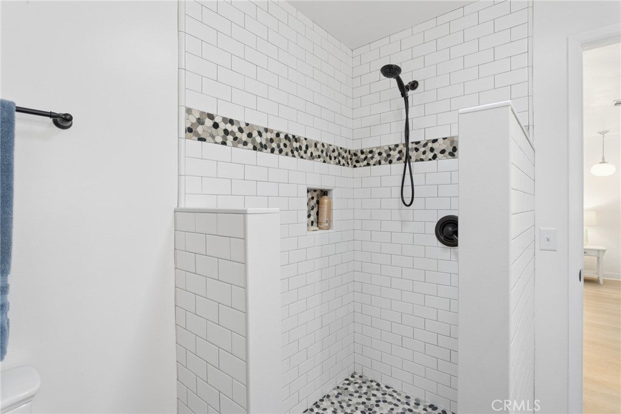
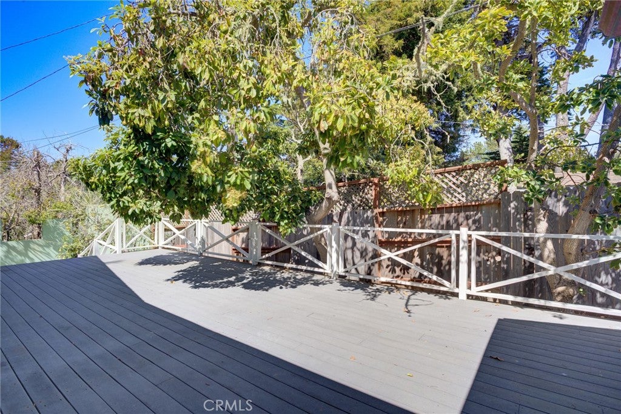
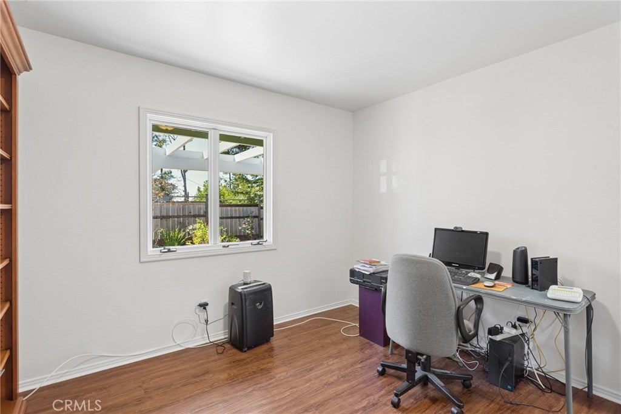
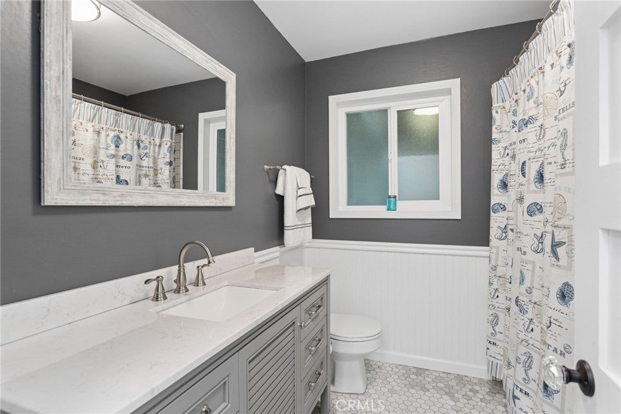
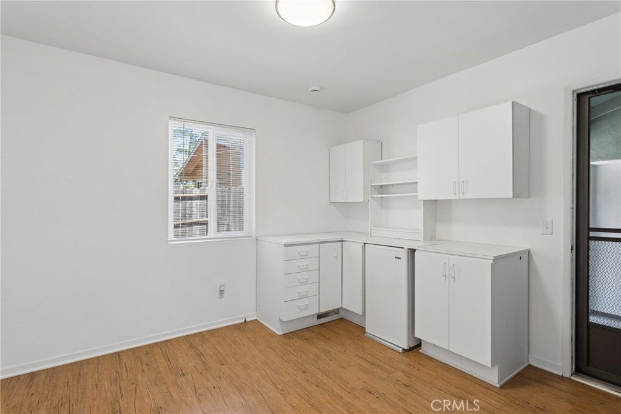
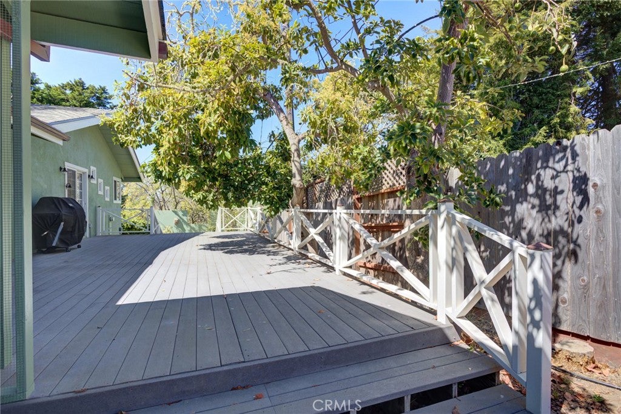
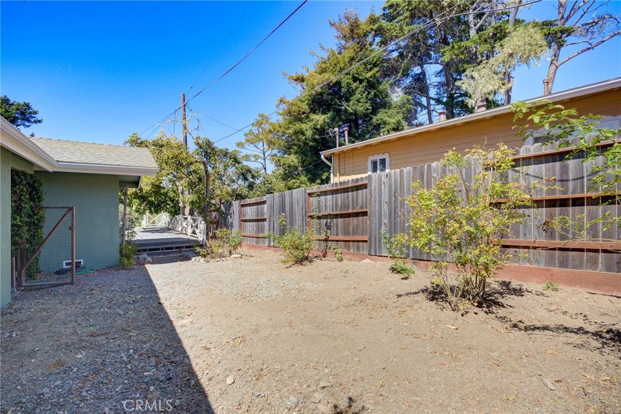
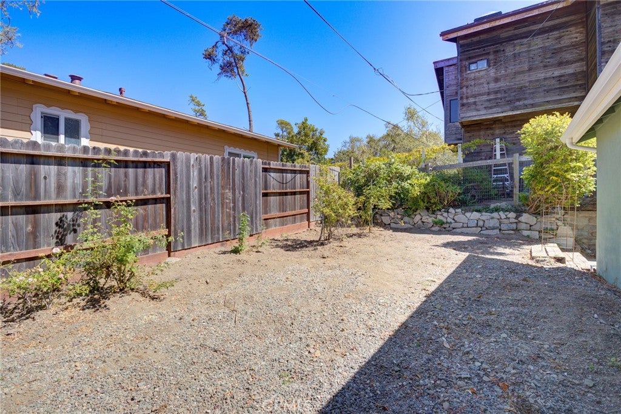
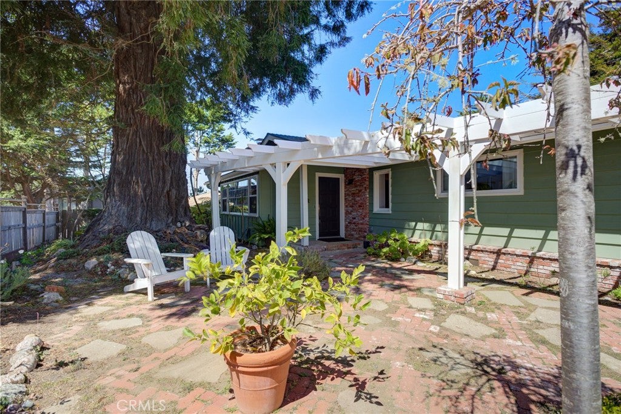
Space, character and a truly special Cambria setting come together at 2410 Langton Street. Located on Lodge Hill, this 4-bedroom, 2.5 bath, single-level home offers approximately 1,916 sq. ft. of flexible living space on a generous 7,000 sq. ft. parcel, all beneath the canopy of an extraordinary mature redwood tree. Originally built in 1938, the home retains its classic Cambria character while benefiting from numerous improvements in recent years. A new roof was completed in 2023, along with added attic and crawlspace insulation, gutter guards, flame-retardant vents and soffits, and several new windows. More recent improvements include a renovated primary bathroom, new interior doors, interior and exterior paint, a newer dishwasher and stackable washer/dryer, giving the next owner a great head start on an older coastal home. Inside, hardwood floors, skylights and abundant windows fill the home with natural light. A brick fireplace anchors the living area, while a dramatic wall of windows looks out toward the gardens and towering redwood. The flexible floor plan includes a bonus room that can be tailored to your needs, whether as a home office, creative studio, playroom or additional bedroom. With multiple rooms on one level, the home offers versatility for a variety of lifestyles, from hosting guests to creating dedicated spaces for work and hobbies. Outside, the property feels quintessentially Cambria. Mature landscaping, fruit trees, brick and stone pathways and a freshly painted white pergola create a peaceful courtyard and garden setting. A large two-car garage, additional workshop and storage space, covered breezeway and spacious driveway provide room for vehicles, projects and Central Coast gear. Just minutes from Cambria's villages, Fiscalini Ranch Preserve and the coastline, 2410 Langton offers a rare combination of single-level living, flexible bonus space, a generous lot, substantial garage and workshop space, meaningful recent improvements and nearly 90 years of Cambria character.
















| Last Updated | 9/10/2026 | Tract | Lodge Hill(430) |
|---|---|---|---|
| Year Built | 1938 | Community | CAMB - Cambria |
| Garage Spaces | 2.0 | County | San Luis Obispo |
SCHOOLS
| Elementary School | Cambria |
|---|
Additional Details
| AIR | None |
|---|---|
| APPLIANCES | Dishwasher, Dryer, Gas Cooktop, Gas Oven, Microwave, Washer, Washer/Dryer Stacked |
| AREA | CAMB - Cambria |
| CONSTRUCTION | Redwood Siding |
| EXTERIOR | Awning(s) |
| FIREPLACE | Yes |
| GARAGE | Attached Garage, Yes |
| HEAT | Forced Air |
| INTERIOR | Breakfast Bar, Eat-in Kitchen, Master Downstairs, Tile Counters |
| LOT | 7000 sq ft |
| LOT DESCRIPTION | Flag Lot |
| LOT DIMENSIONS | 7000 |
| PARKING | Attached, Driveway, Garage Faces Front, Garage, Workshop in Garage |
| POOL DESCRIPTION | None |
| SEWER | Public Sewer |
| STORIES | 1 |
| STYLE | MidCenturyModern |
| SUBDIVISION | Lodge Hill(430) |
| UTILITIES | Electricity Connected, Natural Gas Connected, Sewer Connected, Water Connected |
| VIEW | Yes |
| VIEW DESCRIPTION | Mountain(s), Neighborhood, Trees/Woods |
| WATER | Public |
Location
Contact us about this Property
| / | |
| We respect your online privacy and will never spam you. By submitting this form with your telephone number you are consenting for Amy Daane to contact you even if your name is on a Federal or State "Do not call List". | |
The multiple listing data appearing on this website, or contained in reports produced therefrom, is owned and copyrighted by California Regional Multiple Listing Service, Inc. ("CRMLS") and is protected by all applicable copyright laws. Information provided is for viewer's personal, non-commercial use and may not be used for any purpose other than to identify prospective properties the viewer may be interested in purchasing. All listing data, including but not limited to square footage and lot size is believed to be accurate, but the listing Agent, listing Broker and CRMLS and its affiliates do not warrant or guarantee such accuracy. The viewer should independently verify the listed data prior to making any decisions based on such information by personal inspection and/or contacting a real estate professional.
Based on information from California Regional Multiple Listing Service, Inc. as of 10/12/26 1:54 AM PDT and /or other sources. All data, including all measurements and calculations of area, is obtained from various sources and has not been, and will not be, verified by broker or MLS. All information should be independently reviewed and verified for accuracy. Properties may or may not be listed by the office/agent presenting the information
This IDX solution is (c) Diverse Solutions 2026.
 Twitter
 Facebook
 Email
Email