Request More Info
 Schedule a Showing
 Share
Share
 Print
Print

|
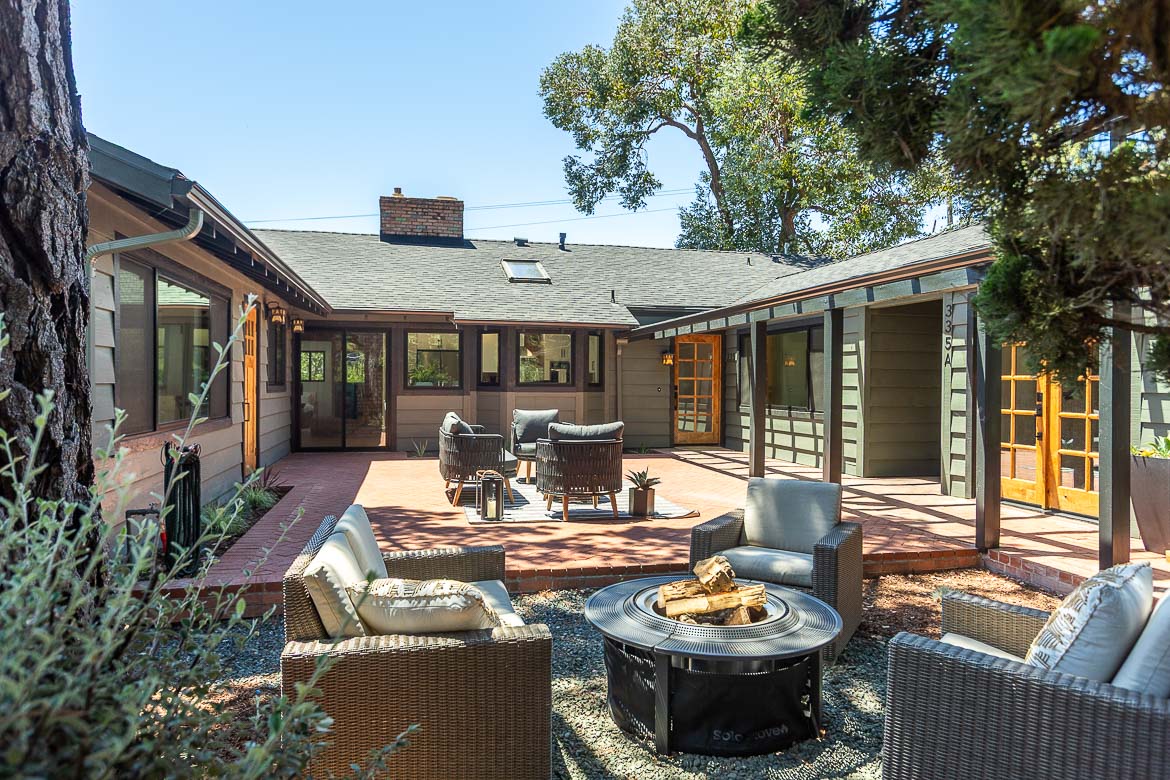
Luxurious serenity at Cypress Ridge! Experience refined single-level living in this magnificent, custom-built, 4,361 sq ft, three bedroom three- and-a-half bath residence. The thoughtfully designed floor plan features two generous bedrooms in the beautiful main house with the third bedroom in a private 510 sq ft casita including a full bath, kitchenette, fireplace, and sitting room. The formal entry in the main residence leads to the stunning living room with soaring, beamed ceilings, floor-to-ceiling stone fireplace, and expansive golf-course views. The chef's kitchen is packed with functionality including a walk-in pantry, cooking island, and a curved, sitting bar creating an inviting setting for everyday living and memorable gatherings. The lovely dining area, and kitchen, enjoy the same expansive golf course views. The large open executive office, with built in cabinets and shelving, allows for multiple uses to fit your lifestyle. The tranquil primary suite features a sitting area overlooking the golf course, fireplace, two walk-in closets, a soaking tub, and a separate shower. The ample guest suite has its own bath and opens to the side deck. The three bedrooms have been equipped with designer shelving. Expansive decking and seamless indoor-outdoor living make the home ideal for both entertaining and quiet enjoyment. A three-car garage provides ample space for vehicles and storage, completing this exceptional home where meticulous design, craftsmanship, comfort, and an extraordinary setting come together. Owned solar panels and EV charging already installed. The home is ideally situated within the exclusive gated community and is adjacent to open space offering added privacy. This is a truly extraordinary home! Information not verified.


| Last Updated | 8/27/2026 | Year Built | 2003 |
|---|---|---|---|
| Community | AG Mesa | Garage Spaces | 3.0 |
| County | San Luis Obispo |
SCHOOLS
| High School | Arroyo Grande |
|---|
Additional Details
| AIR | Heat Pump |
|---|---|
| AIR CONDITIONING | Yes |
| APPLIANCES | Convection Oven, Dishwasher, Disposal, Double Oven, Gas Cooktop, Microwave, Refrigerator, Self Cleaning Oven, Water Heater |
| AREA | AG Mesa |
| CONSTRUCTION | Stone, Stucco |
| EXTERIOR | Lighting, Rain Gutters |
| FIREPLACE | Yes |
| GARAGE | Attached Garage, Yes |
| HEAT | Forced Air, Heat Pump |
| HOA DUES | 152|Monthly |
| INTERIOR | Bar, Beamed Ceilings, Built-in Features, Cathedral Ceiling(s), Ceiling Fan(s), Coffered Ceiling(s), Crown Molding, Granite Counters, High Ceilings, Master Downstairs, Open Floorplan, Pantry, Recessed Lighting, Storage, Wired for Sound |
| LOT | 0.2683 acre(s) |
| LOT DESCRIPTION | Landscaped, Level, On Golf Course |
| LOT DIMENSIONS | 11687 |
| PARKING | Attached, Driveway, Garage |
| POOL DESCRIPTION | None |
| SEWER | Public Sewer |
| STORIES | 1 |
| STYLE | Custom |
| UTILITIES | Cable Connected, Electricity Connected, Natural Gas Connected, Sewer Connected, Underground Utilities, Water Connected |
| VIEW | Yes |
| VIEW DESCRIPTION | Golf Course |
| WATER | Public |
Location
Contact us about this Property
| / | |
| We respect your online privacy and will never spam you. By submitting this form with your telephone number you are consenting for Amy Daane to contact you even if your name is on a Federal or State "Do not call List". | |
The multiple listing data appearing on this website, or contained in reports produced therefrom, is owned and copyrighted by California Regional Multiple Listing Service, Inc. ("CRMLS") and is protected by all applicable copyright laws. Information provided is for viewer's personal, non-commercial use and may not be used for any purpose other than to identify prospective properties the viewer may be interested in purchasing. All listing data, including but not limited to square footage and lot size is believed to be accurate, but the listing Agent, listing Broker and CRMLS and its affiliates do not warrant or guarantee such accuracy. The viewer should independently verify the listed data prior to making any decisions based on such information by personal inspection and/or contacting a real estate professional.
Based on information from California Regional Multiple Listing Service, Inc. as of 8/28/26 10:00 AM PDT and /or other sources. All data, including all measurements and calculations of area, is obtained from various sources and has not been, and will not be, verified by broker or MLS. All information should be independently reviewed and verified for accuracy. Properties may or may not be listed by the office/agent presenting the information
This IDX solution is (c) Diverse Solutions 2026.
 Twitter
 Facebook
 Email
Email