Request More Info
 Schedule a Showing
 Share
Share
 Print
Print
|
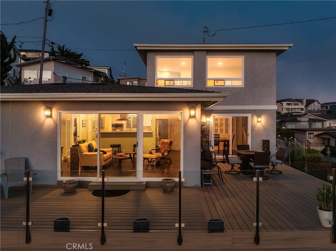
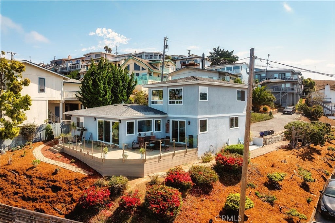
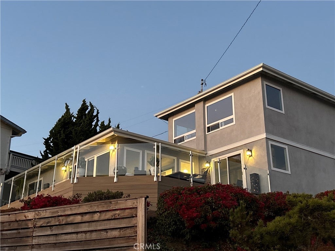
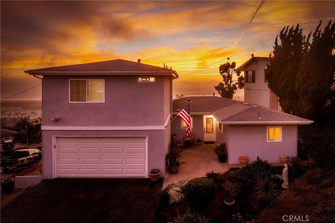
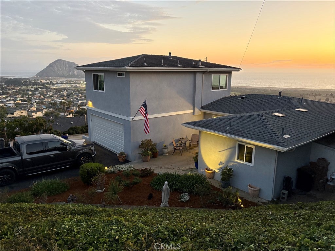
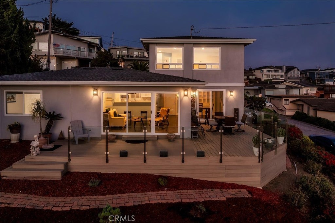
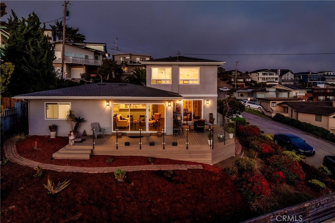
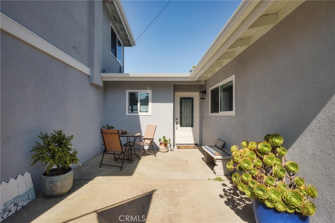
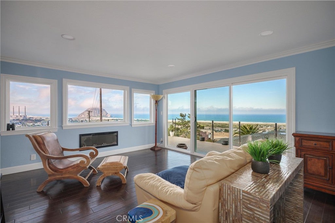
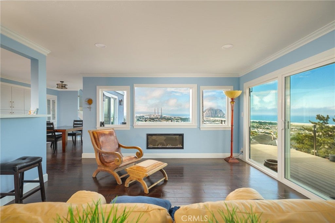
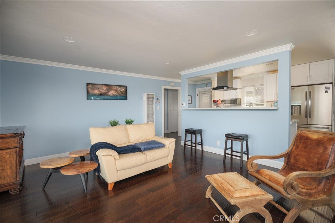
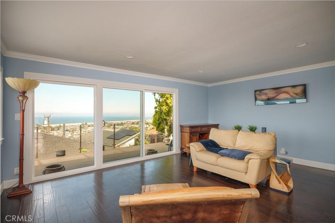
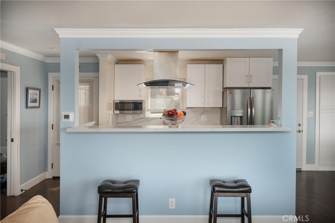
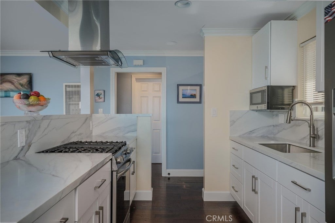
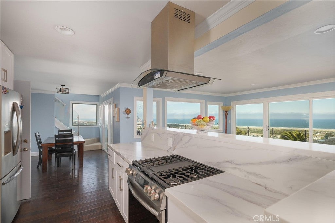
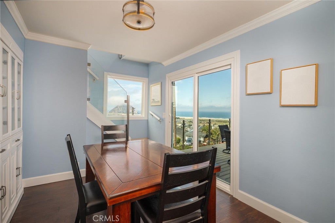
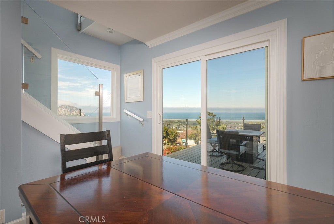
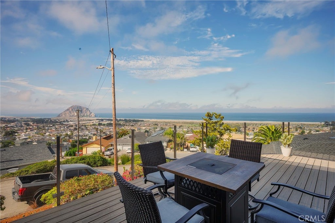
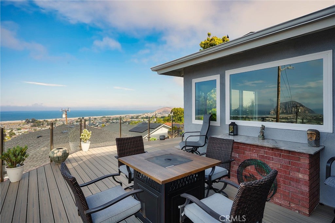
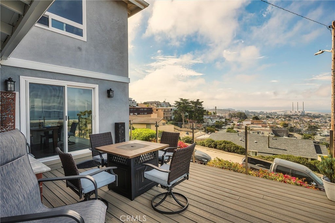
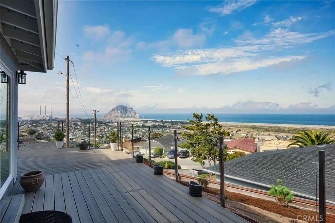
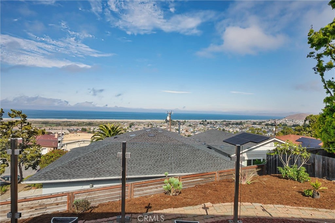
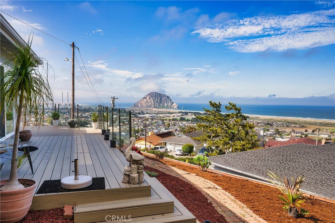
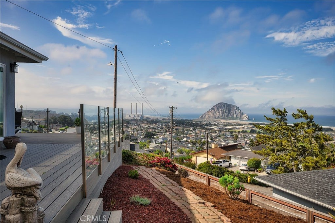
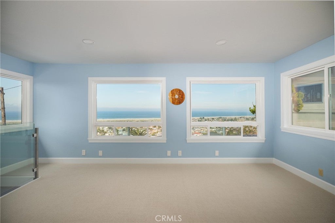
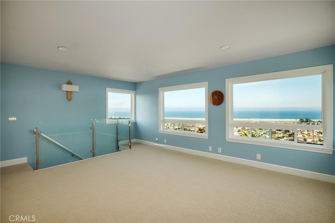
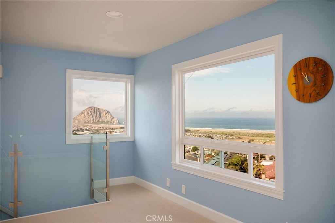
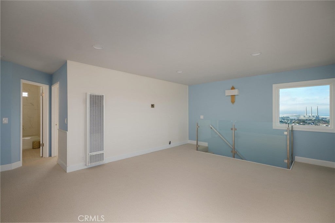
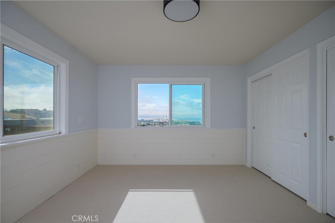
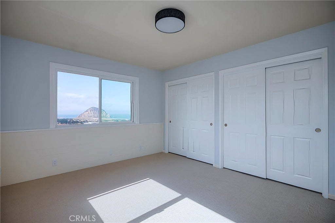
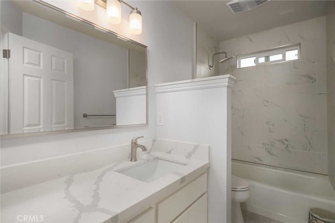
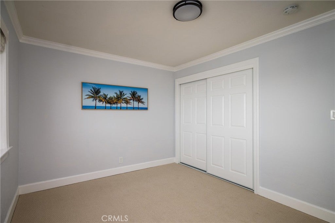
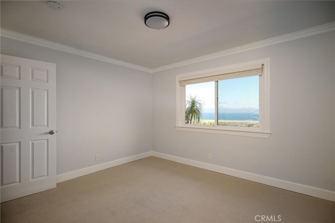
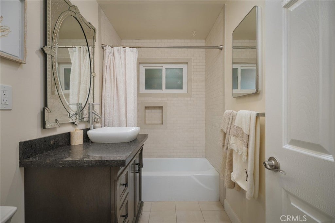
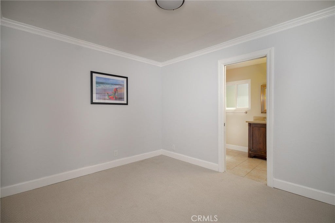
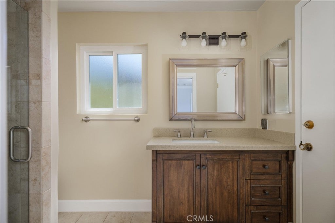
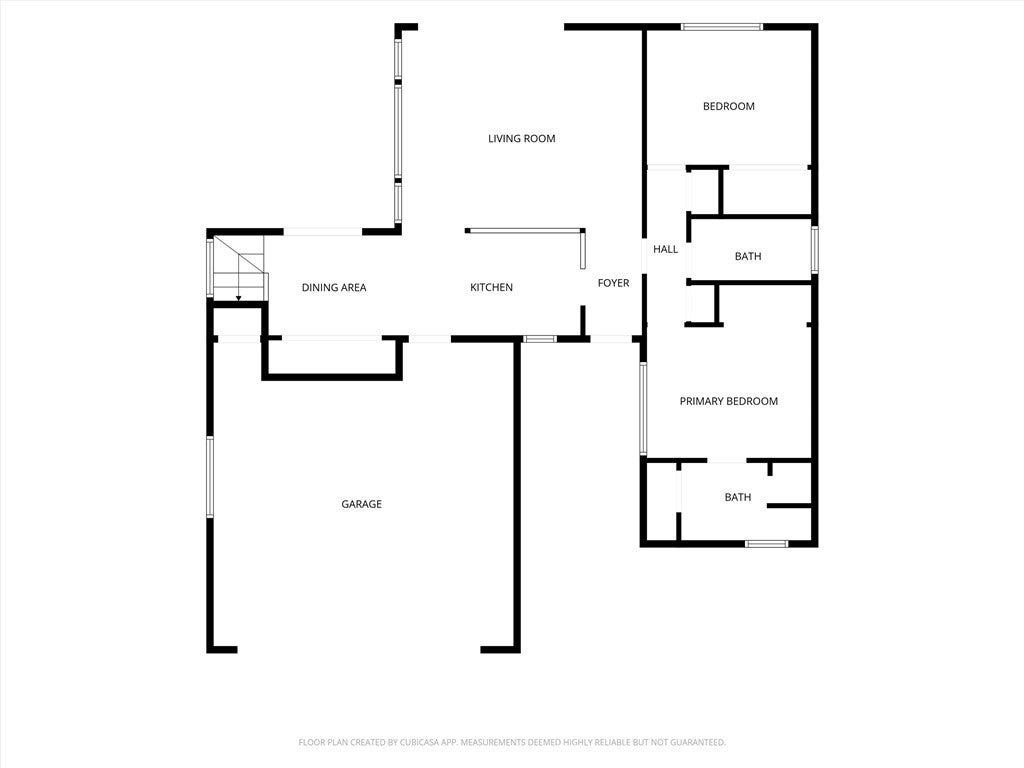
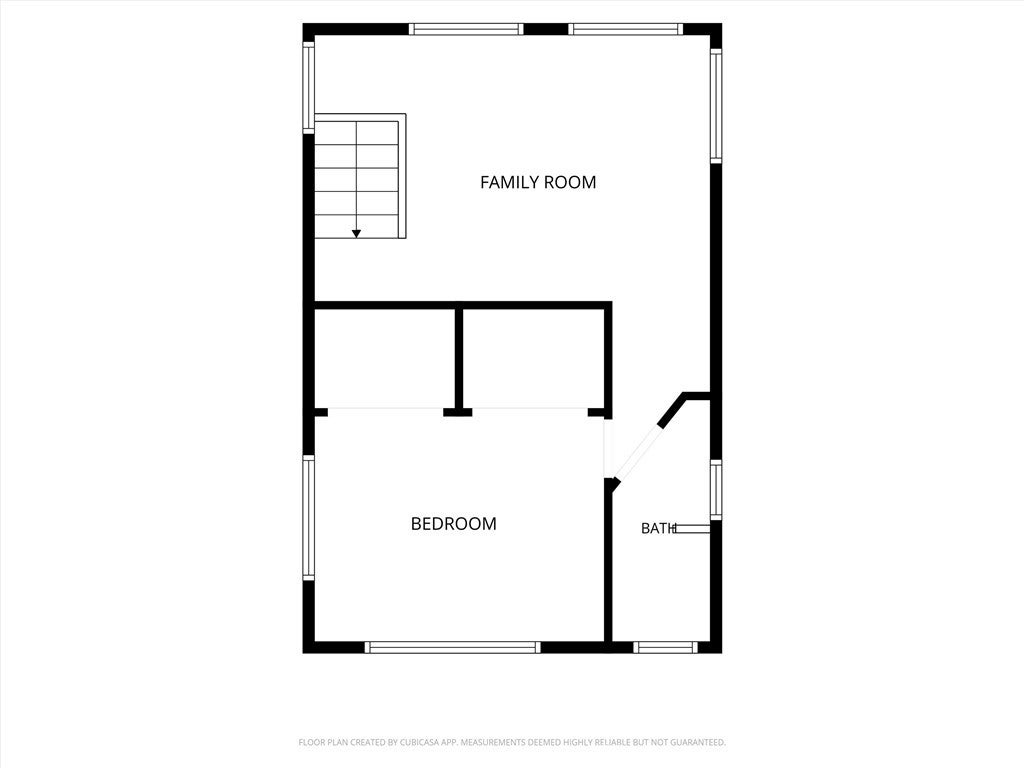
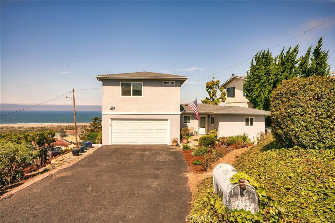
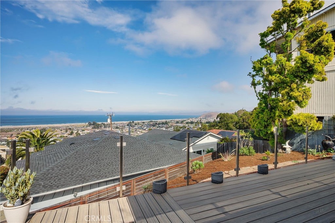
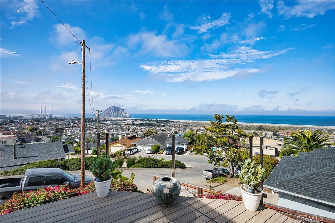
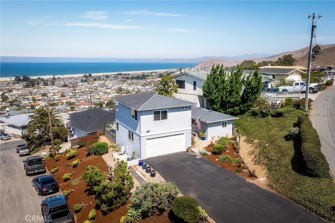
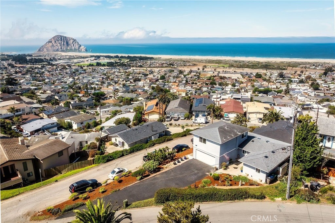
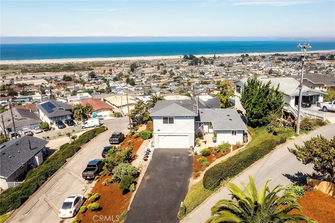
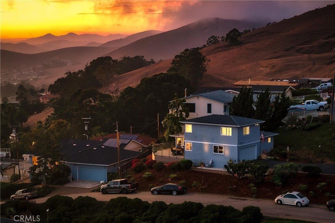
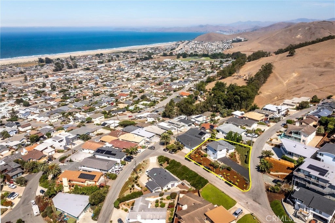
Positioned above town in a desirable neighborhood on a south-facing corner with commanding panoramic views of Morro Rock and the entire Estero Bay coastline, 2601 Maple Ave is a freshly updated, move-in ready 3 bedroom, 3 bathroom home that is ideal as a primary or secondary coastal retreat. Showcasing a sunsplashed wraparound deck with glass-windguards, you'll be one with the scenic beauty enjoying amazing sunsets with family and friends. The thoughtful renovations include an all-new chef's kitchen featuring quartz countertops and stainless appliances, new carpeting in the bedrooms, new primary bathroom and new 30-year roof providing peace of mind. A new electric fireplace with blower in the spacious living room provides ambient lighting and plenty of zone heating, while the new picture perfect floor-to-ceiling windows dazzle you with unobstructed vistas of the town and surroundings. The upper-level penthouse suite serves as a private retreat, delivering spectacular vistas and its own private primary bedroom. This multi-generational home also offers a junior primary en suite with bathroom for privacy and convenience. A large two car garage with workbench and laundry area, with a generous oversized driveway provide additional parking. This legacy home offers you comfort, peace of mind and breathtaking timelessness, and presents an exceptional opportunity to own an amazing home in such a premiere location. Don't miss this opportunity. Come make this coastal home yours today!

| Last Updated | 9/10/2026 | Tract | N MB Heights |
|---|---|---|---|
| Year Built | 1964 | Community | MRBY - Morro Bay |
| Garage Spaces | 2.0 | County | San Luis Obispo |
SCHOOLS
| High School | Morro Bay |
|---|
Price History
| Prior to Sep 10, '26 | $1,595,000 |
|---|---|
| Sep 10, '26 - Today | $1,495,000 |
Additional Details
| AIR | None |
|---|---|
| APPLIANCES | Dishwasher, Gas Oven, Gas Range, Gas Water Heater, Microwave, Refrigerator, Water Heater |
| AREA | MRBY - Morro Bay |
| EXTERIOR | Lighting, Rain Gutters |
| FIREPLACE | Yes |
| GARAGE | Attached Garage, Yes |
| HEAT | Wall Furnace |
| INTERIOR | Built-in Features, Open Floorplan, Pantry, Recessed Lighting, Stone Counters |
| LOT | 3999 sq ft |
| LOT DIMENSIONS | 4000 |
| PARKING | Attached, Asphalt, Driveway, Paved |
| POOL DESCRIPTION | None |
| SEWER | Public Sewer |
| STORIES | 2 |
| STYLE | Craftsman |
| SUBDIVISION | N MB Heights |
| UTILITIES | Electricity Available, Natural Gas Available |
| VIEW | Yes |
| VIEW DESCRIPTION | Bay, City Lights, Harbor, Hills, Marina, Neighborhood, Ocean, Panoramic, Water |
| WATER | Public |
Location
Contact us about this Property
| / | |
| We respect your online privacy and will never spam you. By submitting this form with your telephone number you are consenting for Amy Daane to contact you even if your name is on a Federal or State "Do not call List". | |
The multiple listing data appearing on this website, or contained in reports produced therefrom, is owned and copyrighted by California Regional Multiple Listing Service, Inc. ("CRMLS") and is protected by all applicable copyright laws. Information provided is for viewer's personal, non-commercial use and may not be used for any purpose other than to identify prospective properties the viewer may be interested in purchasing. All listing data, including but not limited to square footage and lot size is believed to be accurate, but the listing Agent, listing Broker and CRMLS and its affiliates do not warrant or guarantee such accuracy. The viewer should independently verify the listed data prior to making any decisions based on such information by personal inspection and/or contacting a real estate professional.
Based on information from California Regional Multiple Listing Service, Inc. as of 10/6/26 6:58 PM PDT and /or other sources. All data, including all measurements and calculations of area, is obtained from various sources and has not been, and will not be, verified by broker or MLS. All information should be independently reviewed and verified for accuracy. Properties may or may not be listed by the office/agent presenting the information
This IDX solution is (c) Diverse Solutions 2026.
 Twitter
 Facebook
 Email
Email