Request More Info
 Schedule a Showing
 Share
Share
 Print
Print
|
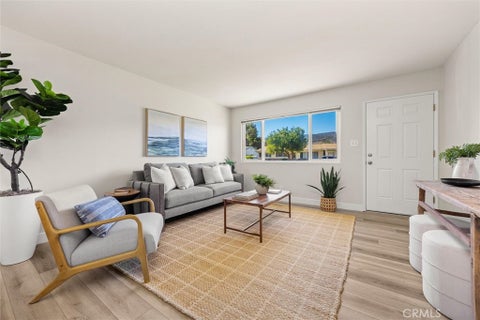
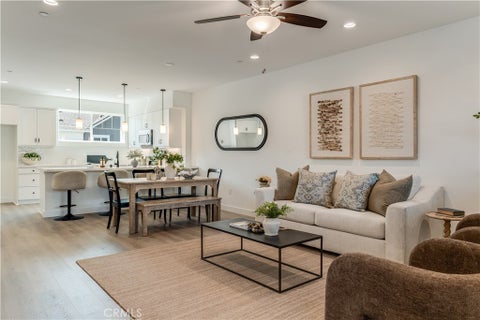
Tucked on the corner of 10th Street and Pismo Avenue, this two-story Los Osos home is the kind of place that feels happily lived in from the moment you arrive. Coastal treetop views are enjoyed from the upper level, while mature trees, succulents, shrubs, and natural-looking landscaping create a private setting behind post-and-rail fencing. A pathway leads from 10th Street to the home, while the quieter, non-through portion of Pismo Avenue provides driveway access. Upstairs, wood-beamed ceilings add character overhead, while the living room features beautiful wood flooring and generous windows that provide abundant natural light. A fireplace anchors the room, with the dining area just beyond. A pass-through to the kitchen doubles as a casual bar, keeping the spaces connected and making entertaining feel natural. An adjoining office or den extends the living area with glass-inset doors and a slider opening to its own private deck overlooking the yard. A half bath completes the upper level. The kitchen has a welcoming, functional feel, with tile flooring, recessed lighting, a skylight, garden window, tile countertops, gas cooktop, and a large center island with plenty of storage. Just beyond, a spacious deck invites morning coffee, bistro-style dinners, or an evening spent enjoying the coastal breeze. Stairs lead down to the patio and yard below. Downstairs, the spacious primary suite offers a special sense of privacy, with light wood, Japanese-inspired framed sliding doors opening to the ensuite bath. Inside, a beautiful vanity, designer lighting, and a gorgeous walk-in tile shower with mosaic detailing and dual showerheads create a thoughtful retreat. Two additional bedrooms, a full bath, laundry room with utility sink, and two-car garage complete the lower level. Outside, a paver patio shaded by mature trees creates a welcoming setting for gatherings, quiet afternoons, and time spent enjoying the coastal air. Much loved and genuinely lived in, this is a home with character already in place and plenty of opportunity to make it your own. A little updating here, a personal touch there, and its next chapter is yours to write.


| Last Updated | 9/2/2026 | Tract | Town of El Moro(680) |
|---|---|---|---|
| Year Built | 1977 | Community | OSOS - Los Osos |
| Garage Spaces | 1.0 | County | San Luis Obispo |
Additional Details
| AIR | None |
|---|---|
| APPLIANCES | Dishwasher, Gas Cooktop, Gas Oven, Refrigerator |
| AREA | OSOS - Los Osos |
| EXTERIOR | Rain Gutters |
| FIREPLACE | Yes |
| GARAGE | Attached Garage, Yes |
| HEAT | Fireplace(s), Forced Air |
| INTERIOR | Beamed Ceilings, Recessed Lighting, Tile Counters |
| LOT | 8124 sq ft |
| LOT DESCRIPTION | Corner Lot, Landscaped |
| LOT DIMENSIONS | 8125 |
| PARKING | Attached, Garage, On Street |
| POOL DESCRIPTION | None |
| SEWER | Public Sewer |
| STORIES | 2 |
| SUBDIVISION | Town of El Moro(680) |
| UTILITIES | Electricity Connected, Natural Gas Connected, Sewer Connected, Water Connected |
| VIEW | Yes |
| VIEW DESCRIPTION | Neighborhood, Trees/Woods |
| WATER | Public |
Location
Contact us about this Property
| / | |
| We respect your online privacy and will never spam you. By submitting this form with your telephone number you are consenting for Amy Daane to contact you even if your name is on a Federal or State "Do not call List". | |
The multiple listing data appearing on this website, or contained in reports produced therefrom, is owned and copyrighted by California Regional Multiple Listing Service, Inc. ("CRMLS") and is protected by all applicable copyright laws. Information provided is for viewer's personal, non-commercial use and may not be used for any purpose other than to identify prospective properties the viewer may be interested in purchasing. All listing data, including but not limited to square footage and lot size is believed to be accurate, but the listing Agent, listing Broker and CRMLS and its affiliates do not warrant or guarantee such accuracy. The viewer should independently verify the listed data prior to making any decisions based on such information by personal inspection and/or contacting a real estate professional.
Based on information from California Regional Multiple Listing Service, Inc. as of 10/9/26 1:49 AM PDT and /or other sources. All data, including all measurements and calculations of area, is obtained from various sources and has not been, and will not be, verified by broker or MLS. All information should be independently reviewed and verified for accuracy. Properties may or may not be listed by the office/agent presenting the information
This IDX solution is (c) Diverse Solutions 2026.
 Twitter
 Facebook
 Email
Email