Request More Info
 Schedule a Showing
 Share
 Print
|
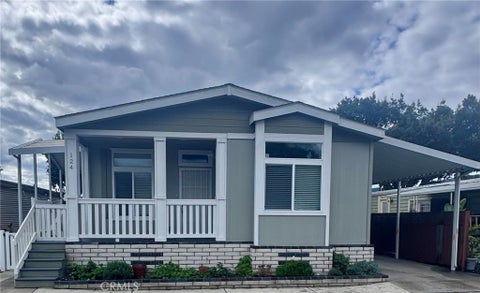
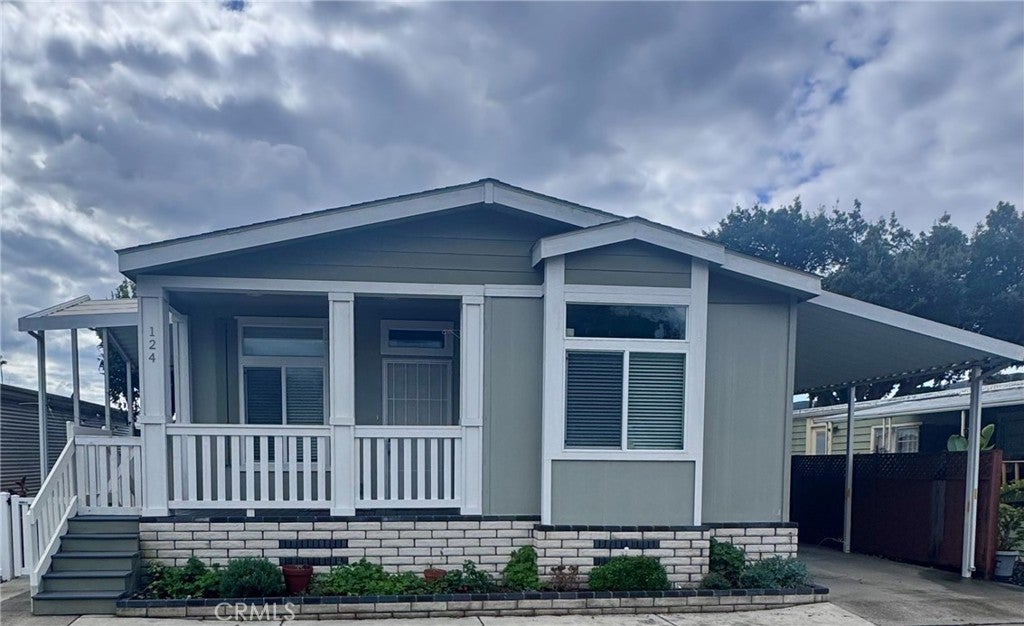
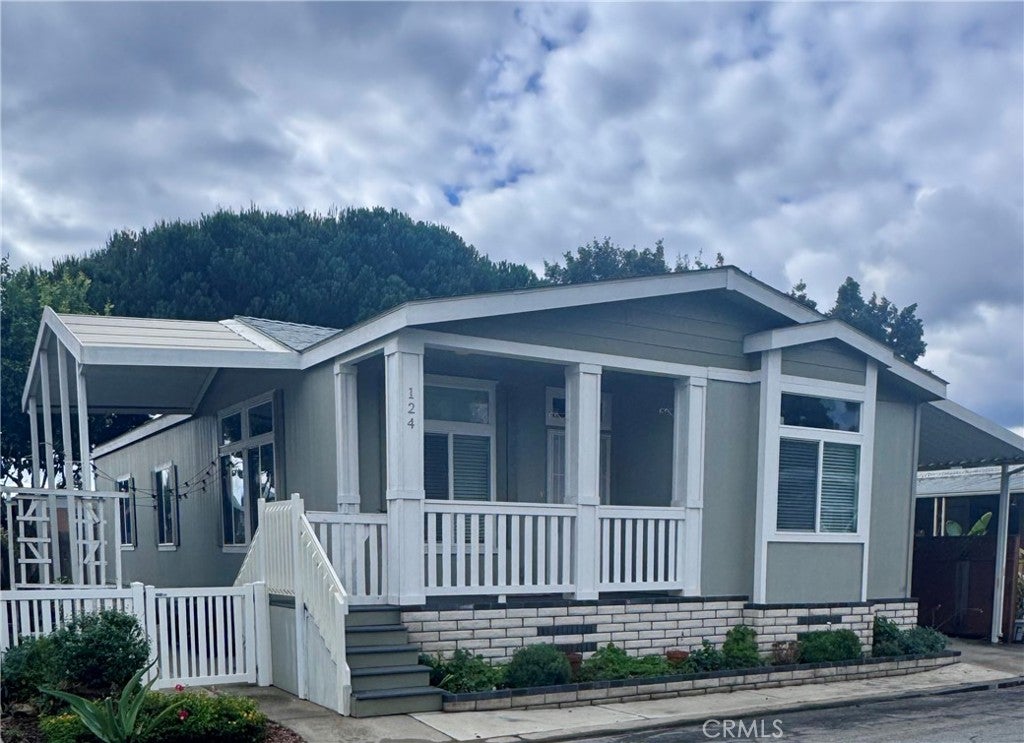
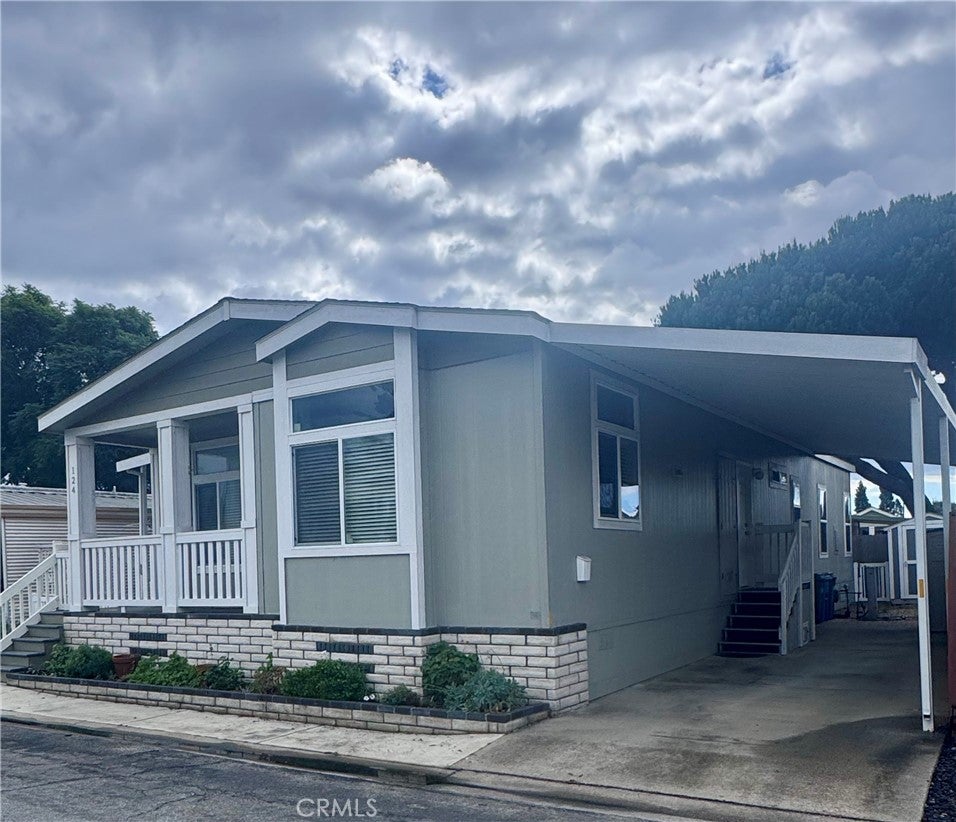
Built in 2018 and cherished by its original owner, this well-maintained home offers modern comfort, low wear-and-tear, and an inviting sense of care throughout. Location convenience to SLO's Public Market and Trader Joe's, with quick access to freeway entrances, 10 minutes to downtown, major retail, and just 15 minutes to the beach. Cal Poly University is also nearby, making this an exceptional Central Coast location. Inside, the home features natural light, an open-concept living area, and a kitchen designed for those who love to cook. The oversized Corian top island with custom cabinetry seats up to four and anchors the space beautifully. A walk-in pantry is conveniently tucked behind the laundry room door, offering abundant storage. Ceiling fans in every room. The living room showcases a step-up inverted ceiling and a peaceful view of the quaint outdoor yard, softly lit in the evenings by solar strand lights. Down the hall are three bedrooms and two bathrooms, plus a hall closet. One bedroom features a custom hand-painted sunray accent wall, while the primary suite mirrors the inverted ceiling detail, includes a walk-in closet, and offers a spacious bathroom with double sinks. Outside, enjoy a gated yard, covered deck, grassy area with a lemon tree, an outdoor walk-in shed, and additional weather-resistant storage"”perfect for gardening, hobbies, or seasonal items. This low maintenance home is ideal as a primary residence or second home. Park approval is required.
| Last Updated | 10/23/2026 | Year Built | 2018 |
|---|---|---|---|
| Community | SLO - San Luis Obispo | County | San Luis Obispo |
SCHOOLS
| Elementary School | Cabrillo |
|---|
Additional Details
| AIR | None |
|---|---|
| AMENITIES | Sewer |
| APPLIANCES | Dishwasher, Dryer, Free-Standing Range, Ice Maker, Range Hood, Refrigerator, Washer |
| AREA | SLO - San Luis Obispo |
| EXTERIOR | Garden |
| HEAT | Central |
| INTERIOR | Ceiling Fan(s), High Ceilings, Master Downstairs, Open Floorplan, Pantry, Tray Ceiling(s), Walk-In Closet(s) |
| LOT | 0 |
| LOT DESCRIPTION | Close to Clubhouse, Garden |
| PARKING | Concrete, Carport |
| POOL DESCRIPTION | Association |
| SEWER | Public Sewer |
| STORIES | 2 |
| UTILITIES | Electricity Connected, Natural Gas Connected, Sewer Connected, Water Connected |
| WATER | Public |
Location
Contact us about this Property
| / | |
| We respect your online privacy and will never spam you. By submitting this form with your telephone number you are consenting for Amy Daane to contact you even if your name is on a Federal or State "Do not call List". | |
The multiple listing data appearing on this website, or contained in reports produced therefrom, is owned and copyrighted by California Regional Multiple Listing Service, Inc. ("CRMLS") and is protected by all applicable copyright laws. Information provided is for viewer's personal, non-commercial use and may not be used for any purpose other than to identify prospective properties the viewer may be interested in purchasing. All listing data, including but not limited to square footage and lot size is believed to be accurate, but the listing Agent, listing Broker and CRMLS and its affiliates do not warrant or guarantee such accuracy. The viewer should independently verify the listed data prior to making any decisions based on such information by personal inspection and/or contacting a real estate professional.
Based on information from California Regional Multiple Listing Service, Inc. as of 10/23/26 5:05 PM PDT and /or other sources. All data, including all measurements and calculations of area, is obtained from various sources and has not been, and will not be, verified by broker or MLS. All information should be independently reviewed and verified for accuracy. Properties may or may not be listed by the office/agent presenting the information
This IDX solution is (c) Diverse Solutions 2026.
 Twitter
 Facebook
 Email