Request More Info
 Schedule a Showing
 Share
 Print
|
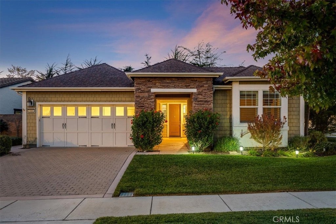
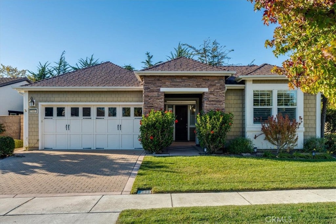
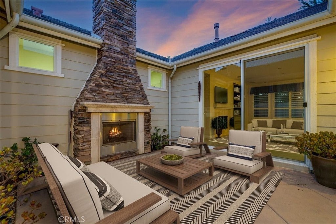
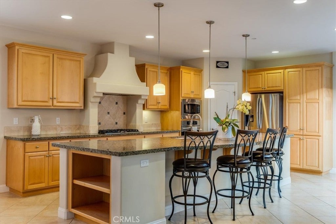
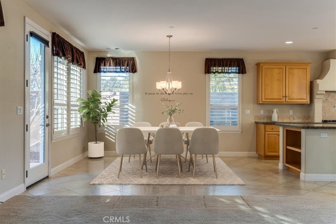
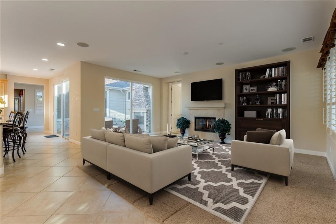
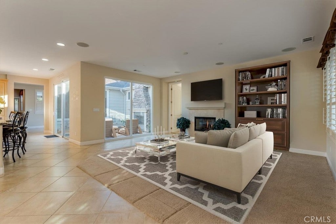
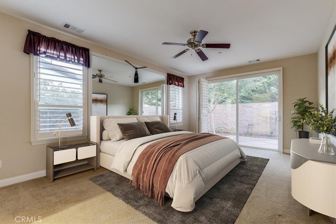
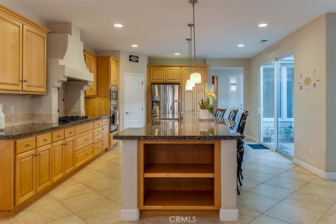
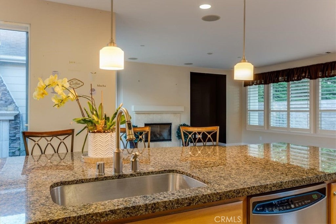
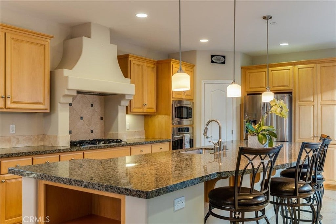
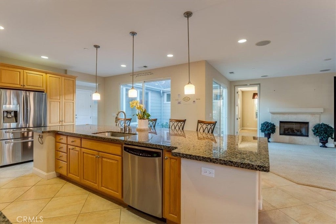
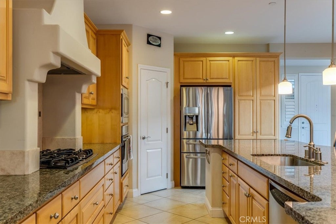
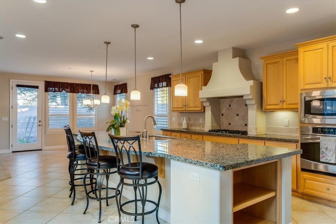
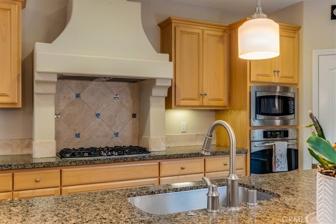
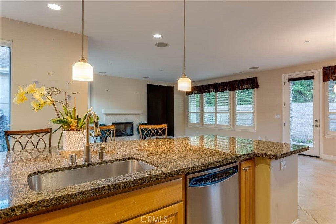
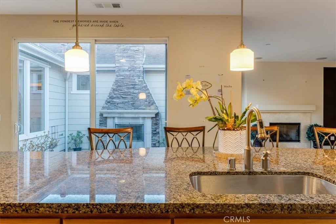
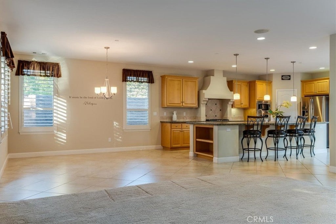
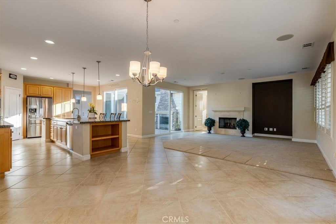
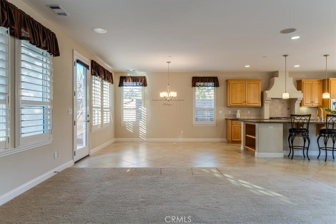
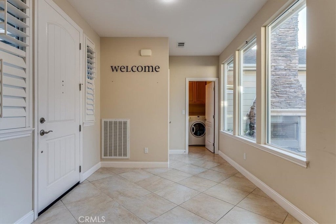
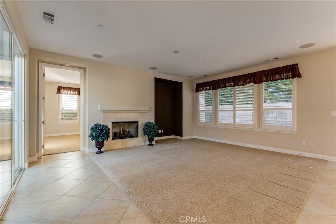
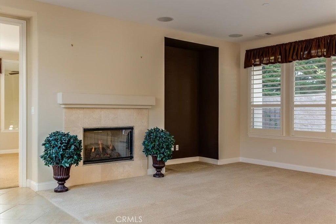
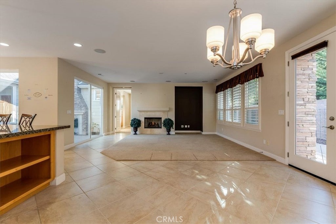
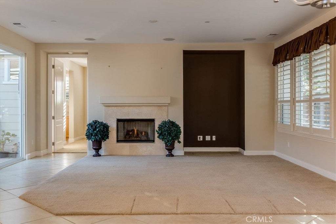
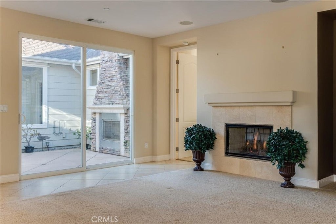
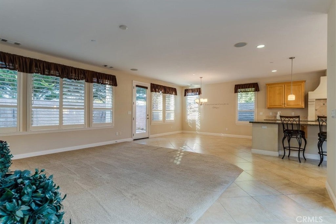
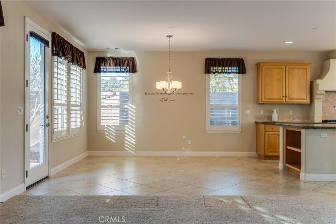
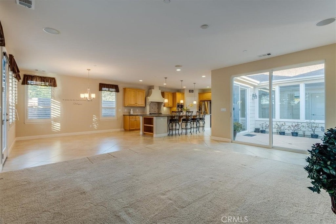
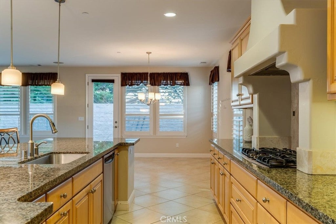
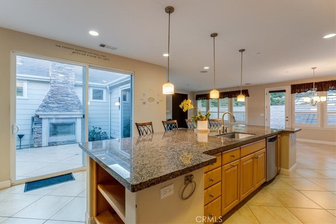
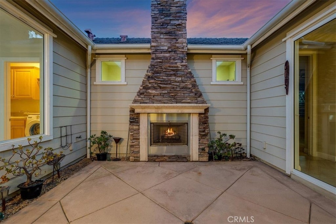
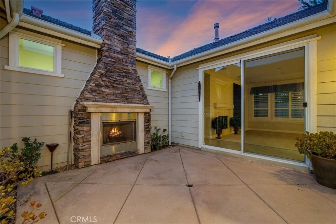
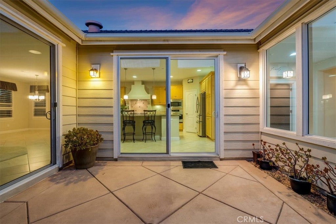
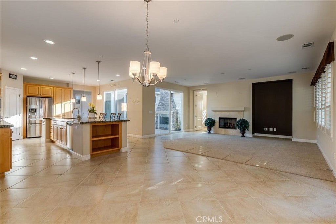
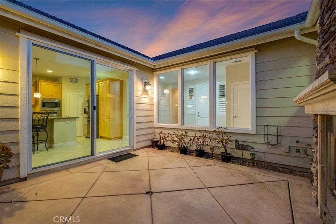
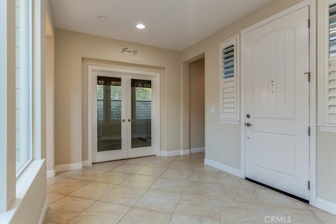
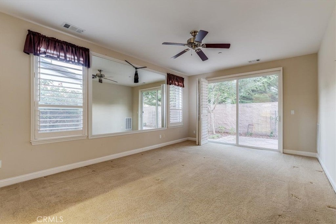
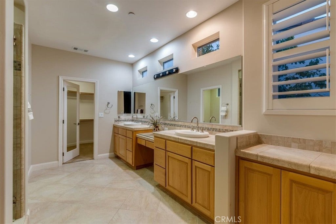
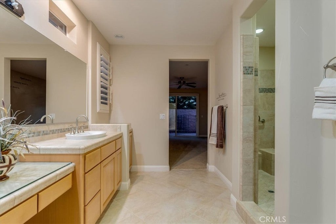
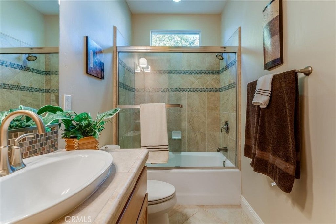
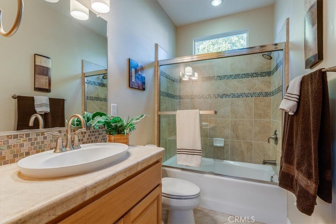
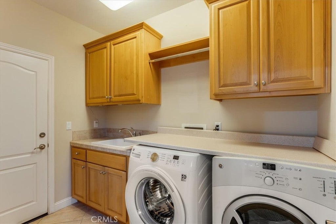
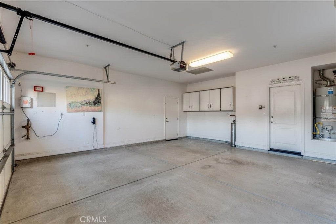
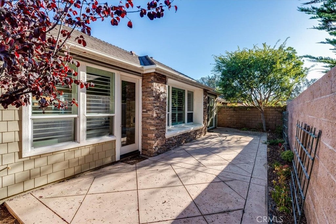
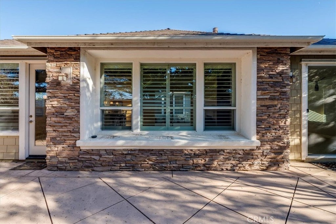
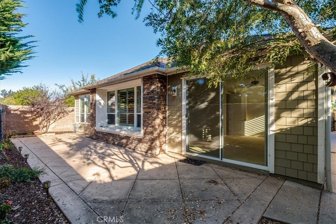
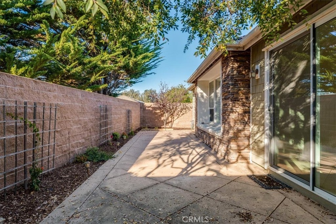
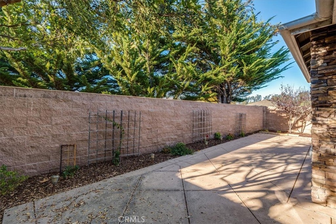
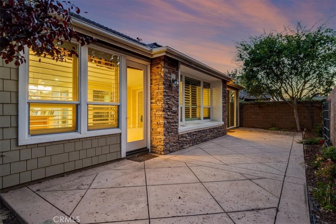
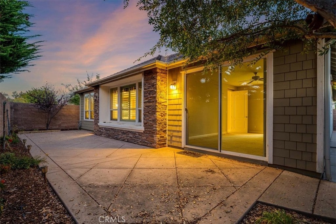
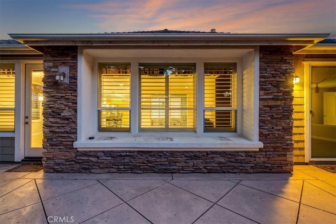
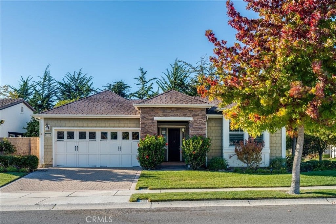
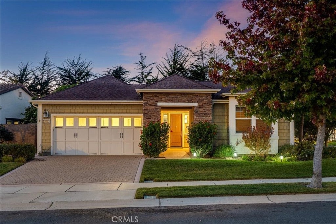
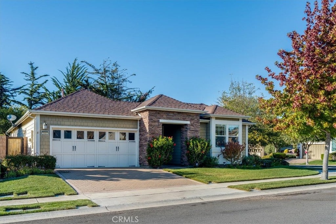
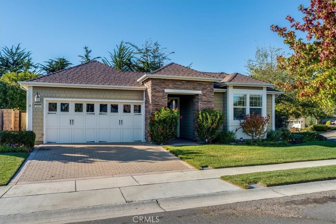
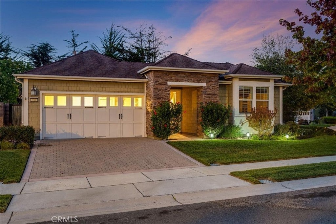
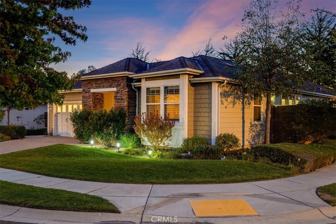
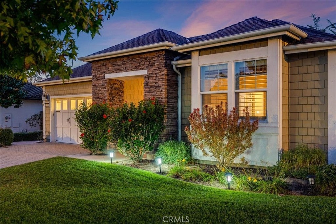
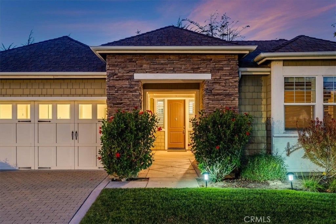
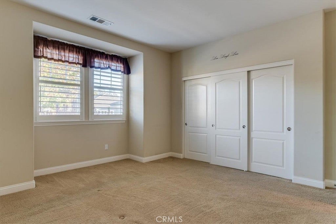
Welcome to Trilogy at Monarch Dunes, a 5-Star Luxury Golf Course Community on California's beautiful Central Coast! Discover the highly sought-after Corbett model, where elegant design meets effortless resort living. Nestled on a charming cul-de-sac, this inviting home features 2 bedrooms, 2 bathrooms and a versatile bonus room. A captivating center courtyard with sliding glass doors and an outdoor fireplace creates a private, sheltered retreat for morning coffee, evening gatherings or pets enjoying the sunshine. Inside, the Great Room fireplace adds warmth and ambiance. The beautifully appointed kitchen features granite countertops, stainless steel appliances, a walk-in pantry and an elongated granite-topped island ideal for casual dining and conversation. The spacious primary suite offers backyard access, a generous walk-in shower with seamless glass enclosure, dual sinks and an oversized walk-in closet. The bonus room is centrally located and could be an office or 3rd bedroom. A utility room and 2-car garage add everyday convenience. Love the Corbett floor plan but not the upkeep of a large yard? The easy-care backyard with its expansive concrete patio offers inviting outdoor living without demanding maintenance. Spend more time enjoying everything Trilogy has to offer! The magnificent 31,000-square-foot clubhouse features Adelina's Bistro, concierge services, banquet facilities and Sandalwood Spa. Enjoy the sparkling pool with waterfall, state-of-the-art fitness center, pickleball, bocce ball, tennis, golf and an array of social activities. And what about golf? How about two luxury courses...an 18-hole course called "the Old Course" and "The Challenge Course" featuring 12 holes, all par 3. At Trilogy at Monarch Dunes, it's more than a home"”it's an exceptional Central Coast lifestyle. Experience the charm of the Corbett model and resort living at its finest!
| Last Updated | 10/20/2026 | Tract | Trilogy(600) |
|---|---|---|---|
| Year Built | 2008 | Community | NPMO - Nipomo |
| Garage Spaces | 2.0 | County | San Luis Obispo |
Additional Details
| AIR CONDITIONING | Yes |
|---|---|
| APPLIANCES | Dishwasher, Disposal, Dryer, Gas Cooktop, Refrigerator, Washer |
| AREA | NPMO - Nipomo |
| CONSTRUCTION | HardiPlank Type, Stone Veneer |
| FIREPLACE | Yes |
| GARAGE | Attached Garage, Yes |
| HEAT | Forced Air |
| HOA DUES | 525|Monthly |
| INTERIOR | Breakfast Bar, Granite Counters, Master Downstairs, Open Floorplan, Pantry, Walk-In Closet(s) |
| LOT | 6042 sq ft |
| LOT DESCRIPTION | Cul-De-Sac, Front Yard |
| LOT DIMENSIONS | 6041 |
| PARKING | Attached, Direct Access, Driveway, Garage, Side By Side |
| POOL DESCRIPTION | In Ground, Lap, Waterfall, Association |
| SEWER | Public Sewer |
| STORIES | 1 |
| STYLE | Contemporary |
| SUBDIVISION | Trilogy(600) |
| VIEW | Yes |
| VIEW DESCRIPTION | Park/Greenbelt, Trees/Woods |
| WATER | Private |
| WATERFRONT DESCRIPTION | Lake |
Location
Contact us about this Property
| / | |
| We respect your online privacy and will never spam you. By submitting this form with your telephone number you are consenting for Amy Daane to contact you even if your name is on a Federal or State "Do not call List". | |
The multiple listing data appearing on this website, or contained in reports produced therefrom, is owned and copyrighted by California Regional Multiple Listing Service, Inc. ("CRMLS") and is protected by all applicable copyright laws. Information provided is for viewer's personal, non-commercial use and may not be used for any purpose other than to identify prospective properties the viewer may be interested in purchasing. All listing data, including but not limited to square footage and lot size is believed to be accurate, but the listing Agent, listing Broker and CRMLS and its affiliates do not warrant or guarantee such accuracy. The viewer should independently verify the listed data prior to making any decisions based on such information by personal inspection and/or contacting a real estate professional.
Based on information from California Regional Multiple Listing Service, Inc. as of 10/22/26 12:05 PM PDT and /or other sources. All data, including all measurements and calculations of area, is obtained from various sources and has not been, and will not be, verified by broker or MLS. All information should be independently reviewed and verified for accuracy. Properties may or may not be listed by the office/agent presenting the information
This IDX solution is (c) Diverse Solutions 2026.
 Twitter
 Facebook
 Email