Request More Info
 Schedule a Showing
 Share
Share
 Print
Print
|
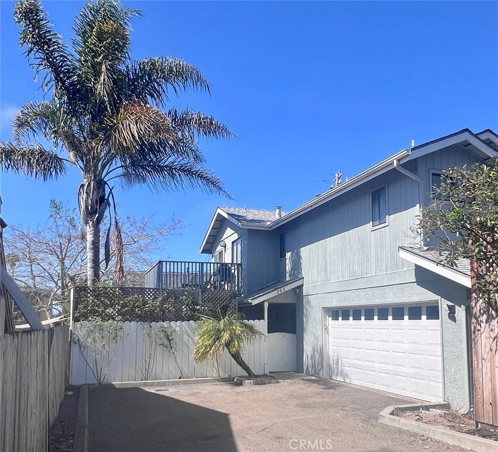
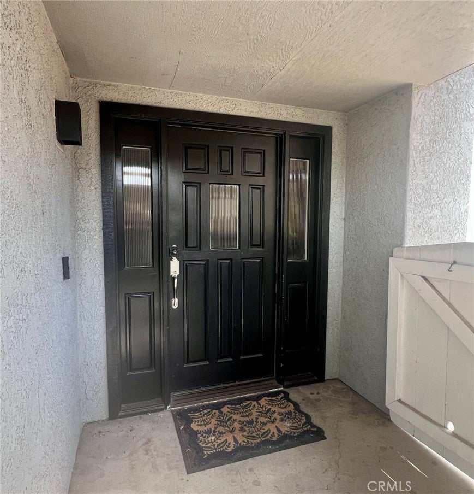
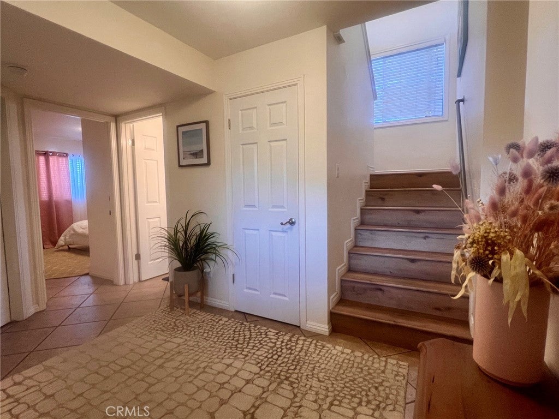
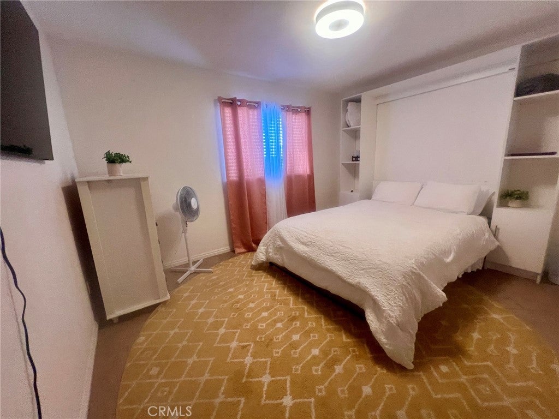
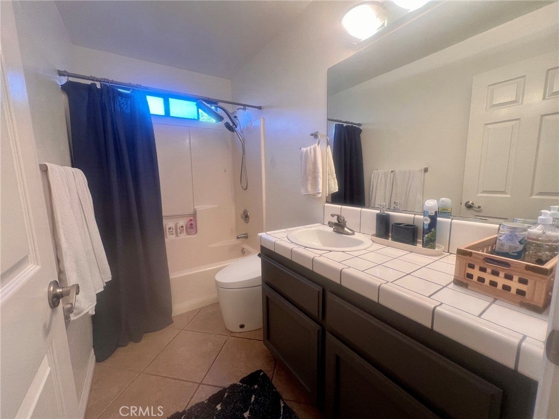
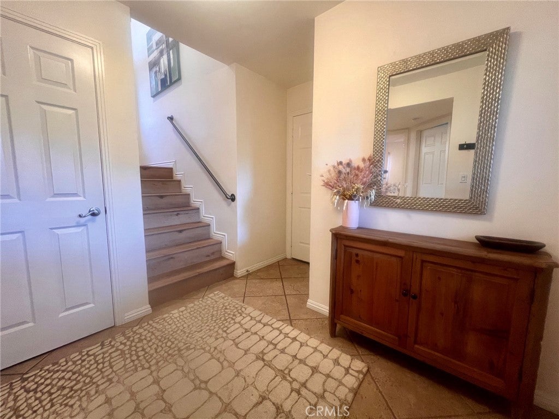
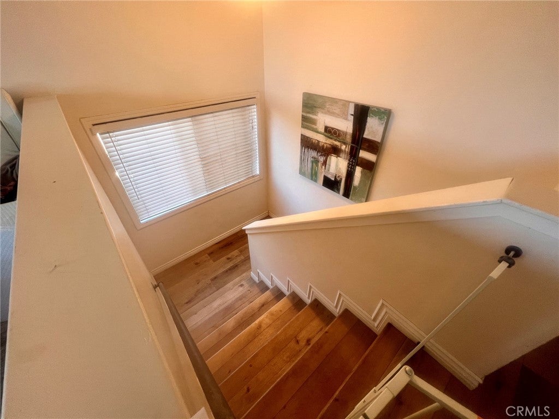
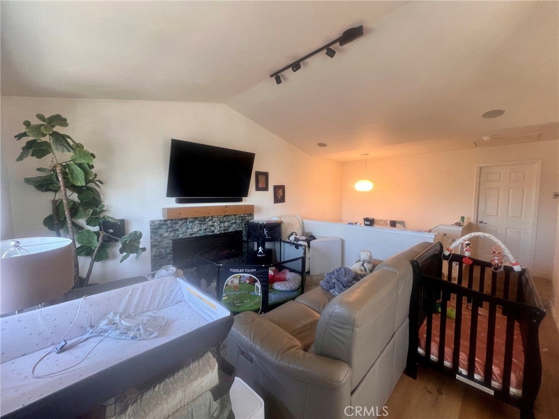
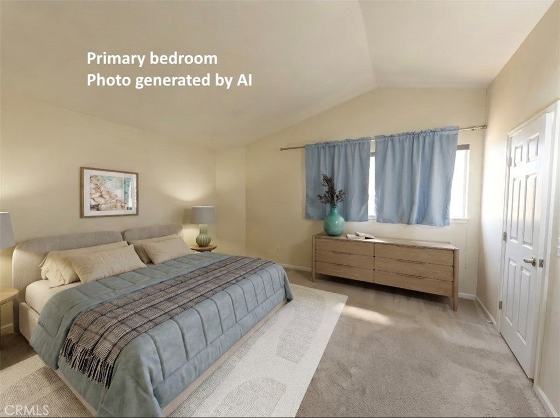
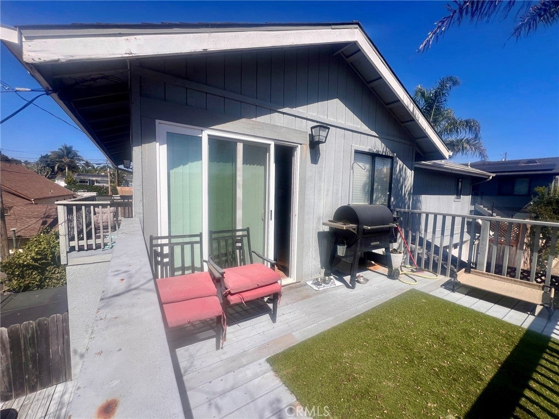
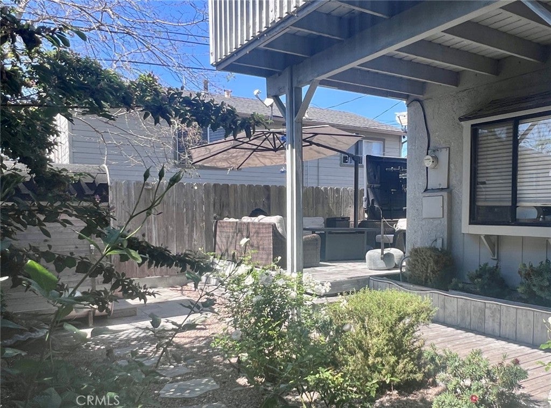
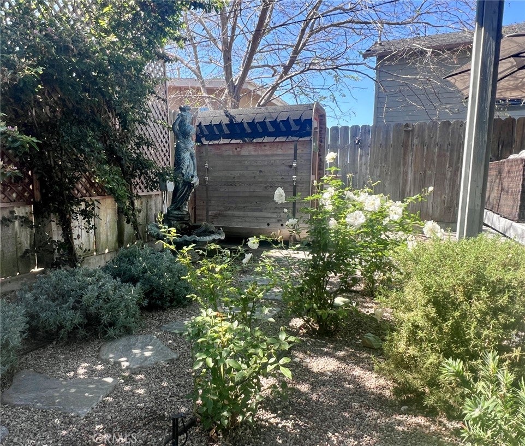
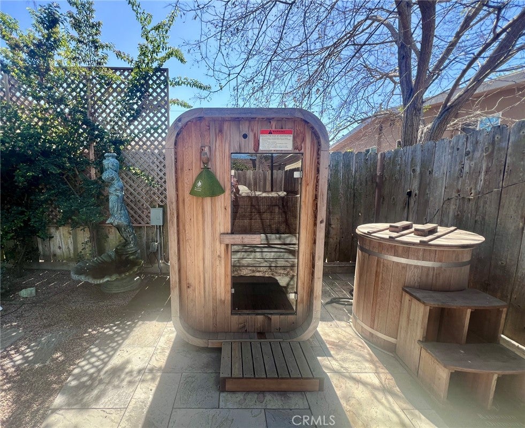
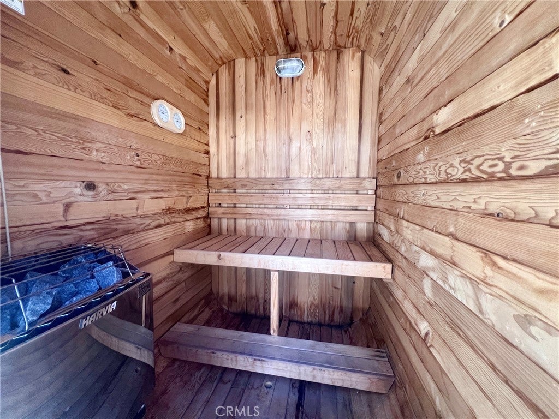
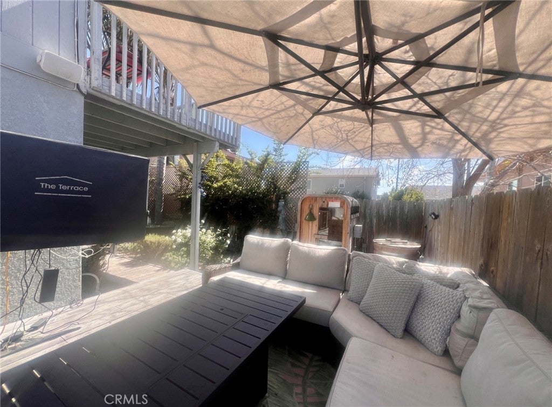
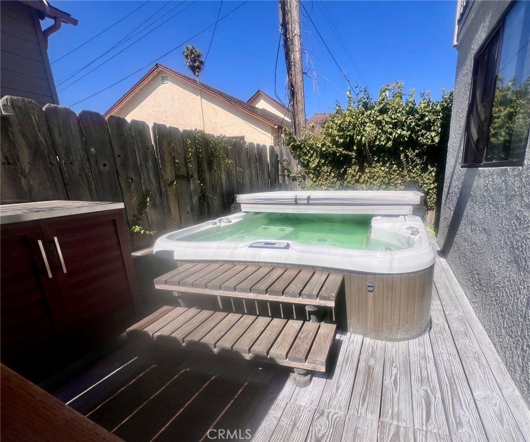
Welcome to this distinctive 3-bedroom, 2.5-bathroom home, where modern technology meets thoughtful design. Set back off the street, this home offers a private setting just moments from the ocean, downtown shopping, and restaurants. The upper level features the primary suite, open living area, kitchen, dining area, and a convenient half bath. The spacious kitchen combines modern style with functionality, while the primary suite features vaulted ceilings, a walk-in shower, double sink vanity, and a generous walk-in closet. Two additional bedrooms are located downstairs and feature a clever configuration with exterior access through the foyer, creating an ideal setup for a private guest wing, multigenerational living, or potential income opportunities. Technology is thoughtfully integrated throughout the home. A comprehensive voice-controlled system manages several interior and exterior Philips Hue lighting, integrated sound systems, and automatic roller shades in the primary suite. The home is upgraded with CAT6+ wiring, high-speed Ethernet drops, and Wi-Fi extenders throughout. The main living room features a custom-crafted slide-out mantel with a concealed storage cavity, built-in GFCI outlets, and dedicated media hookups above the 55-inch LED fireplace. Each bathroom is equipped with a high-end smart bidet toilet. The attached 2-car garage provides ample space for parking and storage. The backyard is designed for relaxation and entertainment with a spacious deck featuring a large hot tub and outdoor movie theater setup. A dedicated wellness area includes a hybrid dry/steam sauna and cold plunge, situated on its own concrete pad. A rose garden, Greek-style statue fountain, and fully integrated outdoor Sonos sound system creates an inviting outdoor environment for entertaining or unwinding at home. This unique property combines extensive smart-home technology, dedicated wellness amenities, flexible living spaces, and convenient coastal living. Photos are limited.
| Last Updated | 9/25/2026 | Tract | North Grover Beach(350) |
|---|---|---|---|
| Year Built | 1989 | Community | GRVC - Grover Beach |
| Garage Spaces | 2.0 | County | San Luis Obispo |
Additional Details
| AIR | None |
|---|---|
| APPLIANCES | Dishwasher, Gas Range, Refrigerator |
| AREA | GRVC - Grover Beach |
| CONSTRUCTION | Stucco, Wood Siding |
| EXTERIOR | Balcony |
| FIREPLACE | Yes |
| GARAGE | Attached Garage, Yes |
| HEAT | Forced Air |
| INTERIOR | Walk-In Closet(s) |
| LOT | 3250 sq ft |
| LOT DIMENSIONS | 3250 |
| PARKING | Attached, Garage |
| POOL DESCRIPTION | None |
| SEWER | Public Sewer |
| STORIES | 2 |
| STYLE | Modern |
| SUBDIVISION | North Grover Beach(350) |
| UTILITIES | Electricity Connected, Natural Gas Connected, Sewer Connected, Water Connected |
| VIEW DESCRIPTION | None |
| WATER | Public |
Location
Contact us about this Property
| / | |
| We respect your online privacy and will never spam you. By submitting this form with your telephone number you are consenting for Amy Daane to contact you even if your name is on a Federal or State "Do not call List". | |
The multiple listing data appearing on this website, or contained in reports produced therefrom, is owned and copyrighted by California Regional Multiple Listing Service, Inc. ("CRMLS") and is protected by all applicable copyright laws. Information provided is for viewer's personal, non-commercial use and may not be used for any purpose other than to identify prospective properties the viewer may be interested in purchasing. All listing data, including but not limited to square footage and lot size is believed to be accurate, but the listing Agent, listing Broker and CRMLS and its affiliates do not warrant or guarantee such accuracy. The viewer should independently verify the listed data prior to making any decisions based on such information by personal inspection and/or contacting a real estate professional.
Based on information from California Regional Multiple Listing Service, Inc. as of 9/26/26 2:32 AM PDT and /or other sources. All data, including all measurements and calculations of area, is obtained from various sources and has not been, and will not be, verified by broker or MLS. All information should be independently reviewed and verified for accuracy. Properties may or may not be listed by the office/agent presenting the information
This IDX solution is (c) Diverse Solutions 2026.
 Twitter
 Facebook
 Email
Email