Request More Info
 Schedule a Showing
 Share
Share
 Print
Print

|
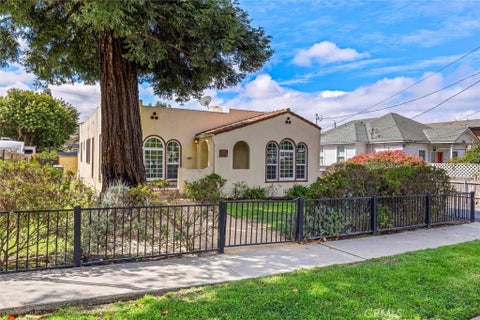
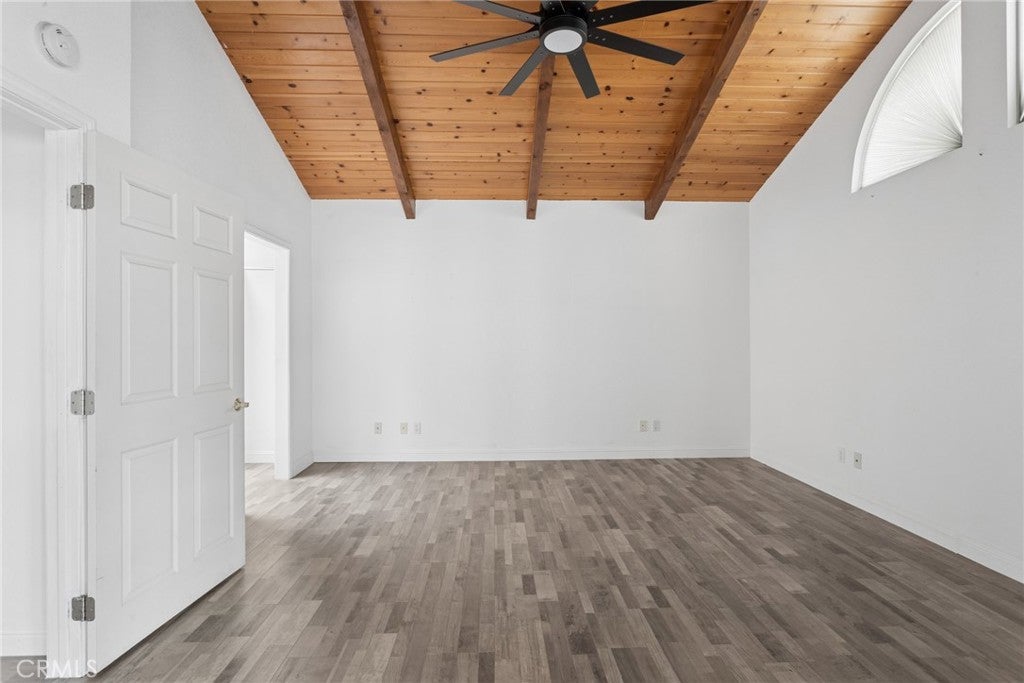
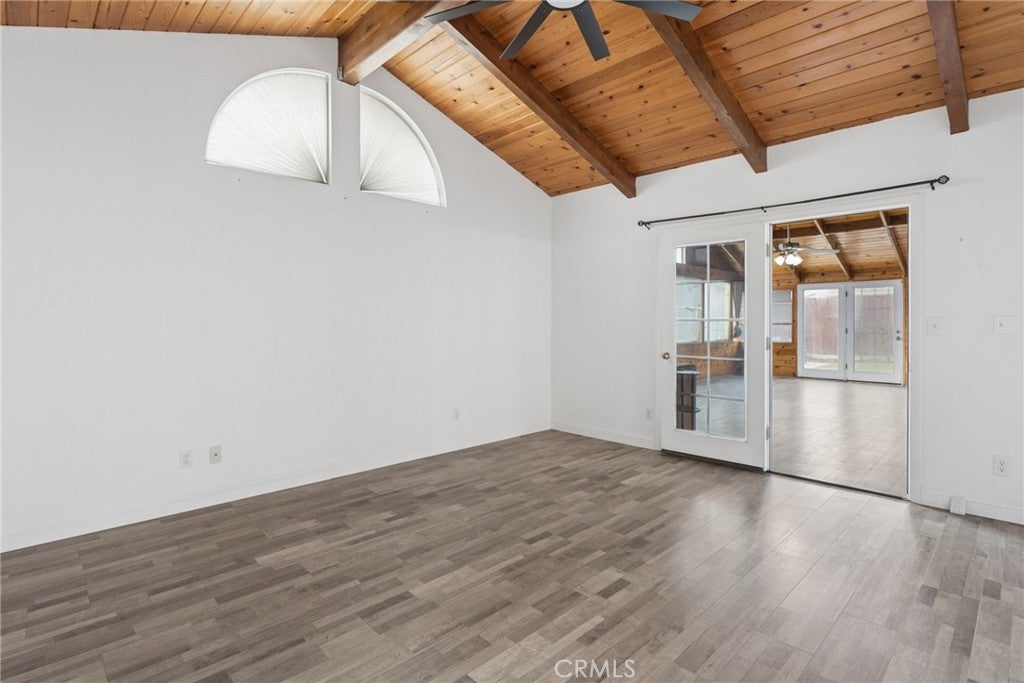
Charming Single-Level Living in the Heart of Arroyo Grande $799,000 Welcome to this charming 3 bedroom, 2.5 bathroom single-level home, tucked behind a classic white picket fence on a brick-accented lot. Inside, a flexible floor plan offers a dedicated office and a bright 221sq ft sunroom (unpermitted) with vaulted, tongue-and-groove wood ceilings. Perfect as a bonus lounge, playroom, or home gym, and adding valuable extra living space beyond the home's recorded footprint (1579sq ft). The living room's tiled fireplace with a sleek black mantel anchors a warm, open layout, while the kitchen impresses with butcher block counters, subway tile backsplash, & gas range. The primary suite is a true retreat, featuring dramatic vaulted ceilings with striking quarter-moon windows, a walk-in closet, and an en-suite bathroom. A generous dining area sits just off the kitchen, and ample storage throughout, including a bank of built-in cabinets in the attached garage. Two separate laundry setups, one in the garage and one in the sunroom with a soaking sink, add everyday convenience. Outside, enjoy a low-maintenance backyard with automatic drip irrigation, brick-lined planting beds, and a paver patio seating area, all framed by mature wood fencing for privacy. Just steps from a neighborhood park and playground, less than 3 miles to beach access and Highway 101, and only 10 miles from the beautiful Edna Valley wine region. This home offers an unbeatable Central Coast location close to shopping, dining, and everyday conveniences. Don't miss this versatile Arroyo Grande gem, schedule your showing today!




| Last Updated | 9/17/2026 | Tract | West of 101(1000) |
|---|---|---|---|
| Year Built | 1964 | Community | ARRG - Arroyo Grande |
| Garage Spaces | 1.0 | County | San Luis Obispo |
Additional Details
| AIR | Whole House Fan |
|---|---|
| AIR CONDITIONING | Yes |
| APPLIANCES | Built-In Range, Dishwasher, Gas Oven, Gas Range, Microwave, Water Heater |
| AREA | ARRG - Arroyo Grande |
| BASEMENT | Sump Pump, Yes |
| EXTERIOR | Rain Gutters |
| FIREPLACE | Yes |
| GARAGE | Attached Garage, Yes |
| HEAT | Central, Forced Air |
| INTERIOR | Master Downstairs |
| LOT | 5702 sq ft |
| LOT DESCRIPTION | Back Yard |
| LOT DIMENSIONS | 5700 |
| PARKING | Attached, Driveway, Garage |
| POOL DESCRIPTION | None |
| SEWER | Public Sewer |
| STORIES | 1 |
| SUBDIVISION | West of 101(1000) |
| UTILITIES | Electricity Connected, Natural Gas Connected, Sewer Connected, Water Connected |
| VIEW DESCRIPTION | None |
| WATER | Public |
Location
Contact us about this Property
| / | |
| We respect your online privacy and will never spam you. By submitting this form with your telephone number you are consenting for Amy Daane to contact you even if your name is on a Federal or State "Do not call List". | |
The multiple listing data appearing on this website, or contained in reports produced therefrom, is owned and copyrighted by California Regional Multiple Listing Service, Inc. ("CRMLS") and is protected by all applicable copyright laws. Information provided is for viewer's personal, non-commercial use and may not be used for any purpose other than to identify prospective properties the viewer may be interested in purchasing. All listing data, including but not limited to square footage and lot size is believed to be accurate, but the listing Agent, listing Broker and CRMLS and its affiliates do not warrant or guarantee such accuracy. The viewer should independently verify the listed data prior to making any decisions based on such information by personal inspection and/or contacting a real estate professional.
Based on information from California Regional Multiple Listing Service, Inc. as of 9/18/26 6:25 AM PDT and /or other sources. All data, including all measurements and calculations of area, is obtained from various sources and has not been, and will not be, verified by broker or MLS. All information should be independently reviewed and verified for accuracy. Properties may or may not be listed by the office/agent presenting the information
This IDX solution is (c) Diverse Solutions 2026.
 Twitter
 Facebook
 Email
Email