Request More Info
 Schedule a Showing
 Share
Share
 Print
Print
|
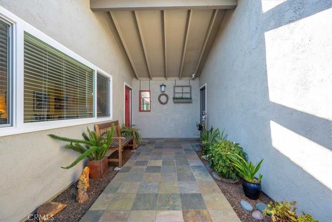
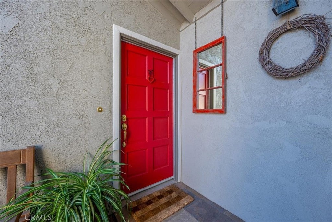
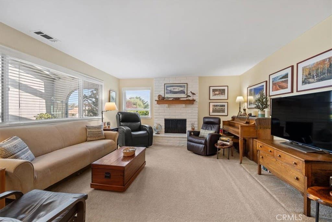

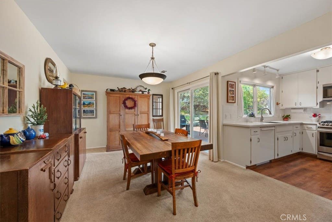
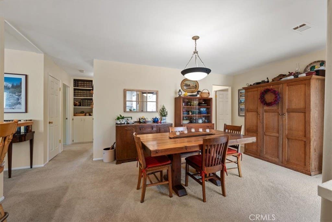
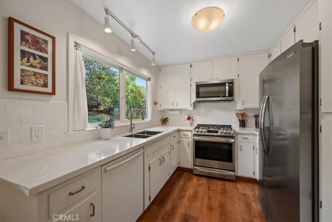
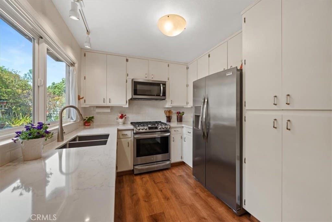
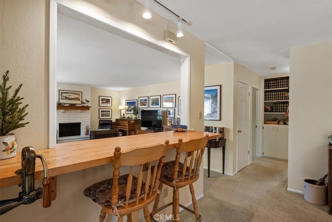
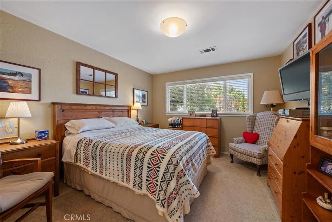
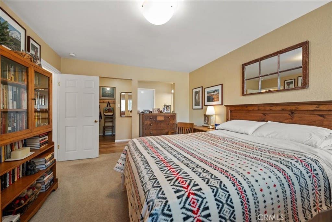
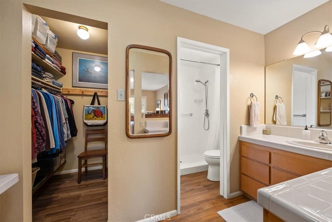
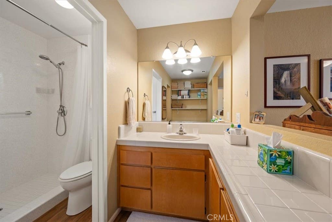
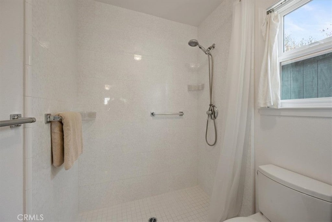
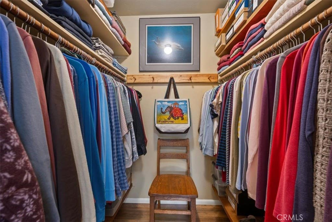
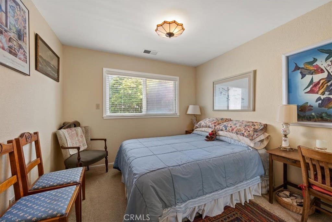
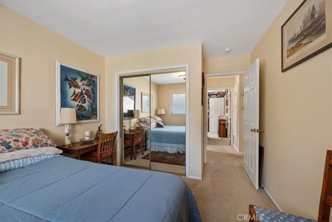
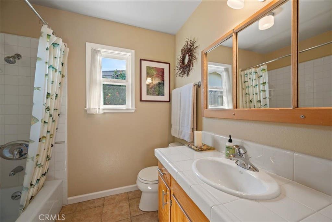
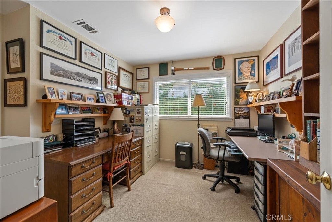
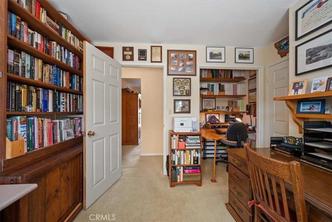
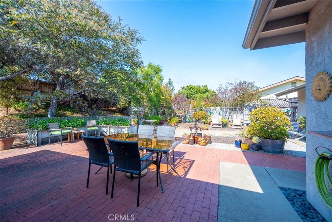
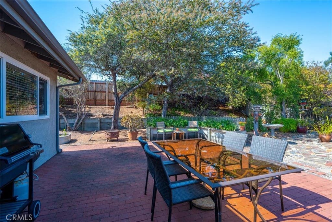
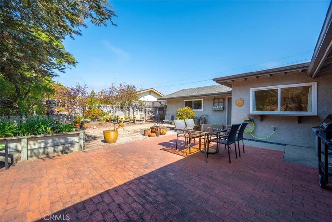
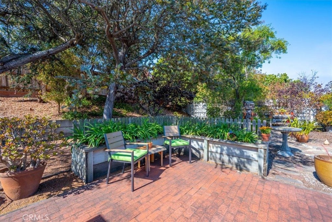
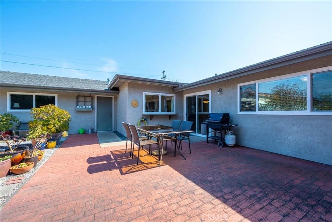
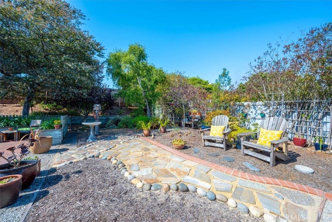
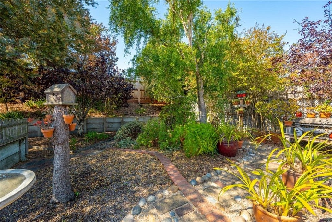
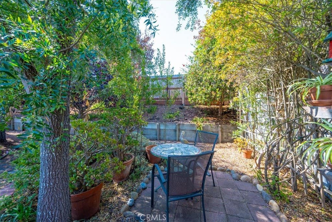
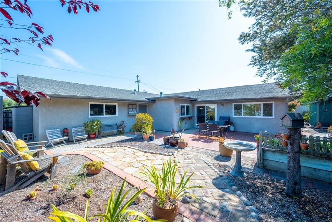
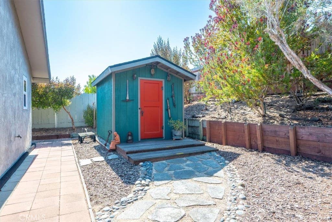
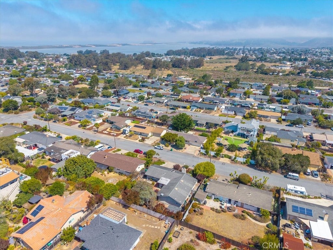
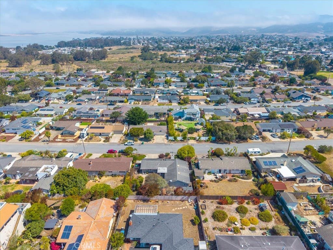
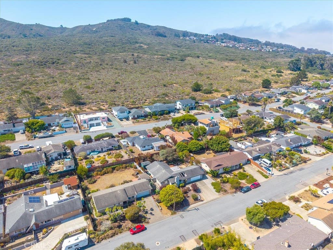
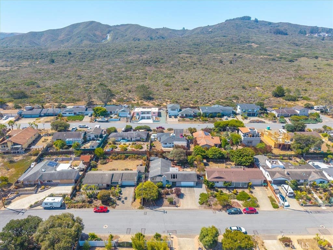
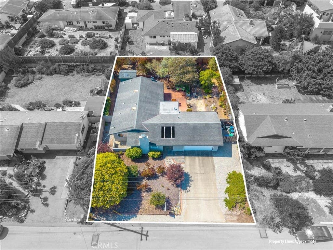
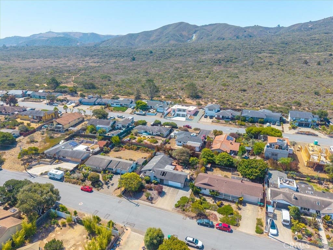
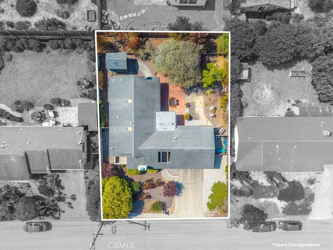
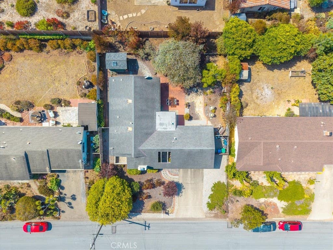
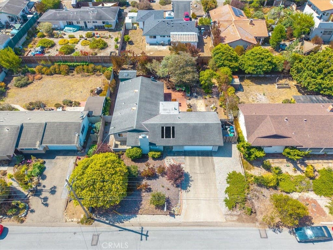
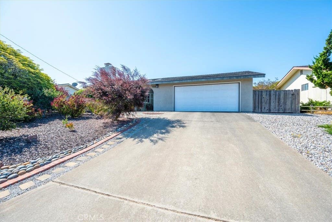
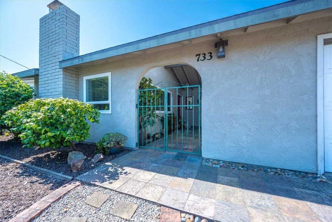
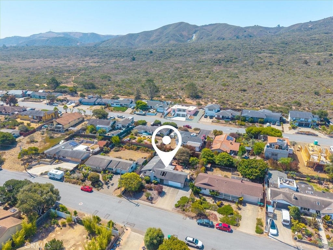
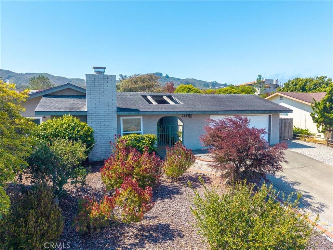
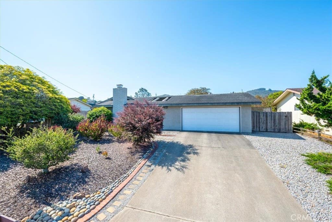
Welcome to 733 Mar Vista Drive, a beautifully maintained single-level home showcasing true pride of ownership in a wonderful Los Osos neighborhood. Offering 3 bedrooms, 2 bathrooms, an attached 2-car garage and an approximately 8,200 sq. ft. lot, this inviting home features a wonderful open floor plan designed for comfortable everyday living and entertaining. The beautifully updated kitchen in 2019, features quartz countertops, crisp white subway tile backsplash, an undermount Vigo stainless-steel sink, stainless-steel range, microwave and refrigerator, plus a wonderful window above the sink overlooking the backyard. The kitchen opens to the dining area, where sliding glass doors provide an easy connection to the outdoor living space. The living room is warm and welcoming with a fireplace with gas starter, creating the perfect gathering space. The primary bathroom has also been beautifully updated, adding to the home's move-in-ready appeal. Spacious 2-car garage with a workstation and ample storage. Step outside and discover a private backyard oasis surrounded by mature landscaping. Designed for relaxation, privacy and easy maintenance, the generous backyard offers plenty of room to unwind, entertain or simply enjoy the peaceful Central Coast lifestyle. A storage shed and two side yards provide additional functionality and space. The gated front courtyard creates a charming and private entrance, setting the tone before you even step inside. From the thoughtfully updated interior to the beautiful outdoor spaces, this is a home that has clearly been loved and exceptionally well cared for. Ideally located near the Broderson Trailhead, Morro Dunes Ecological Reserve, Elfin Forest and all that makes Los Osos and the Central Coast so special, 733 Mar Vista Drive offers a wonderful combination of comfort, privacy and location. Come experience this special Los Osos home for yourself!


| Last Updated | 8/8/2026 | Tract | Redfield Woods(650) |
|---|---|---|---|
| Year Built | 1977 | Community | OSOS - Los Osos |
| Garage Spaces | 2.0 | County | San Luis Obispo |
Additional Details
| AIR | None |
|---|---|
| APPLIANCES | Dishwasher, Gas Range, Microwave |
| AREA | OSOS - Los Osos |
| FIREPLACE | Yes |
| GARAGE | Yes |
| HEAT | Forced Air |
| INTERIOR | Open Floorplan, Walk-In Closet(s) |
| LOT | 8202 sq ft |
| LOT DESCRIPTION | Front Yard |
| LOT DIMENSIONS | 8201 |
| POOL DESCRIPTION | None |
| SEWER | Public Sewer |
| STORIES | 1 |
| STYLE | Traditional |
| SUBDIVISION | Redfield Woods(650) |
| VIEW | Yes |
| WATER | Public |
Location
Contact us about this Property
| / | |
| We respect your online privacy and will never spam you. By submitting this form with your telephone number you are consenting for Amy Daane to contact you even if your name is on a Federal or State "Do not call List". | |
The multiple listing data appearing on this website, or contained in reports produced therefrom, is owned and copyrighted by California Regional Multiple Listing Service, Inc. ("CRMLS") and is protected by all applicable copyright laws. Information provided is for viewer's personal, non-commercial use and may not be used for any purpose other than to identify prospective properties the viewer may be interested in purchasing. All listing data, including but not limited to square footage and lot size is believed to be accurate, but the listing Agent, listing Broker and CRMLS and its affiliates do not warrant or guarantee such accuracy. The viewer should independently verify the listed data prior to making any decisions based on such information by personal inspection and/or contacting a real estate professional.
Based on information from California Regional Multiple Listing Service, Inc. as of 8/9/26 3:16 PM PDT and /or other sources. All data, including all measurements and calculations of area, is obtained from various sources and has not been, and will not be, verified by broker or MLS. All information should be independently reviewed and verified for accuracy. Properties may or may not be listed by the office/agent presenting the information
This IDX solution is (c) Diverse Solutions 2026.
 Twitter
 Facebook
 Email
Email