Request More Info
 Schedule a Showing
 Share
Share
 Print
Print
|
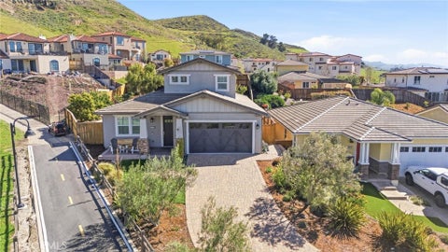
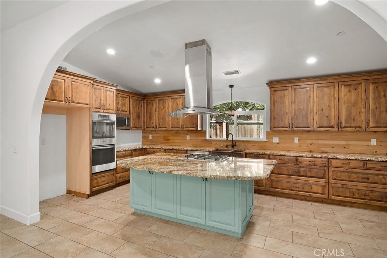
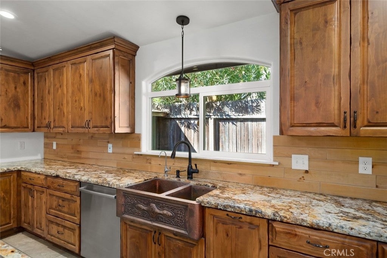
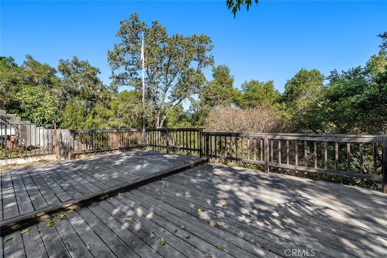
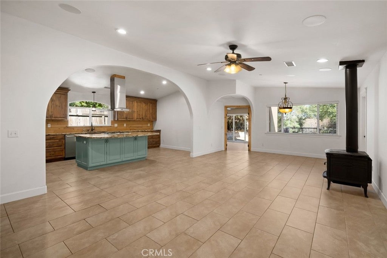
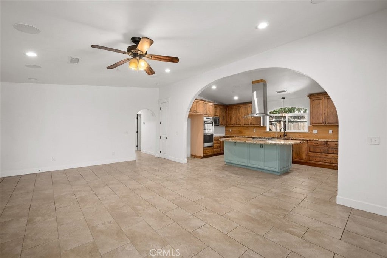
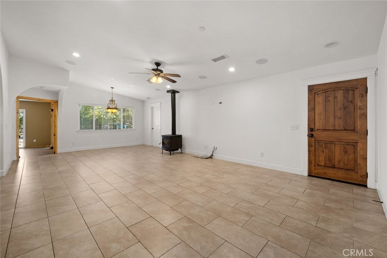
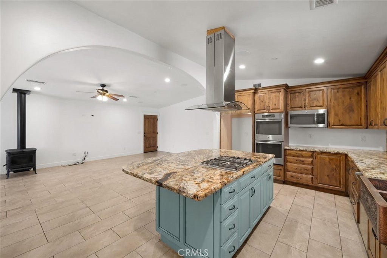
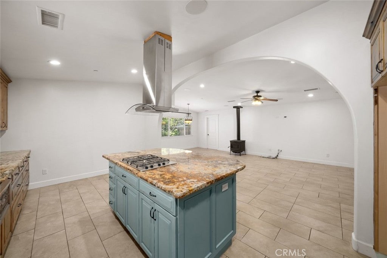
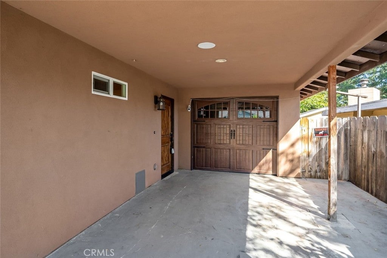
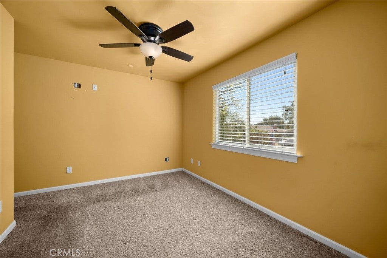
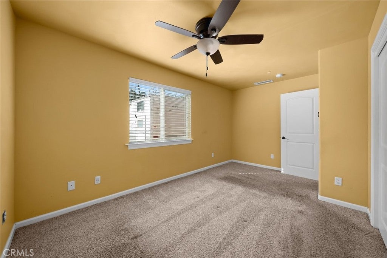
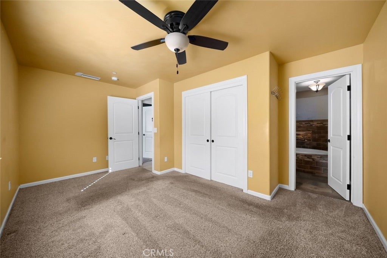
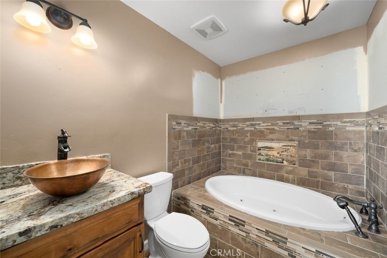
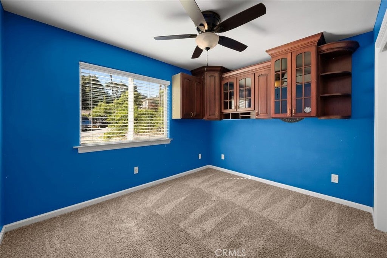
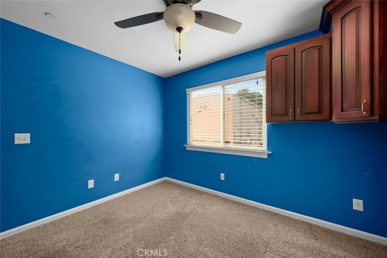
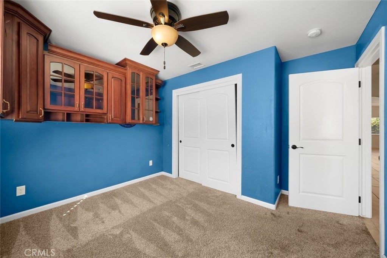
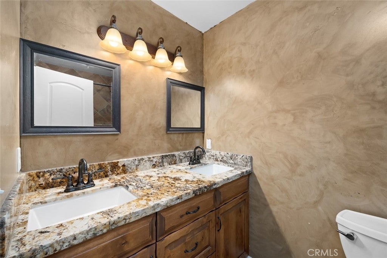
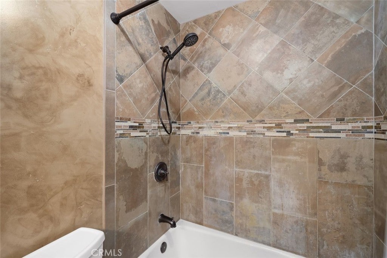
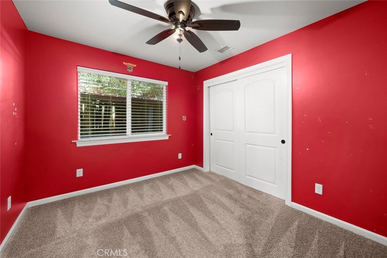
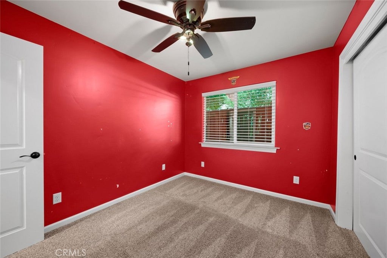
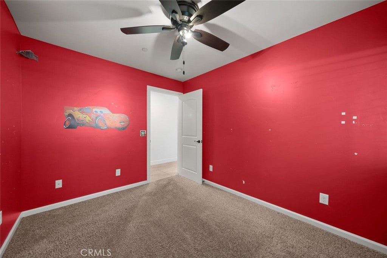
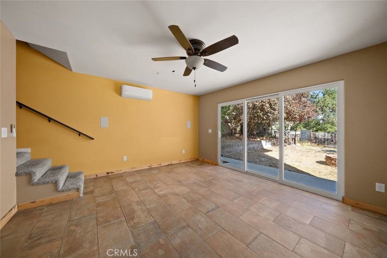
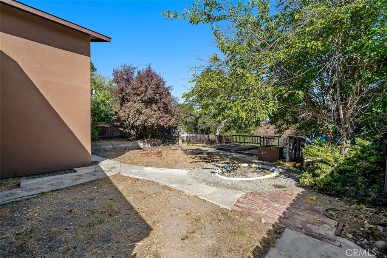
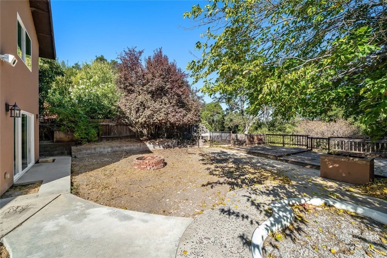
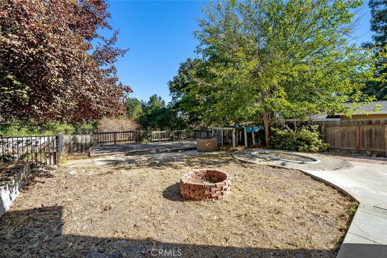
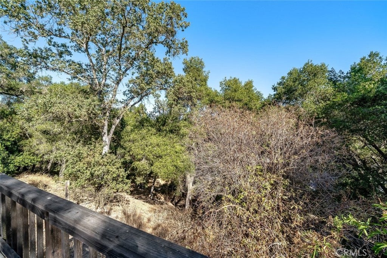
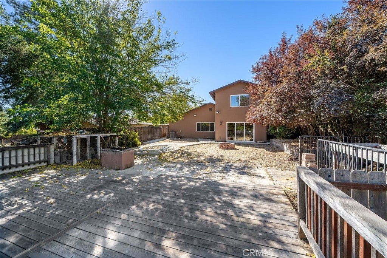
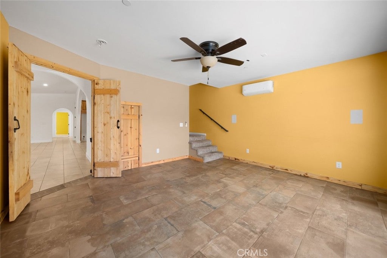
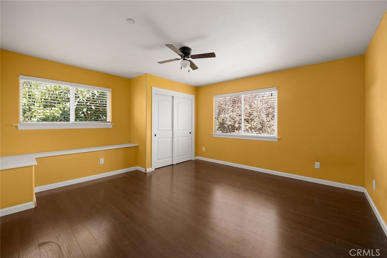
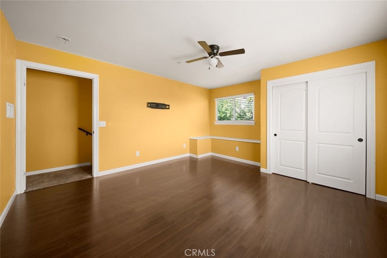
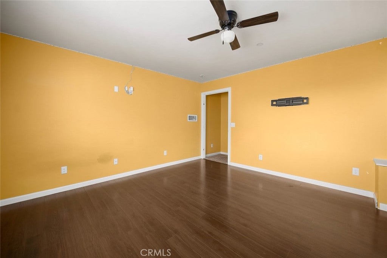
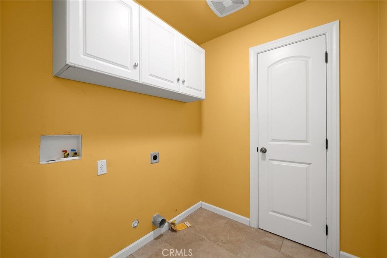
A Welcoming Home in the Heart of Templeton 4 BR | 2 BA | 1,871 SQ. FT. | 0.23± ACS. Ideally located in the heart of Templeton, 726 Gough Avenue offers the opportunity to enjoy all that this charming community has to offer. Just a short walk to downtown Templeton, the local park, restaurants, shops, and award-winning Templeton schools, this inviting home combines a desirable location with comfortable living and wonderful spaces for entertaining. Situated on Gough Avenue, a street that does not serve as a through street, the property enjoys a low-traffic setting while remaining close to the heart of town. The thoughtfully designed floor plan features four bedrooms, with three bedrooms conveniently located downstairs and one upstairs, allowing the home to live much like a single-level residence. Two separate living areas provide plenty of space for relaxing, entertaining, or creating flexible spaces to fit your lifestyle. A cozy wood-burning stove adds warmth and character to the main living area. The inviting kitchen is ideal for everyday living and entertaining, featuring granite countertops, stainless steel appliances, abundant counter space, a spacious pantry, and a beautiful arched opening connecting the kitchen to the adjoining living area. Sliding glass doors create an easy connection between indoor and outdoor living, opening to a generous backyard with plenty of room to gather, relax, and entertain. A dedicated BBQ pit provides the perfect setting for outdoor dining and enjoying time with family and friends. The deck offers a beautiful view and another inviting space to unwind and take in the surroundings. The generous primary suite provides a comfortable retreat with an en suite bathroom, while an indoor laundry room adds everyday convenience. Additional features include granite countertops throughout, a garage, carport, large driveway, and ample parking. Situated in downtown Templeton, versatile floor plan, generous yard, inviting outdoor spaces, and thoughtful features, 726 Gough Avenue presents a wonderful opportunity to enjoy the Templeton lifestyle and make yourself at home.
| Last Updated | 10/12/2026 | Tract | TempEast(90) |
|---|---|---|---|
| Year Built | 1967 | Community | TTON - Templeton |
| Garage Spaces | 1.0 | County | San Luis Obispo |
Additional Details
| AIR | Central Air |
|---|---|
| AIR CONDITIONING | Yes |
| APPLIANCES | Dishwasher, Disposal, Microwave |
| AREA | TTON - Templeton |
| CONSTRUCTION | Stucco |
| FIREPLACE | Yes |
| GARAGE | Attached Garage, Yes |
| HEAT | Forced Air |
| INTERIOR | Master Downstairs |
| LOT | 10001 sq ft |
| LOT DIMENSIONS | 10000 |
| PARKING | Attached, Attached Carport, Carport |
| POOL DESCRIPTION | None |
| SEWER | Public Sewer |
| STORIES | 2 |
| STYLE | Traditional |
| SUBDIVISION | TempEast(90) |
| UTILITIES | Sewer Connected, Water Connected |
| VIEW | Yes |
| VIEW DESCRIPTION | Hills |
| WATER | Public |
Location
Contact us about this Property
| / | |
| We respect your online privacy and will never spam you. By submitting this form with your telephone number you are consenting for Amy Daane to contact you even if your name is on a Federal or State "Do not call List". | |
The multiple listing data appearing on this website, or contained in reports produced therefrom, is owned and copyrighted by California Regional Multiple Listing Service, Inc. ("CRMLS") and is protected by all applicable copyright laws. Information provided is for viewer's personal, non-commercial use and may not be used for any purpose other than to identify prospective properties the viewer may be interested in purchasing. All listing data, including but not limited to square footage and lot size is believed to be accurate, but the listing Agent, listing Broker and CRMLS and its affiliates do not warrant or guarantee such accuracy. The viewer should independently verify the listed data prior to making any decisions based on such information by personal inspection and/or contacting a real estate professional.
Based on information from California Regional Multiple Listing Service, Inc. as of 10/12/26 7:10 PM PDT and /or other sources. All data, including all measurements and calculations of area, is obtained from various sources and has not been, and will not be, verified by broker or MLS. All information should be independently reviewed and verified for accuracy. Properties may or may not be listed by the office/agent presenting the information
This IDX solution is (c) Diverse Solutions 2026.
 Twitter
 Facebook
 Email
Email