Request More Info
 Schedule a Showing
 Share
Share
 Print
Print
|
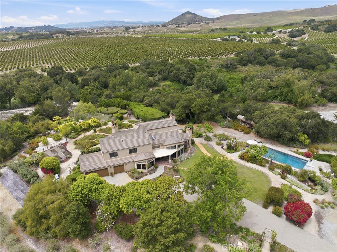
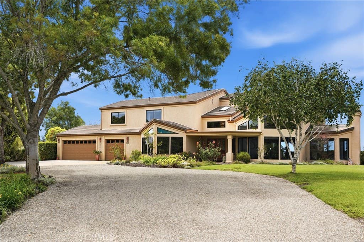
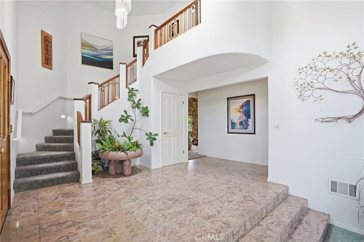
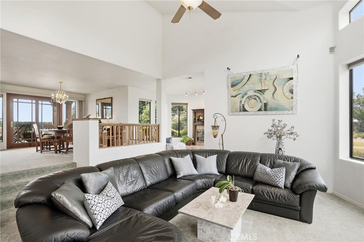
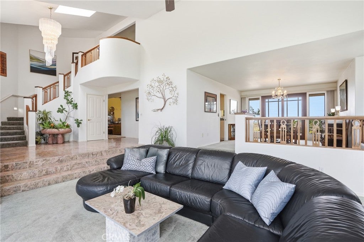
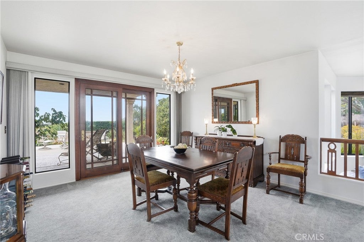
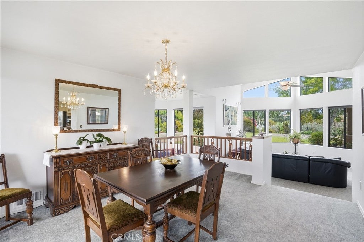
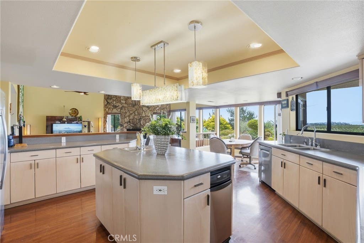
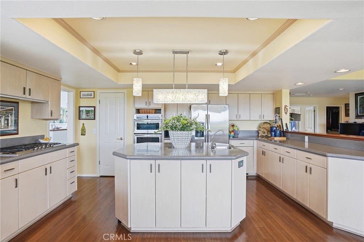
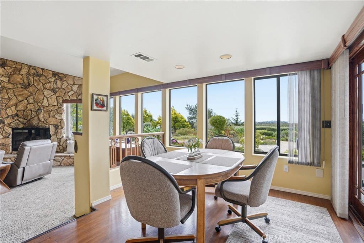
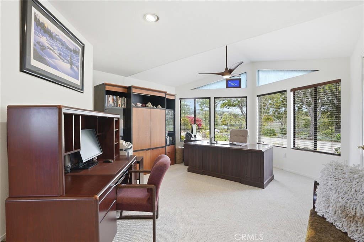
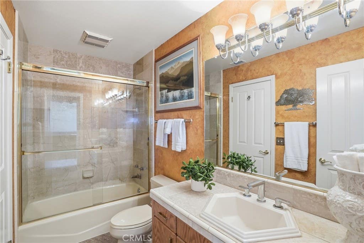
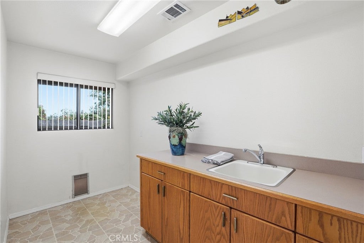
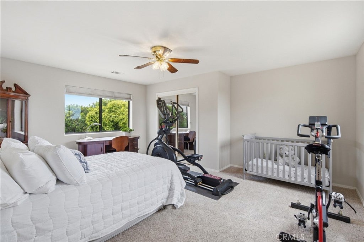
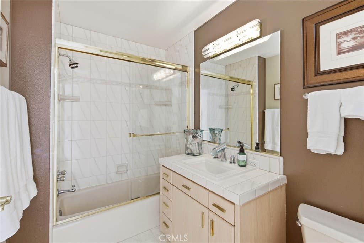
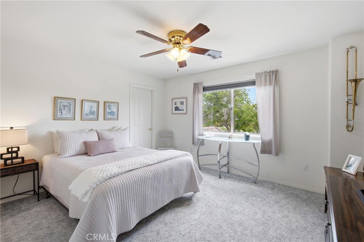
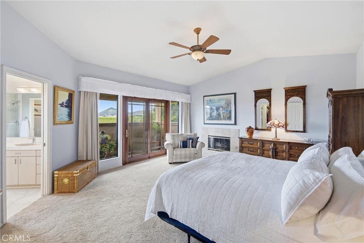
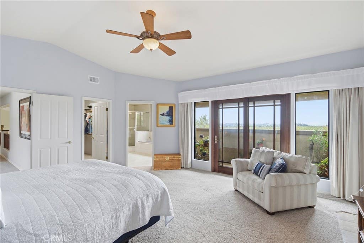
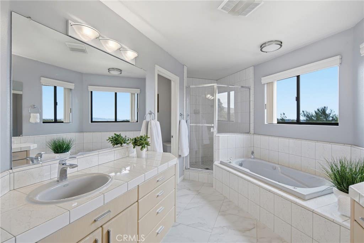
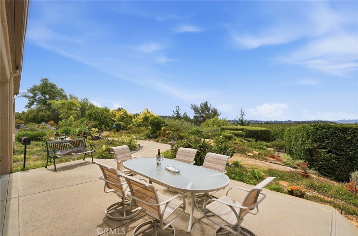
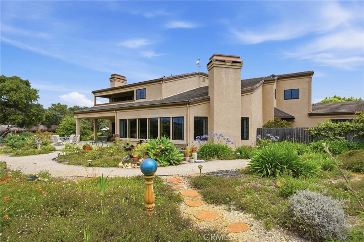
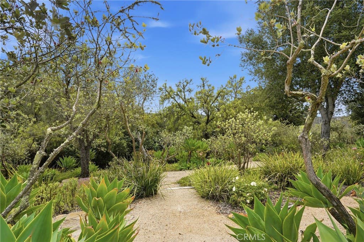
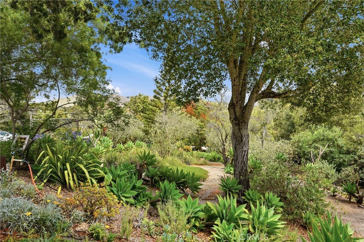
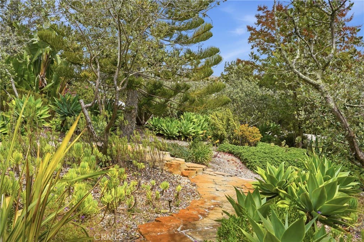
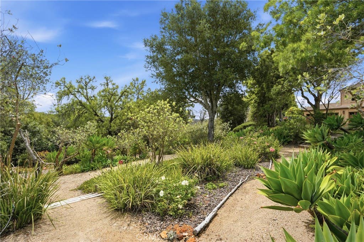
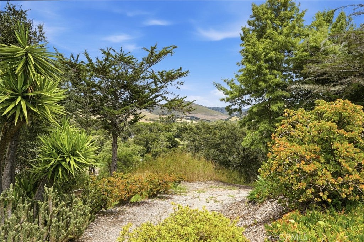
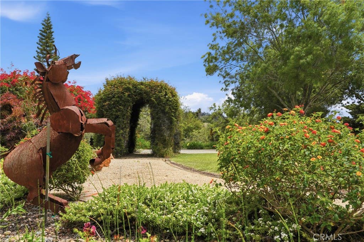
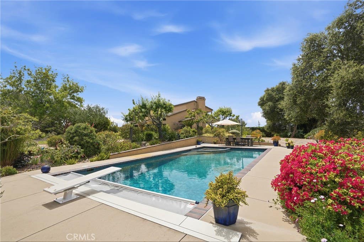
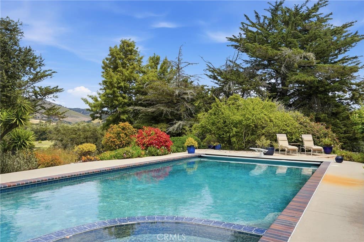
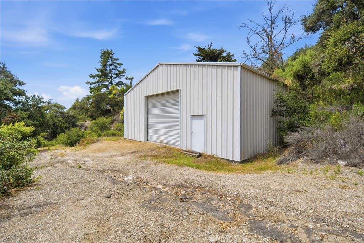
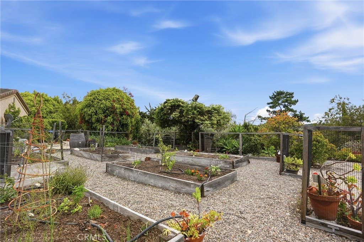
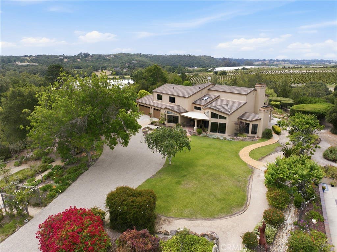
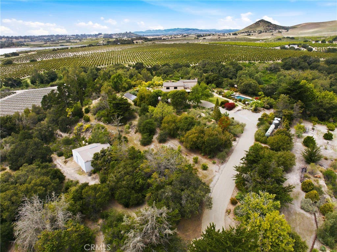
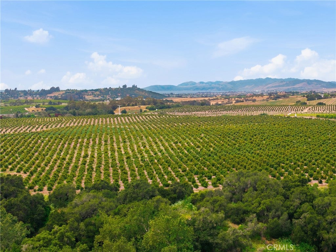
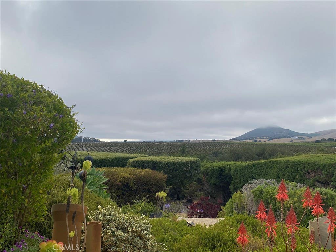
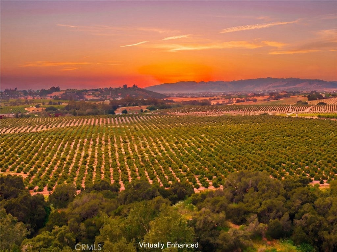
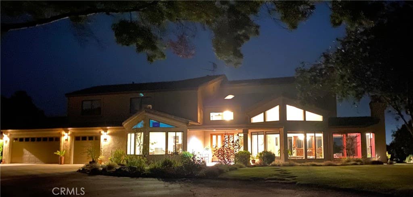
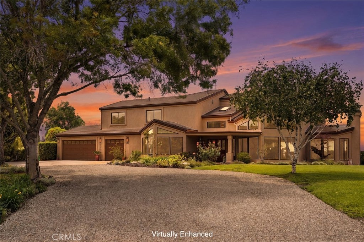
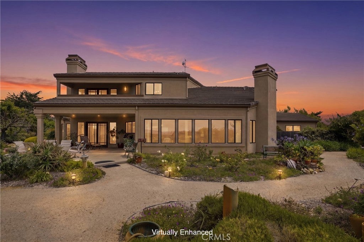
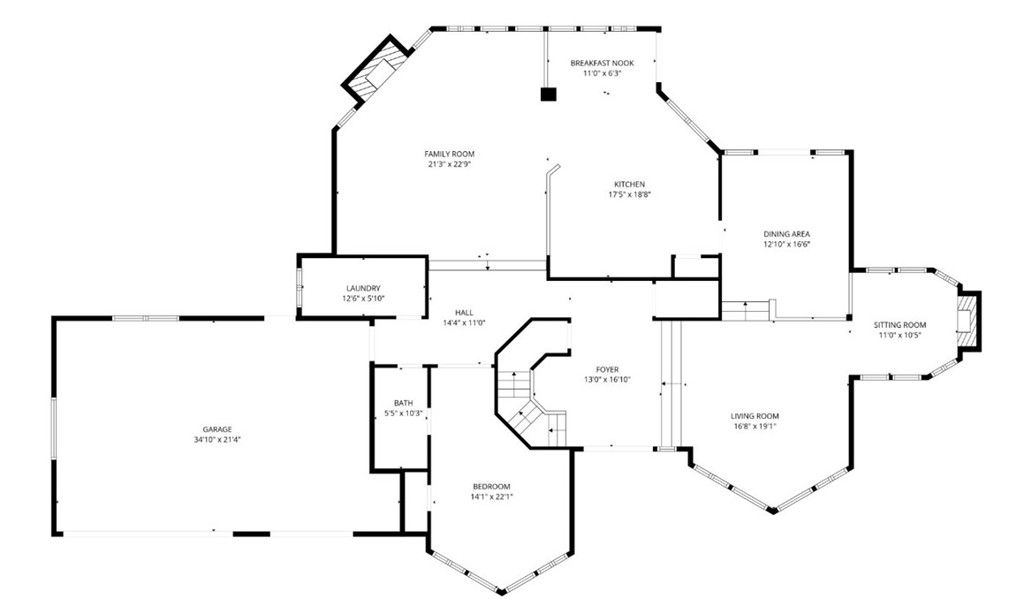
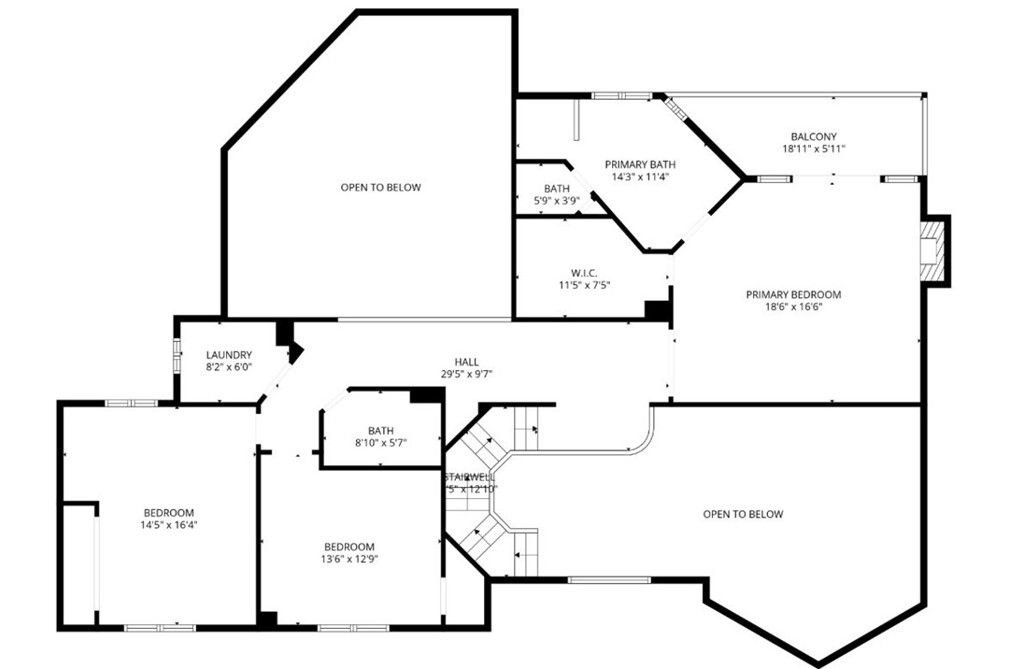
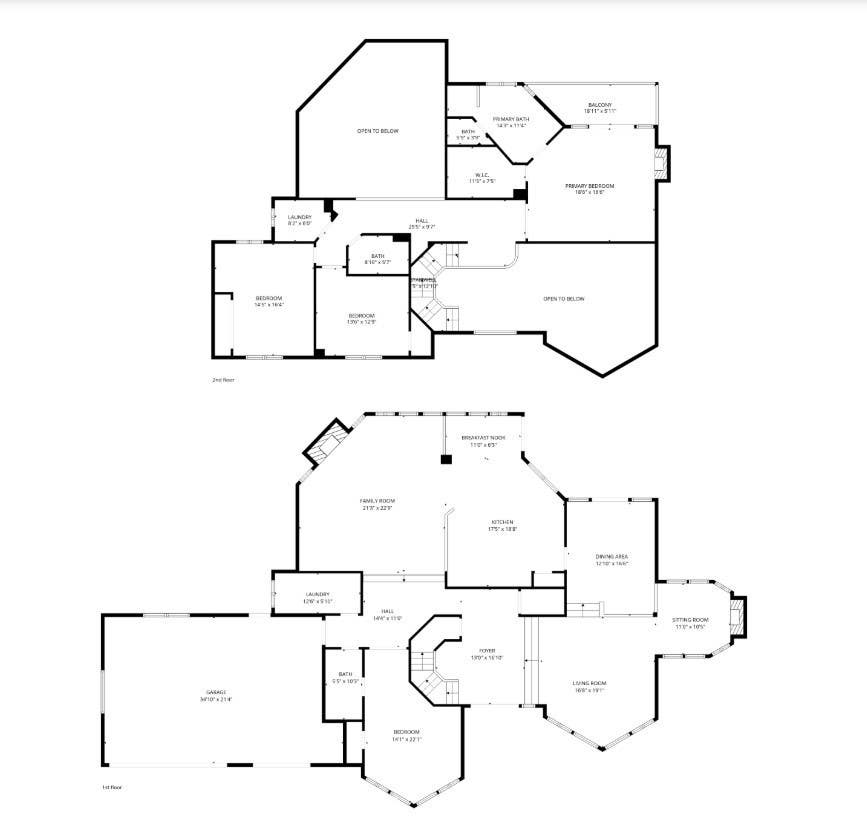
This original-owner custom-designed 4-BR/3-BA, 3900 SF home is ideal for family and extended household living. The private, end-of-road 8.5+- acre parcel includes a sparkling pool and spa in a protected enclave with recent heater, pump, filter, and cover; garden pathways; orchards; grape vines; exotic plants; and flowers. Enjoy the energy efficiency and cost savings of (owned) solar panels and 2 Tesla battery back-up systems. There are magnificent views from every part of the property, offering ocean, Avila Bay, vineyard, orchard, and mountain vistas. As you enter the residence, the foyer invites you into the living room and retreat nook accented by an attractive fireplace. The curated gourmet's kitchen is designed to create, inspire, and entertain with generous cabinets, counters, center island + additional prep sink, and pantry, as it adjoins formal dining, a window-framed breakfast bay, a family room with focal-point fireplace plus sweeping ceilings, and a covered patio. The abundant windows welcome sunrise, daylight, and sunset panoramas. A versatile, spacious first-floor bedroom (currently used as a dedicated office) adjoins a large bathroom with contemporary colors and luxury vinyl flooring. The spacious plan includes a flexible hobby or pet room with generous storage, a counter, and sink, plus a doggy door opening to a secure, enclosed yard. An elegantly crafted staircase leads to the upper level with 3 bedrooms, featuring a gracious primary suite with fireplace, deep walk-in closet, spa-style bathroom with a jetted tub, 2 separate sink/vanities, a large shower, and luxury vinyl flooring. This main suite opens to a balcony displaying the beautiful views. The 2 additional upper-level bedrooms are spacious with generous closets, and the convenient laundry room offers additional cabinets. The home features cooling ceiling fans throughout and an attached 3-car garage. This beautiful 8.66-acre property also features a 1600 SF metal barn, horse corral, 2 substantial wells; and fenced raised vegetable garden beds. Enjoy this great home and the wonderful lifestyle it offers.


| Last Updated | 7/14/2026 | Tract | Nipomo(340) |
|---|---|---|---|
| Year Built | 1993 | Community | NPMO - Nipomo |
| Garage Spaces | 3.0 | County | San Luis Obispo |
Price History
| Prior to Jul 14, '26 | $2,188,880 |
|---|---|
| Jul 14, '26 - Today | $2,099,000 |
Additional Details
| AIR CONDITIONING | Yes |
|---|---|
| APPLIANCES | Dishwasher, Dryer, Electric Oven, Microwave, Propane Cooktop, Trash Compactor, Washer |
| AREA | NPMO - Nipomo |
| BARN/EQUESTRIAN | Yes |
| FIREPLACE | Yes |
| GARAGE | Attached Garage, Yes |
| HEAT | Forced Air |
| INTERIOR | Ceiling Fan(s), High Ceilings, Pantry, Recessed Lighting, Walk-In Closet(s) |
| LOT | 8.66 acre(s) |
| LOT DESCRIPTION | Cul-De-Sac, Landscaped |
| LOT DIMENSIONS | 377230 |
| PARKING | Attached |
| POOL | Yes |
| POOL DESCRIPTION | Private, Diving Board, Heated, In Ground, Pool Cover |
| SEWER | Septic Tank |
| STORIES | 2 |
| SUBDIVISION | Nipomo(340) |
| UTILITIES | Propane |
| VIEW | Yes |
| VIEW DESCRIPTION | Bay, Hills |
| WATER | Well |
Location
Contact us about this Property
| / | |
| We respect your online privacy and will never spam you. By submitting this form with your telephone number you are consenting for Amy Daane to contact you even if your name is on a Federal or State "Do not call List". | |
The multiple listing data appearing on this website, or contained in reports produced therefrom, is owned and copyrighted by California Regional Multiple Listing Service, Inc. ("CRMLS") and is protected by all applicable copyright laws. Information provided is for viewer's personal, non-commercial use and may not be used for any purpose other than to identify prospective properties the viewer may be interested in purchasing. All listing data, including but not limited to square footage and lot size is believed to be accurate, but the listing Agent, listing Broker and CRMLS and its affiliates do not warrant or guarantee such accuracy. The viewer should independently verify the listed data prior to making any decisions based on such information by personal inspection and/or contacting a real estate professional.
Based on information from California Regional Multiple Listing Service, Inc. as of 7/29/26 3:44 AM PDT and /or other sources. All data, including all measurements and calculations of area, is obtained from various sources and has not been, and will not be, verified by broker or MLS. All information should be independently reviewed and verified for accuracy. Properties may or may not be listed by the office/agent presenting the information
This IDX solution is (c) Diverse Solutions 2026.
 Twitter
 Facebook
 Email
Email