Request More Info
 Schedule a Showing
 Share
 Print
|
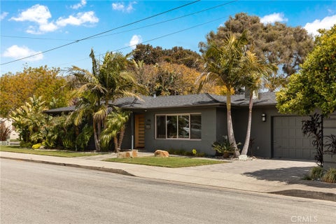
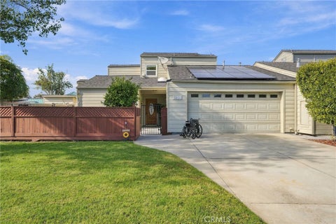
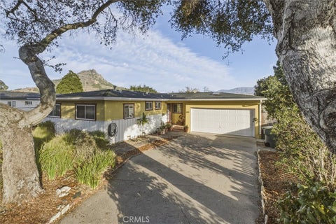
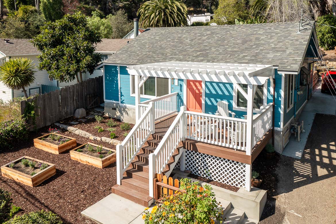
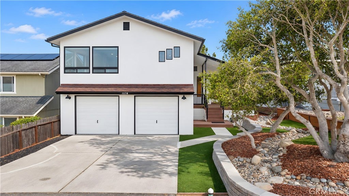
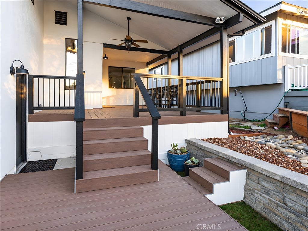
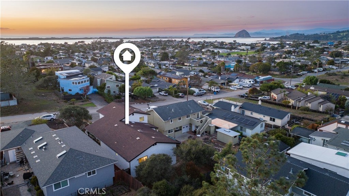
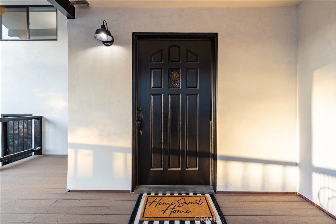
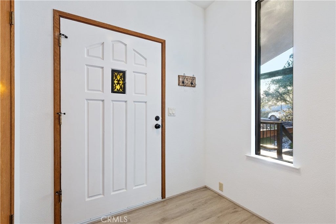
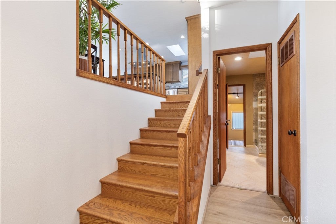
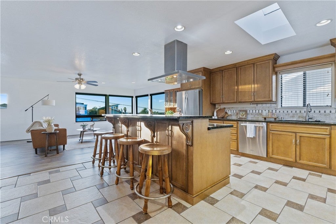
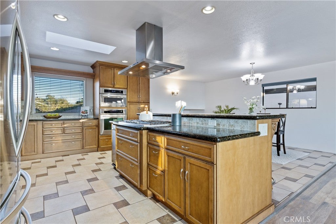
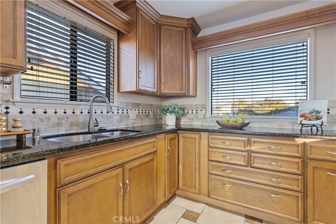
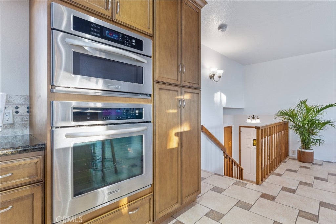
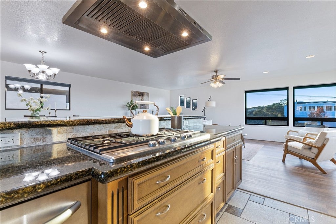
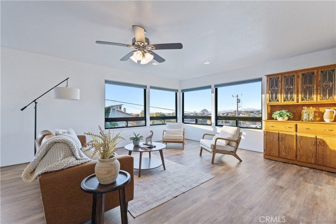
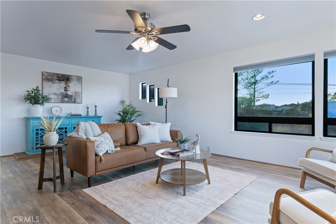
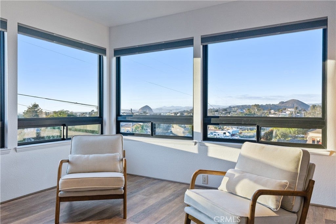
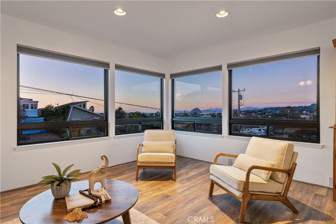
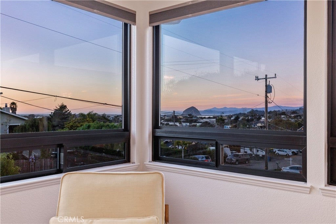
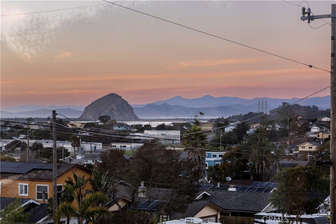
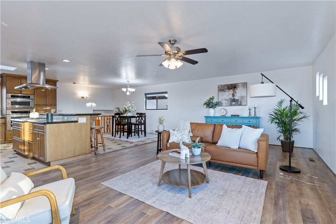
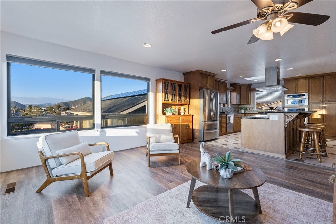
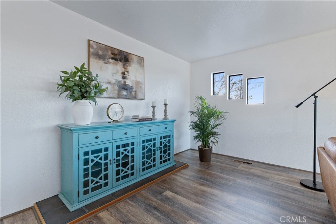
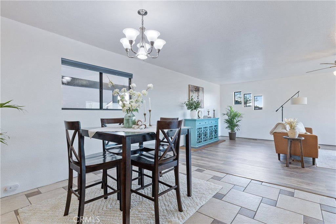
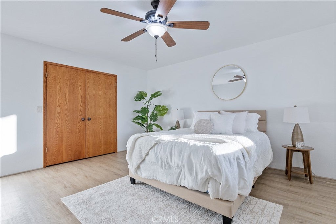
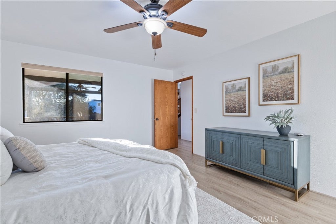
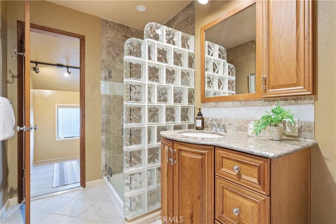
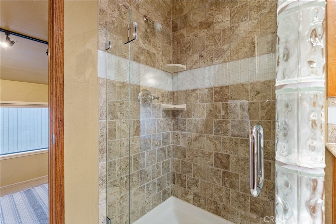
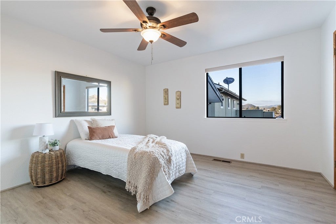
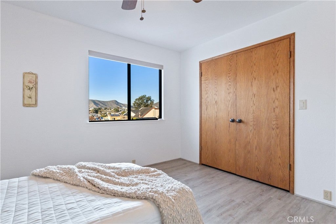
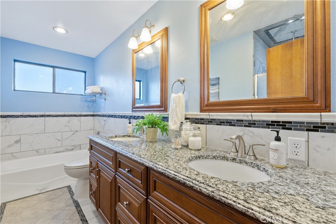
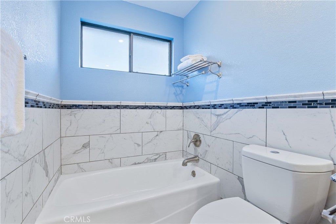
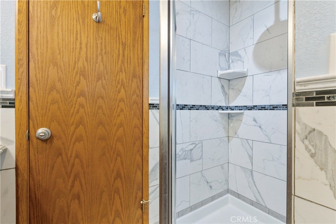
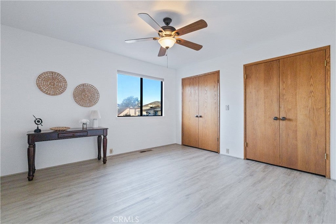
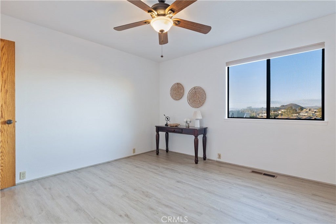
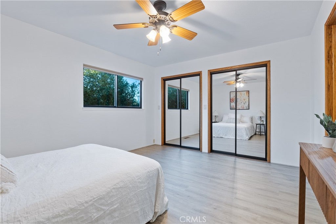
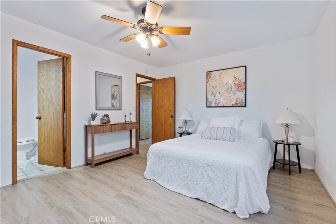
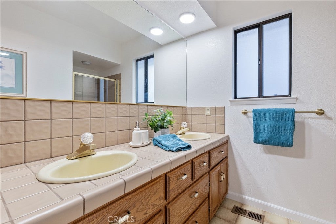
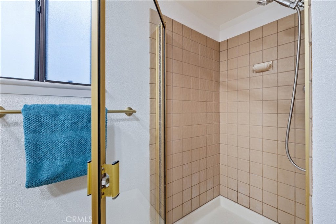
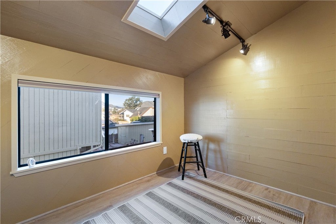
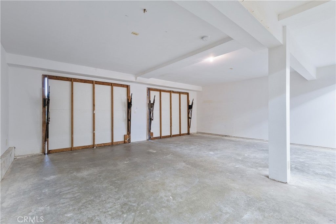
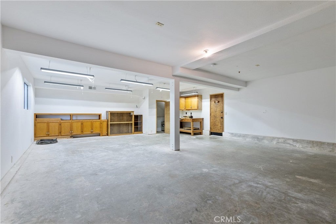
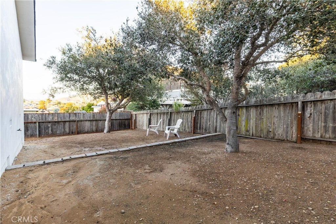
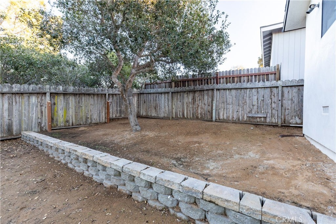
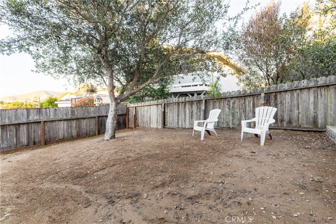
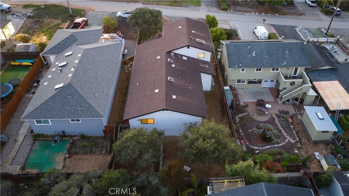
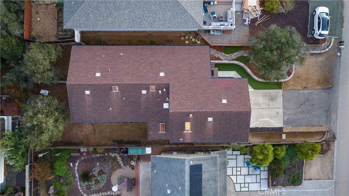
Welcome to 1578 13th Street, where sweeping coastal views, thoughtful updates, and an inviting atmosphere come together in one of Los Osos' desirable Number Streets neighborhoods. With breathtaking perspectives of Morro Rock and surrounding coastal mountains, this home captures the natural beauty that makes the Central Coast so special. Designed to make the most of its spectacular setting, the upstairs living area features an open, airy floor plan filled with natural light. Expansive Milgard view windows, installed in 2025, frame an ever-changing coastal landscape, while views of the iconic Seven Sisters create an equally impressive backdrop. Whether enjoying a quiet morning coffee or gathering with friends, the scenery is truly the centerpiece. The beautifully updated kitchen flows seamlessly into the main living space, featuring granite countertops, a generous center island, stainless steel hood, soft-close cabinetry, and abundant storage. Fresh interior paint, updated flooring, modern lighting, and ceiling fans add a renewed sense of style and comfort throughout the home. Offering three bedrooms plus a versatile office or bonus space and three bathrooms, the layout provides flexibility for working from home, hosting guests, or simply spreading out. The primary suite includes its own private bathroom with dual sinks, while additional refreshed bathrooms feature updated vanities, granite countertops, and stylish shower finishes. Outside, mature oak trees, low-maintenance landscaping, and a welcoming Trex entry deck complement the home's coastal character. Recent exterior improvements include updated stucco, fascia, and trim. An oversized two-car garage with dedicated workshop space offers additional room for hobbies, projects, and storage. Conveniently located near Baywood Park, local eateries, shopping, and the natural wonders of the coast, this home offers an opportunity to experience Los Osos living from an entirely new perspective. Come for the views. Stay for the lifestyle.
| Last Updated | 11/6/2026 | Tract | Bay Oaks(550) |
|---|---|---|---|
| Year Built | 1984 | Community | OSOS - Los Osos |
| Garage Spaces | 2.0 | County | San Luis Obispo |
Additional Details
| AIR | None |
|---|---|
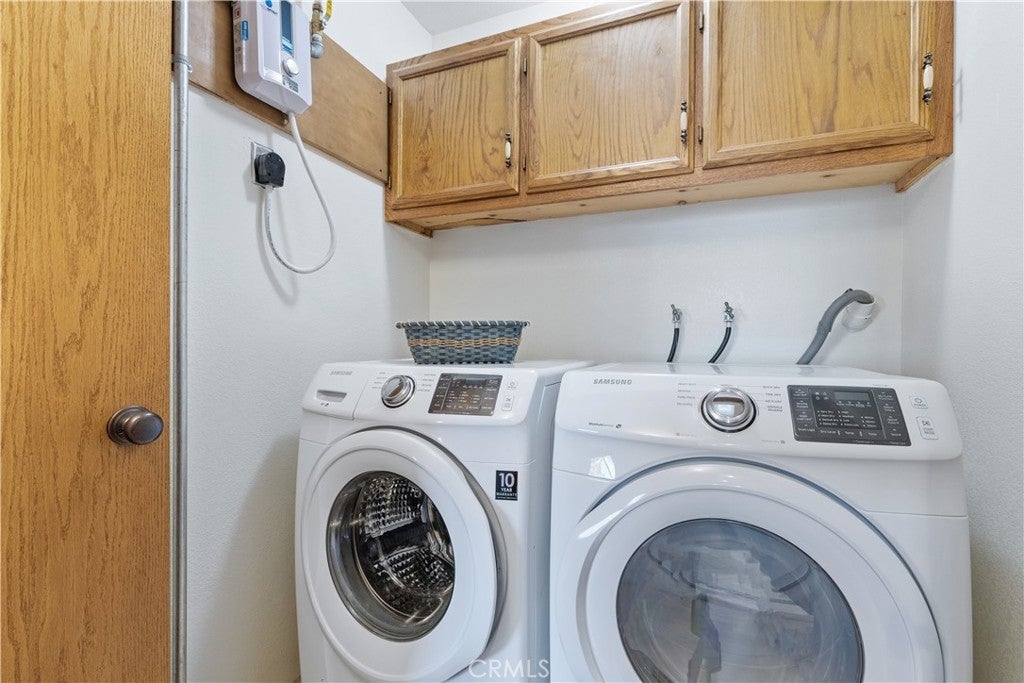
| APPLIANCES | Built-In Range, Disposal, Double Oven, Refrigerator, Tankless Water Heater, Water Softener |
| AREA | OSOS - Los Osos |
| GARAGE | Attached Garage, Yes |
| HEAT | Central, Forced Air |
| INTERIOR | Breakfast Bar, Ceiling Fan(s), Granite Counters, High Ceilings, Open Floorplan |
| LOT | 6251 sq ft |
| LOT DIMENSIONS | 6250 |
| PARKING | Attached, Driveway, Garage Faces Front, Garage |
| POOL DESCRIPTION | None |
| SEWER | Public Sewer |
| STORIES | 2 |
| SUBDIVISION | Bay Oaks(550) |
| UTILITIES | Electricity Connected, Natural Gas Connected, Sewer Connected, Water Connected |
| VIEW | Yes |
| VIEW DESCRIPTION | Bay, Harbor, Hills, Mountain(s) |
| WATER | Public |
Location
Contact us about this Property
| / | |
| We respect your online privacy and will never spam you. By submitting this form with your telephone number you are consenting for Amy Daane to contact you even if your name is on a Federal or State "Do not call List". | |
The multiple listing data appearing on this website, or contained in reports produced therefrom, is owned and copyrighted by California Regional Multiple Listing Service, Inc. ("CRMLS") and is protected by all applicable copyright laws. Information provided is for viewer's personal, non-commercial use and may not be used for any purpose other than to identify prospective properties the viewer may be interested in purchasing. All listing data, including but not limited to square footage and lot size is believed to be accurate, but the listing Agent, listing Broker and CRMLS and its affiliates do not warrant or guarantee such accuracy. The viewer should independently verify the listed data prior to making any decisions based on such information by personal inspection and/or contacting a real estate professional.
Based on information from California Regional Multiple Listing Service, Inc. as of 11/6/26 3:33 PM PST and /or other sources. All data, including all measurements and calculations of area, is obtained from various sources and has not been, and will not be, verified by broker or MLS. All information should be independently reviewed and verified for accuracy. Properties may or may not be listed by the office/agent presenting the information
This IDX solution is (c) Diverse Solutions 2026.
 Twitter
 Facebook
 Email