Request More Info
 Schedule a Showing
 Share
 Print
|
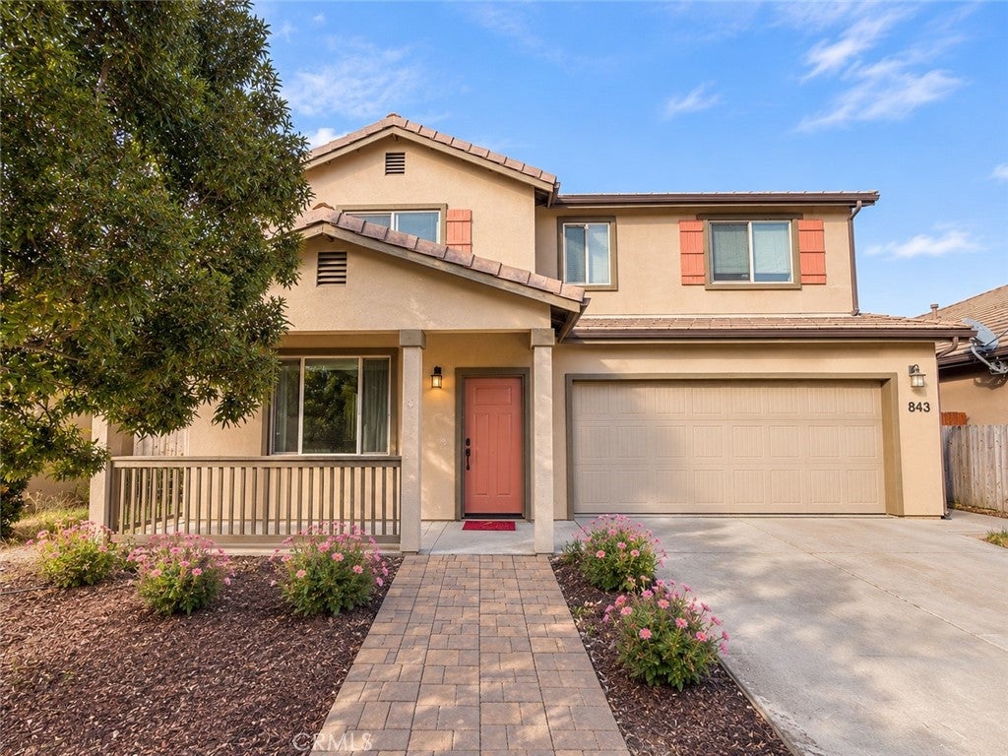
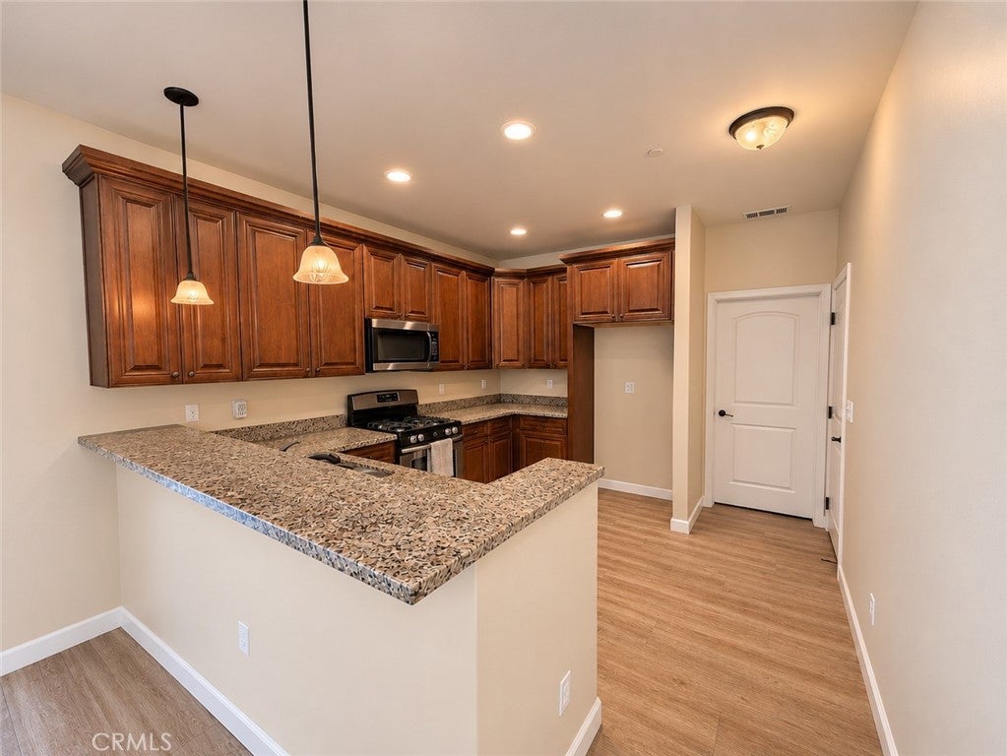
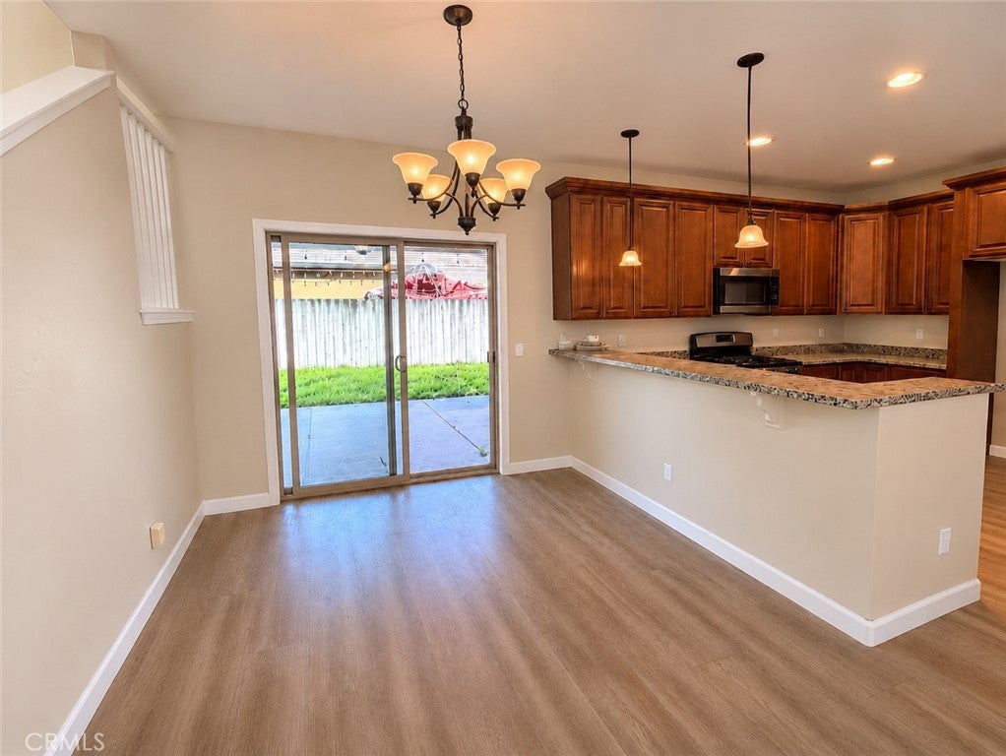
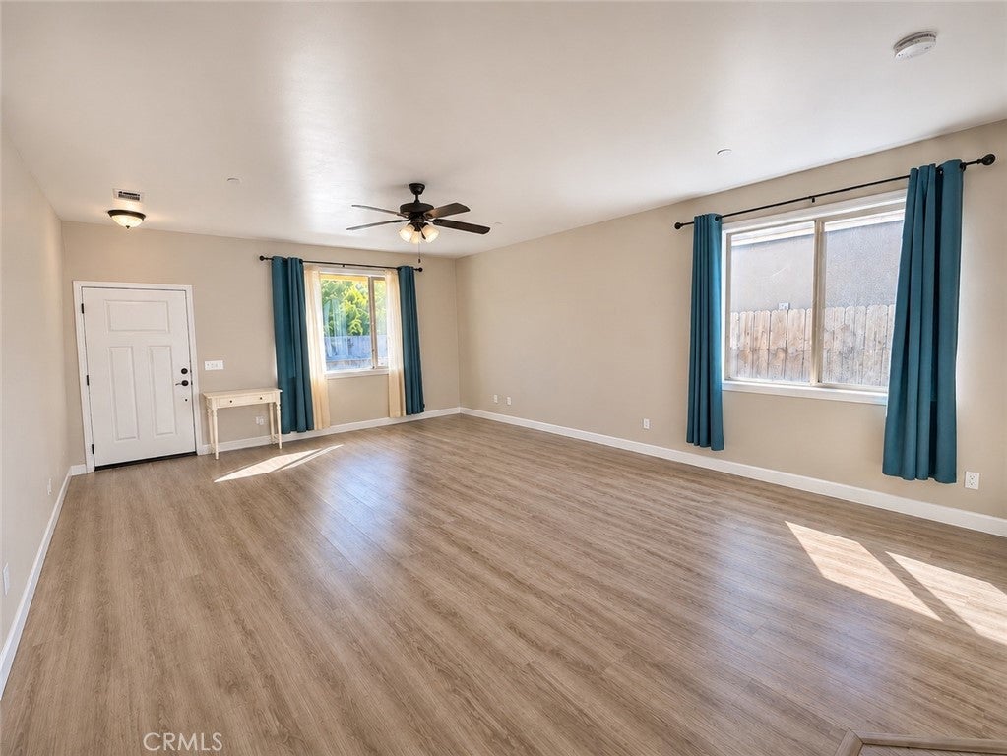
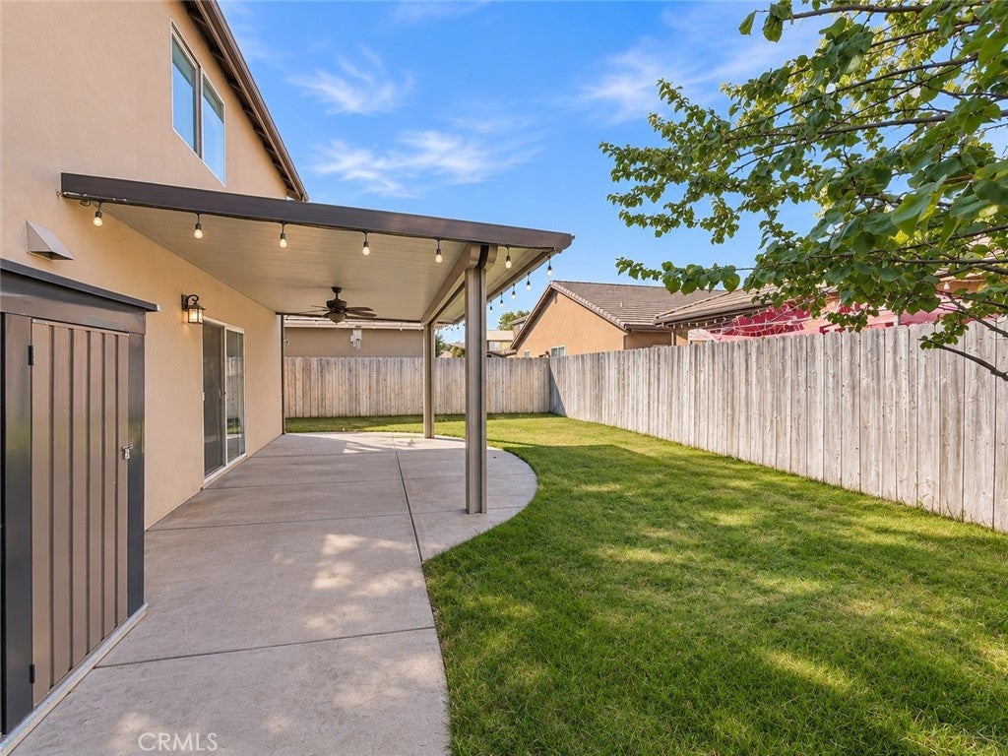
Enjoy spacious living and room to spread out at 843 Avenida Vista in the Jazzy Town neighborhood! At the heart of the home, the kitchen offers granite countertops, upgraded cabinetry, stainless steel appliances and space for a large refrigerator. Open to the dining and living areas, the layout makes it easy to stay connected while cooking, entertaining or relaxing. Vinyl/plank flooring adds warmth and durability to the living areas. The generous primary suite provides a comfortable retreat with a walk-in closet and an en suite bathroom featuring dual sinks, granite countertops and a tub/shower combination. Three additional bedrooms offer flexibility for guests, a home office or hobbies. The hall bathroom also features dual sinks, granite countertops and a tub/shower, while a downstairs powder room, indoor laundry and substantial under-stair storage adds to everyday convenience. Out back, enjoy one of the largest yards in the neighborhood, with plenty of space for gathering, playing and unwinding. A covered patio with aluminum louvers, fan and gutters creates a comfortable place for outdoor dining, while stamped concrete, a lawn and a mature aprixcot tree backyard add to the appeal. Host summer barbecues, enjoy morning coffee or simply relax in your own outdoor space. With so much outdoor space, there are plenty of possibilities to make it your own. French drains provide practical drainage in the back and a peach tree welcomes you out front. A perimeter wire for Christmas lights makes holiday decorating easier too. Thoughtful interior details include nine-foot ceilings, hand-textured walls and wide baseboards, lending an open, finished feel throughout. Additional highlights include fire sprinklers, an attached two-car garage and a 240-volt garage outlet for car charging. With its connected gathering spaces, flexible bedrooms, energy efficiency and exceptional outdoor room, this stylish home offers so many ways to enjoy life inside and out!
| Last Updated | 11/7/2026 | Year Built | 2017 |
|---|---|---|---|
| Community | SMIG - San Miguel | Garage Spaces | 2.0 |
| County | San Luis Obispo |
Additional Details
| AIR | Central Air |
|---|---|
| AIR CONDITIONING | Yes |
| APPLIANCES | Dishwasher, Gas Range, Microwave |
| AREA | SMIG - San Miguel |
| GARAGE | Attached Garage, Yes |
| HEAT | Forced Air |
| HOA DUES | 87|Monthly |
| INTERIOR | Ceiling Fan(s), Granite Counters, Walk-In Closet(s) |
| LOT | 3794 sq ft |
| LOT DESCRIPTION | Back Yard, Front Yard |
| LOT DIMENSIONS | 3792 |
| PARKING | Attached |
| POOL DESCRIPTION | None |
| SEWER | Public Sewer |
| STORIES | 2 |
| UTILITIES | Cable Available, Electricity Connected, Natural Gas Connected, Phone Available, Sewer Connected, Water Connected |
| VIEW | Yes |
| VIEW DESCRIPTION | Neighborhood |
| WATER | Public |
Location
Contact us about this Property
| / | |
| We respect your online privacy and will never spam you. By submitting this form with your telephone number you are consenting for Amy Daane to contact you even if your name is on a Federal or State "Do not call List". | |
The multiple listing data appearing on this website, or contained in reports produced therefrom, is owned and copyrighted by California Regional Multiple Listing Service, Inc. ("CRMLS") and is protected by all applicable copyright laws. Information provided is for viewer's personal, non-commercial use and may not be used for any purpose other than to identify prospective properties the viewer may be interested in purchasing. All listing data, including but not limited to square footage and lot size is believed to be accurate, but the listing Agent, listing Broker and CRMLS and its affiliates do not warrant or guarantee such accuracy. The viewer should independently verify the listed data prior to making any decisions based on such information by personal inspection and/or contacting a real estate professional.
Based on information from California Regional Multiple Listing Service, Inc. as of 11/10/26 1:14 PM PST and /or other sources. All data, including all measurements and calculations of area, is obtained from various sources and has not been, and will not be, verified by broker or MLS. All information should be independently reviewed and verified for accuracy. Properties may or may not be listed by the office/agent presenting the information
This IDX solution is (c) Diverse Solutions 2026.
 Twitter
 Facebook
 Email