Request More Info
 Schedule a Showing
 Share
 Print

|
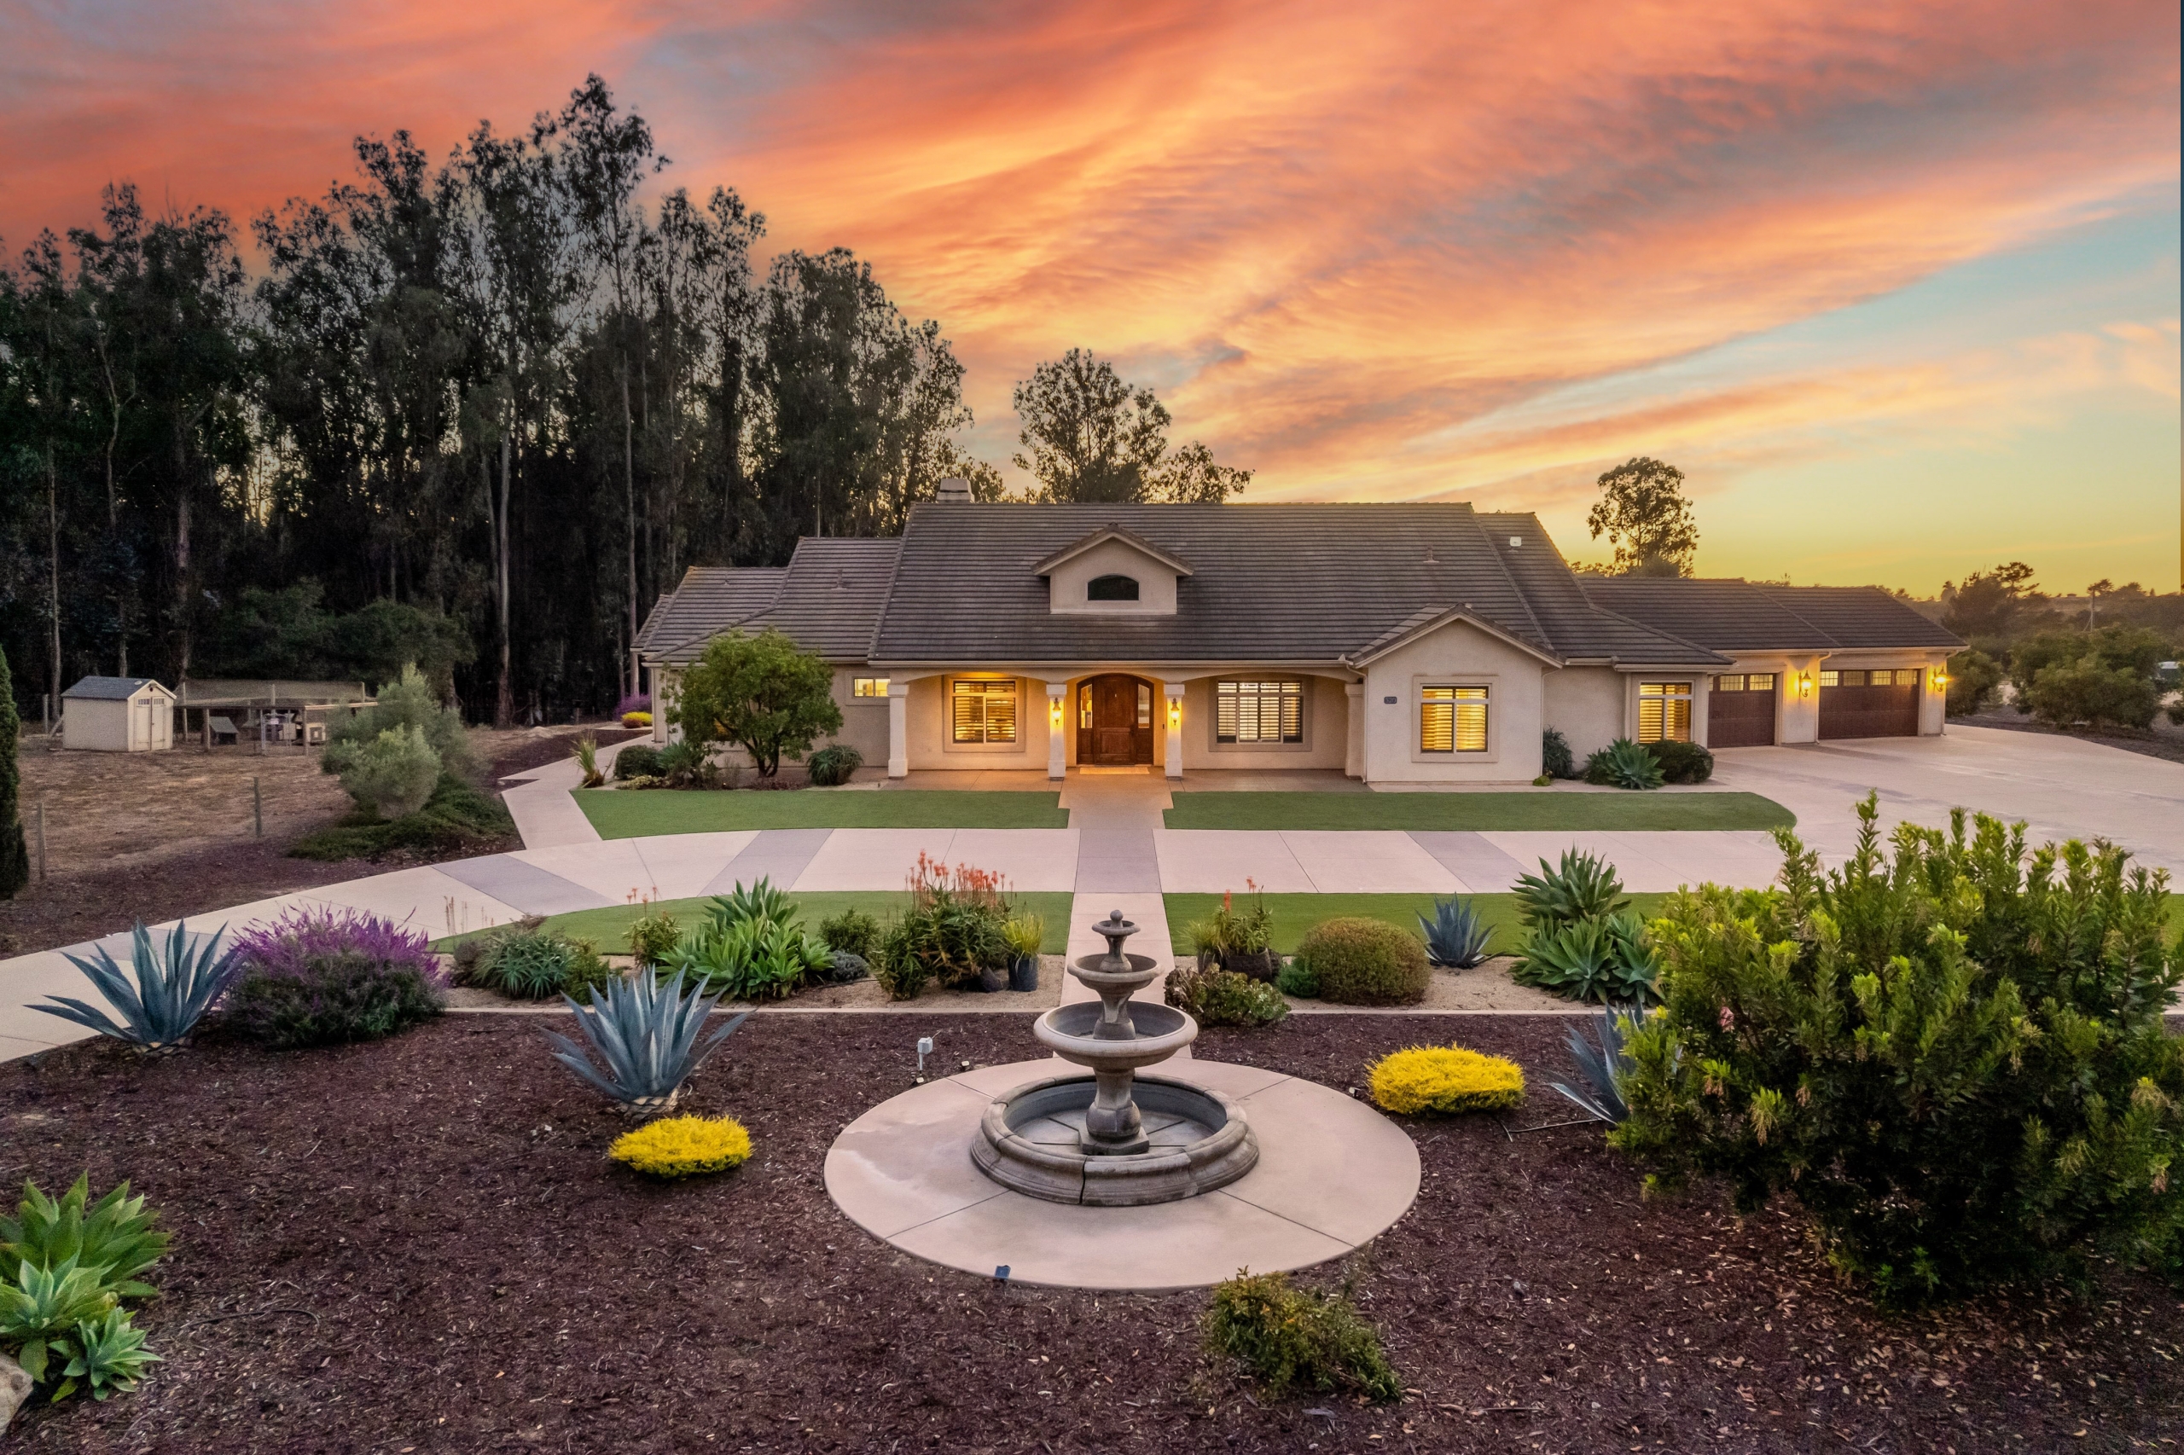
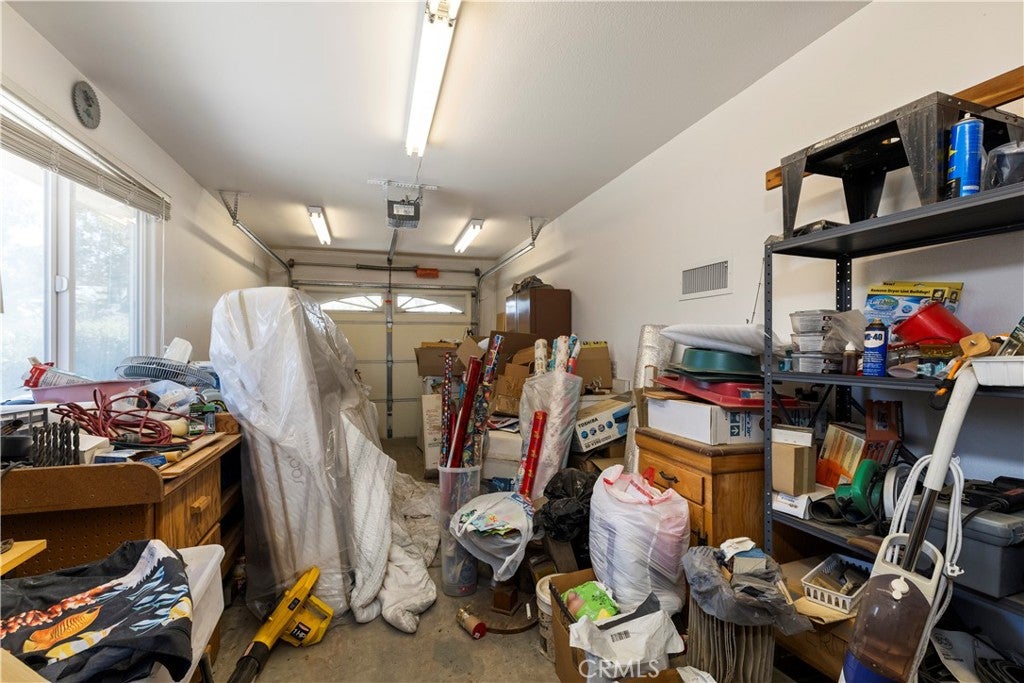
Custom-Built Single-Level Home with Exceptional RV & Storage Space! Never before on the market, this well-maintained 2,168± sq. ft. home sits on nearly ¼ acre and offers easy single-level living with no stairs. Built in 2003, the home features 2 bedrooms with walk-in closets, PLUS an office with nearby closet, 2 baths, vaulted ceilings, spacious living and family room (with free-standing gas fireplace), and a large open kitchen with abundant storage, pantry and oversized island. The primary suite has direct patio access and the bathroom features dual sinks. Oversized interior laundry room, multiple storage closets/built-ins, Sun Tunnel skylights and garage attic storage add functionality. The 3-car garage includes a separate climate-controlled workshop/garage bay with backyard access. Owned water softener and reverse osmosis system, newer upgraded A/C with smart thermostat, and stucco exterior for low maintenance. Fully fenced rear yard with lawn and extensive hardscape. Exceptional RV accommodations include gated 55+/- foot length of concrete parking (for full trailer plus tow rig or RV with boat) with 30-amp power and freshwater hookup, plus about 30' additional RV storage on concrete beside the garage. Looping driveway provides 3 additional parking spaces for entertaining. Beautiful mature sycamore tree in front of the house matches the entire street - tree lined with tall sycamore trees. Conveniently located to downtown Paso Robles, Highway 46 Wine Trail, new Trader Joe's and Lowe's.






| Last Updated | 10/2/2026 | Tract | PR City Limits East(110) |
|---|---|---|---|
| Year Built | 2003 | Community | PRIC - PR Inside City Limit |
| Garage Spaces | 3.0 | County | San Luis Obispo |
Additional Details
| AIR | Central Air, Electric |
|---|---|
| AIR CONDITIONING | Yes |
| APPLIANCES | Dishwasher, Freezer, Gas Cooktop, Microwave, Refrigerator, Trash Compactor, Vented Exhaust Fan, Water Heater, Water Softener |
| AREA | PRIC - PR Inside City Limit |
| CONSTRUCTION | Stucco |
| EXTERIOR | Rain Gutters |
| FIREPLACE | Yes |
| GARAGE | Attached Garage, Yes |
| HEAT | Fireplace(s), Heat Pump |
| INTERIOR | Breakfast Bar, High Ceilings, Master Downstairs, Pantry, Recessed Lighting, Storage, Walk-In Closet(s) |
| LOT | 10781 sq ft |
| LOT DESCRIPTION | Back Yard, Front Yard, Landscaped |
| LOT DIMENSIONS | 10783 |
| PARKING | Attached |
| POOL DESCRIPTION | None |
| SEWER | Public Sewer |
| STORIES | 1 |
| STYLE | Custom |
| SUBDIVISION | PR City Limits East(110) |
| UTILITIES | Cable Connected, Electricity Connected, Natural Gas Connected, Phone Connected, Sewer Connected, Water Connected |
| VIEW | Yes |
| VIEW DESCRIPTION | Neighborhood, Trees/Woods |
| WATER | Public |
Location
Contact us about this Property
| / | |
| We respect your online privacy and will never spam you. By submitting this form with your telephone number you are consenting for Amy Daane to contact you even if your name is on a Federal or State "Do not call List". | |
The multiple listing data appearing on this website, or contained in reports produced therefrom, is owned and copyrighted by California Regional Multiple Listing Service, Inc. ("CRMLS") and is protected by all applicable copyright laws. Information provided is for viewer's personal, non-commercial use and may not be used for any purpose other than to identify prospective properties the viewer may be interested in purchasing. All listing data, including but not limited to square footage and lot size is believed to be accurate, but the listing Agent, listing Broker and CRMLS and its affiliates do not warrant or guarantee such accuracy. The viewer should independently verify the listed data prior to making any decisions based on such information by personal inspection and/or contacting a real estate professional.
Based on information from California Regional Multiple Listing Service, Inc. as of 10/22/26 11:48 AM PDT and /or other sources. All data, including all measurements and calculations of area, is obtained from various sources and has not been, and will not be, verified by broker or MLS. All information should be independently reviewed and verified for accuracy. Properties may or may not be listed by the office/agent presenting the information
This IDX solution is (c) Diverse Solutions 2026.
 Twitter
 Facebook
 Email