Request More Info
 Schedule a Showing
 Share
 Print
|
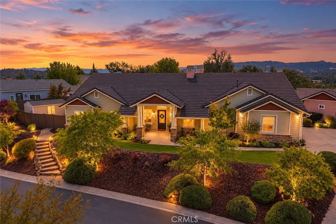
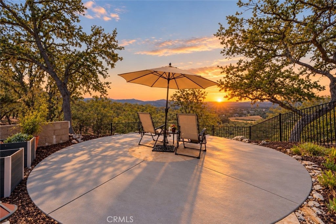
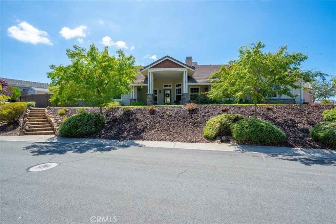
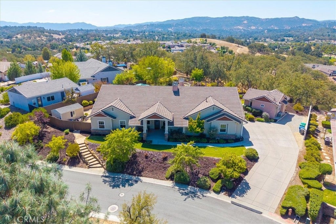
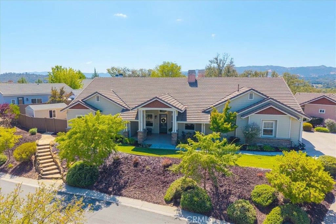
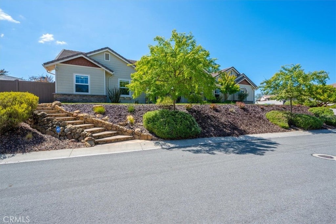
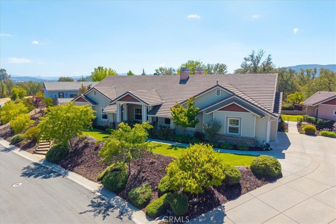
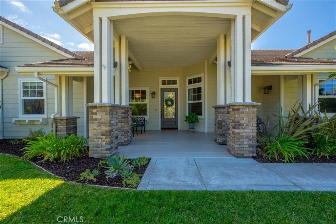
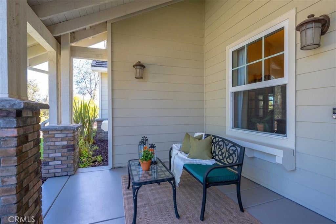
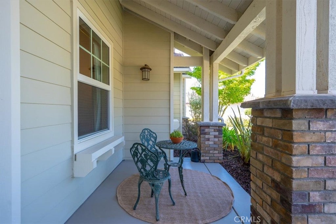
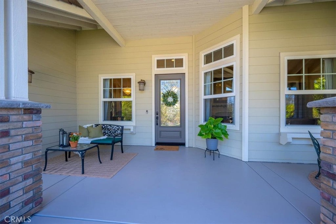
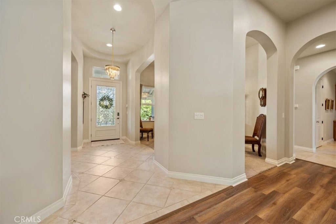
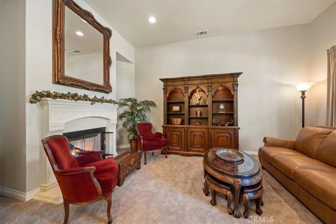
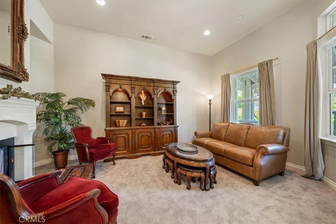
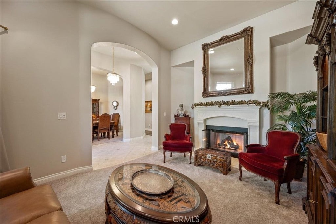
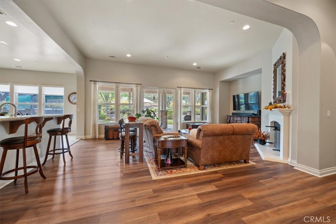
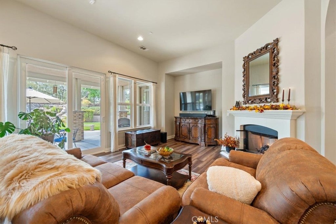
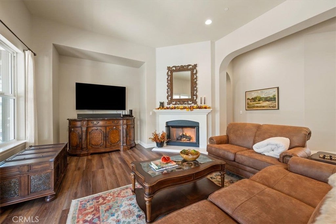
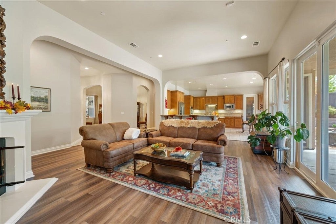
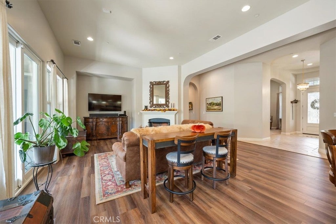
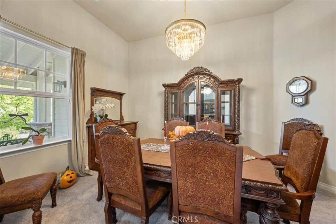
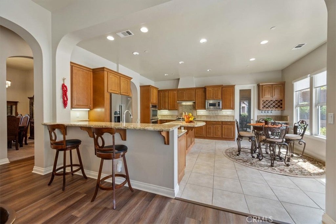
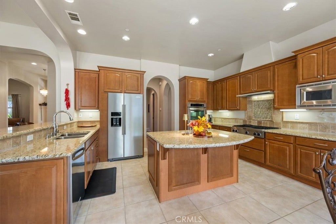
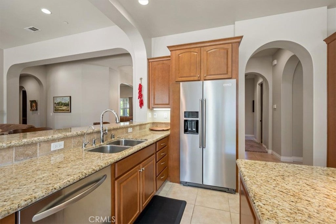
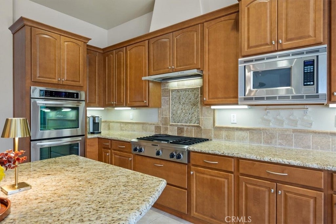
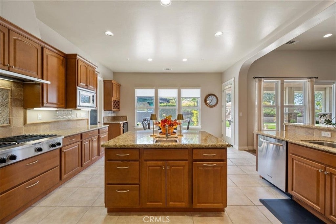
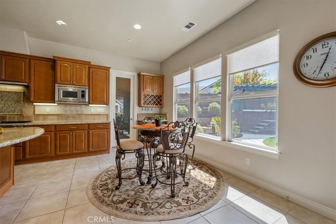
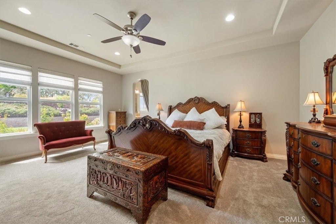
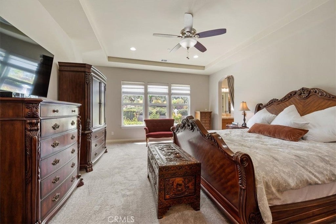
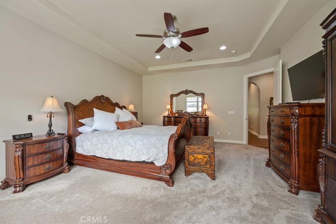
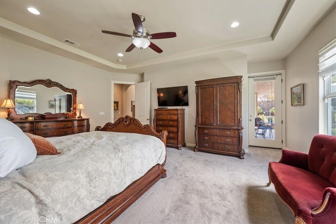
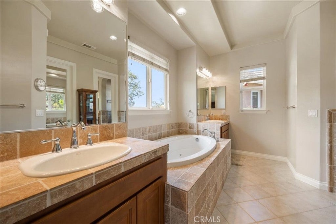
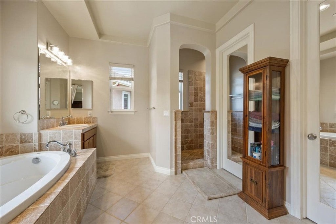
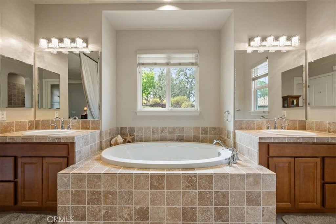
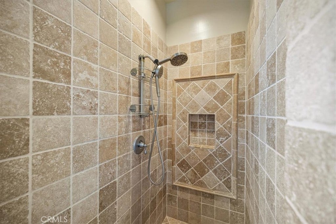
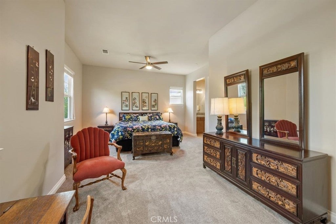
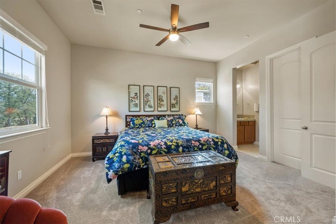
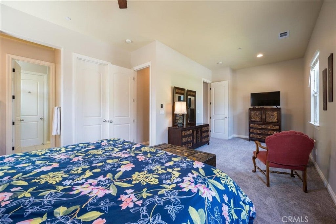
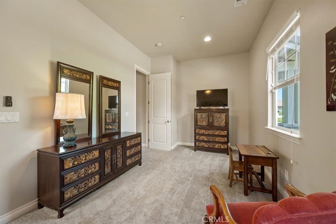
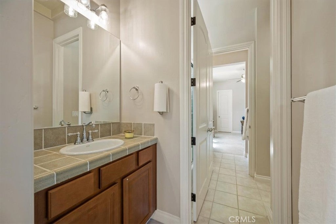
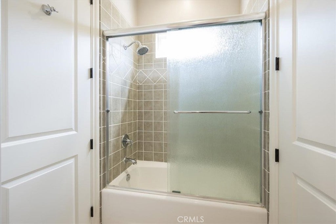
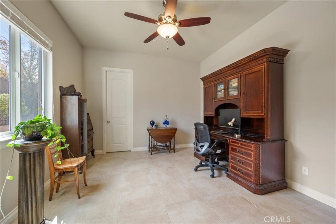
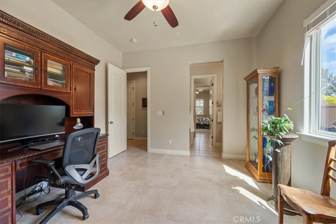
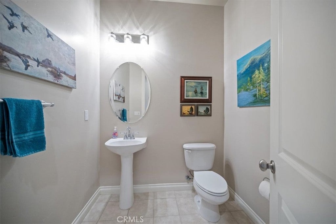
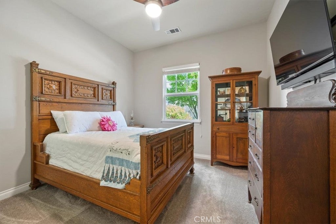
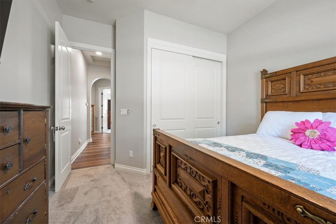
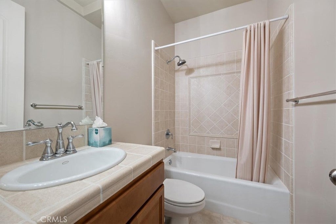
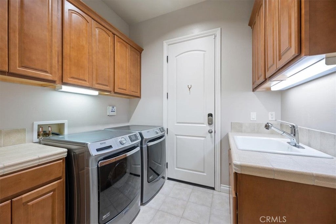
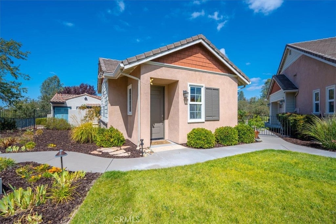
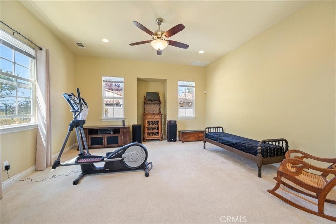
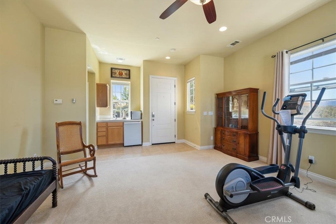
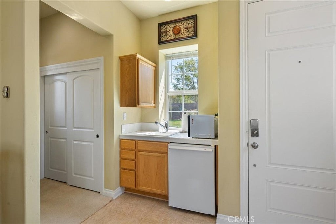
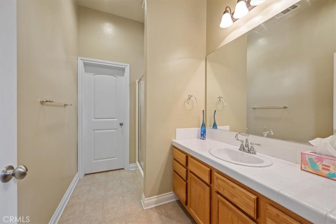
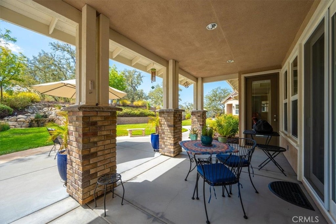
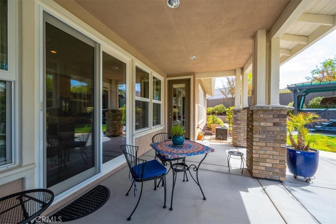
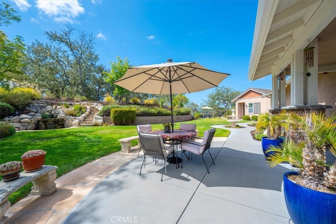
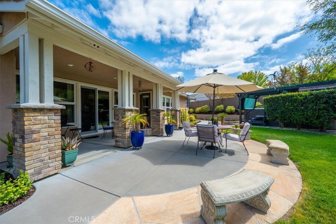
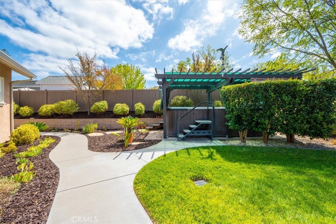
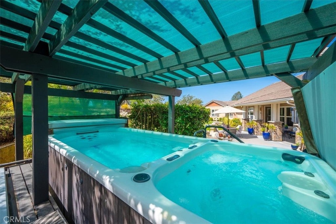
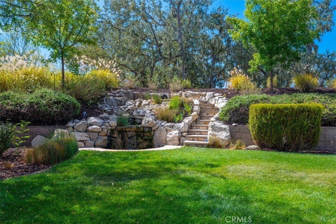
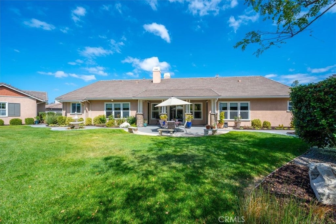
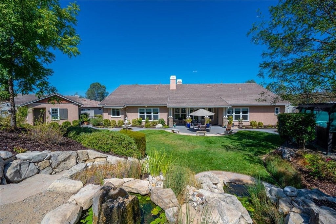
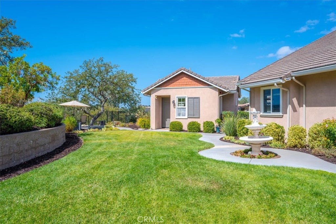
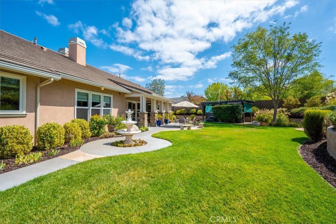
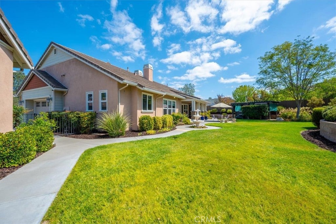
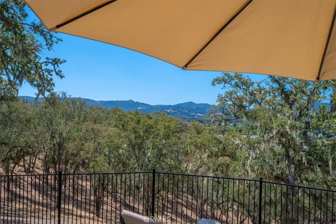
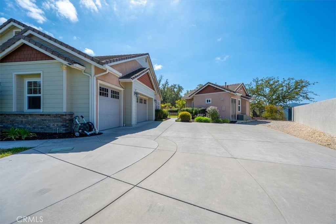
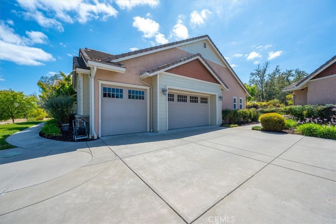
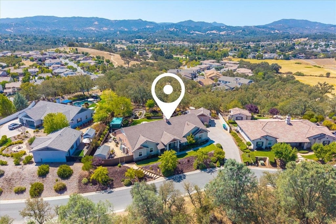
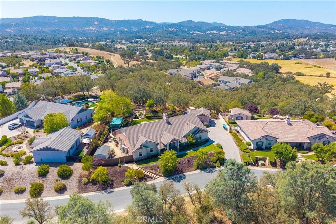
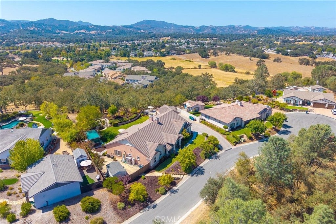
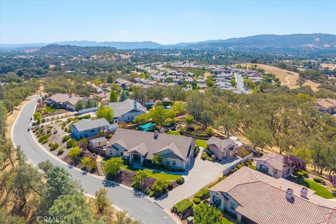
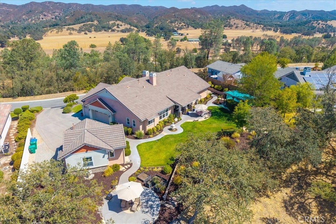
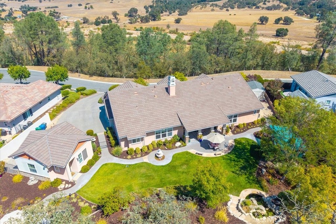
Set high on just over an acre with mountain and city views in every direction, this four bedroom, three and a half bath home offers the kind of privacy that is hard to find this close to town, with no neighbors in front or behind and San Luis Obispo just 15 minutes away. Mornings start on the covered front patio as the sun comes up. Evenings end on the round patio out back, wine in hand, with the waterfall carrying across the yard. Flagstone paths wander beneath moss draped oaks, past a swim spa, and through beds of prize roses in every shade from coral to raspberry stripe, alongside more than a dozen varieties of bearded iris. Inside, a leaded glass door opens beneath a crystal chandelier, and eight foot doors and arched passages lead to a dining room with a second chandelier of its own. Two cast stone fireplaces warm the living spaces. The kitchen is made for a crowd, with granite counters, KitchenAid stainless, a double convection oven, gas cooktop with center grill, island prep sink, walk in pantry, and a built in wine bar with its own refrigerator and stemware storage. The primary suite keeps it simple and indulgent: walk in shower, spa tub, dual sinks, walk through closet, and a private door to the outside. Then there's the detached casita (approximately 438 sq ft) with kitchenette and three quarter bath, ready for family, guests, a home gym, or rental income. A three car garage, oversized driveway for five or more vehicles, RV parking, and a large shed round it all out.

| Last Updated | 9/23/2026 | Tract | ATSoutheast(40) |
|---|---|---|---|
| Year Built | 2009 | Community | ATSC - Atascadero |
| Garage Spaces | 3.0 | County | San Luis Obispo |
Additional Details
| AIR | Central Air |
|---|---|
| AIR CONDITIONING | Yes |
| APPLIANCES | Dishwasher, Disposal, Double Oven, Gas Cooktop, Gas Range, Microwave, Water Heater |
| AREA | ATSC - Atascadero |
| EXTERIOR | Rain Gutters |
| FIREPLACE | Yes |
| GARAGE | Attached Garage, Yes |
| HEAT | Central |
| INTERIOR | Ceiling Fan(s), Granite Counters, Master Downstairs, Pantry, Walk-In Closet(s), Wet Bar |
| LOT | 1.1 acre(s) |
| LOT DESCRIPTION | Cul-De-Sac, Front Yard |
| LOT DIMENSIONS | 47916 |
| PARKING | Attached, Driveway, Garage, RV Access/Parking |
| POOL DESCRIPTION | None |
| SEWER | Public Sewer |
| STORIES | 1 |
| SUBDIVISION | ATSoutheast(40) |
| UTILITIES | Cable Connected, Electricity Connected, Natural Gas Connected, Phone Connected, Sewer Connected, Water Connected |
| VIEW | Yes |
| VIEW DESCRIPTION | Hills |
| WATER | Public |
Location
Contact us about this Property
| / | |
| We respect your online privacy and will never spam you. By submitting this form with your telephone number you are consenting for Amy Daane to contact you even if your name is on a Federal or State "Do not call List". | |
The multiple listing data appearing on this website, or contained in reports produced therefrom, is owned and copyrighted by California Regional Multiple Listing Service, Inc. ("CRMLS") and is protected by all applicable copyright laws. Information provided is for viewer's personal, non-commercial use and may not be used for any purpose other than to identify prospective properties the viewer may be interested in purchasing. All listing data, including but not limited to square footage and lot size is believed to be accurate, but the listing Agent, listing Broker and CRMLS and its affiliates do not warrant or guarantee such accuracy. The viewer should independently verify the listed data prior to making any decisions based on such information by personal inspection and/or contacting a real estate professional.
Based on information from California Regional Multiple Listing Service, Inc. as of 11/7/26 7:32 AM PST and /or other sources. All data, including all measurements and calculations of area, is obtained from various sources and has not been, and will not be, verified by broker or MLS. All information should be independently reviewed and verified for accuracy. Properties may or may not be listed by the office/agent presenting the information
This IDX solution is (c) Diverse Solutions 2026.
 Twitter
 Facebook
 Email