Request More Info
 Schedule a Showing
 Share
Share
 Print
Print
|
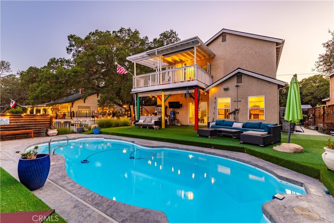
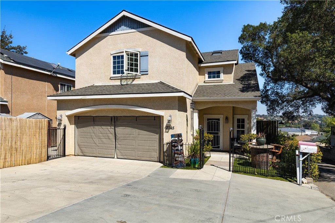
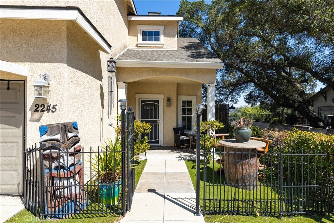
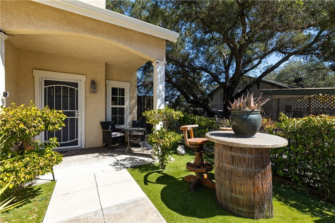
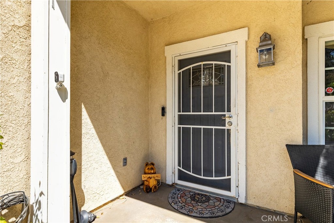
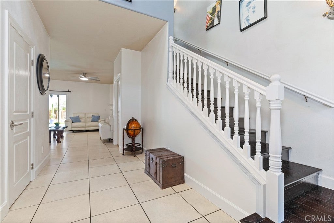
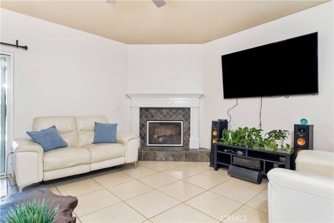
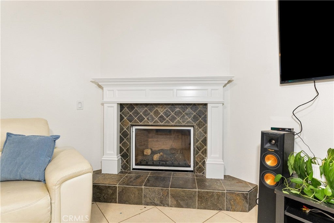
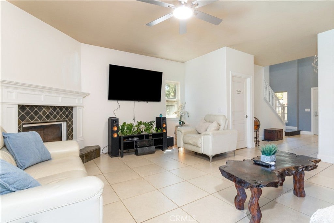
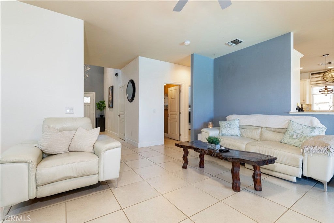
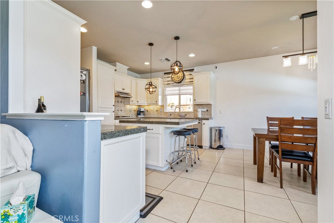
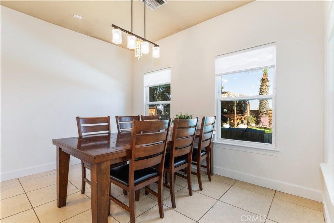
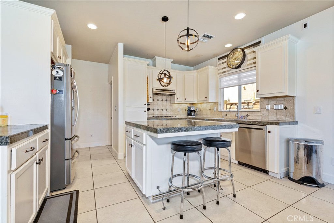
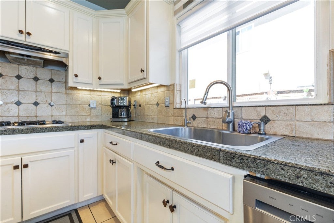
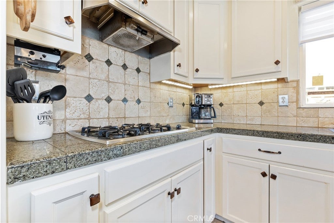
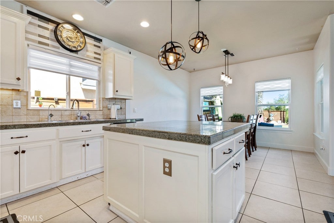
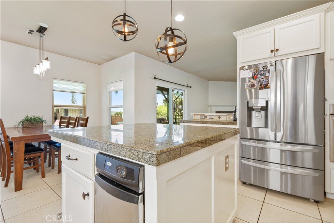
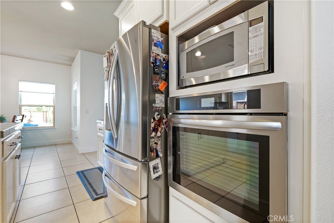
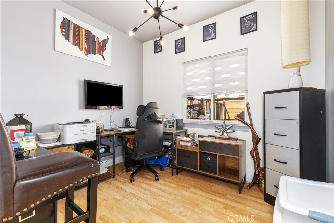
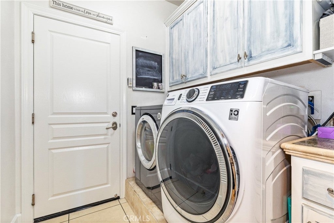
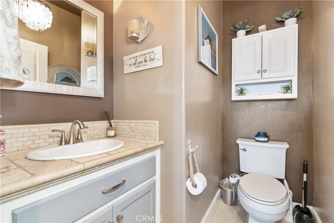
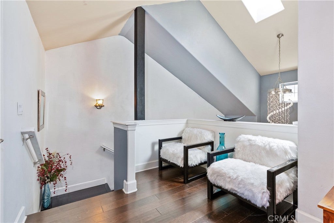
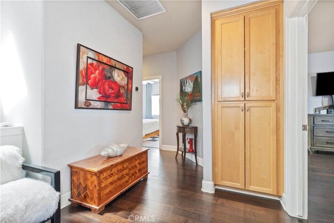
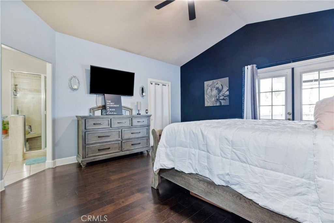
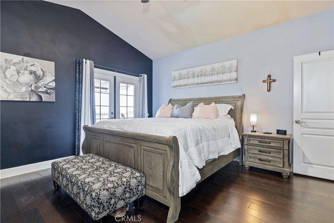
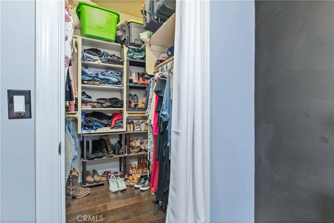
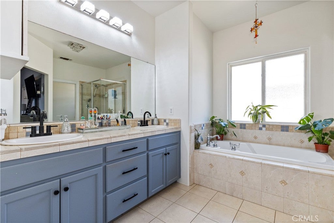
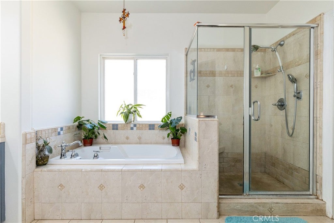
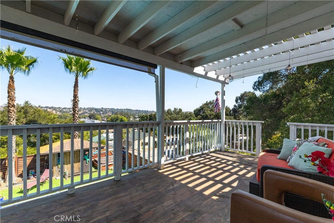
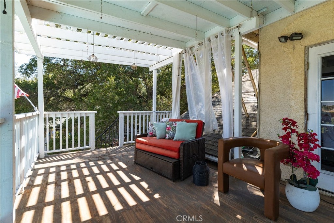
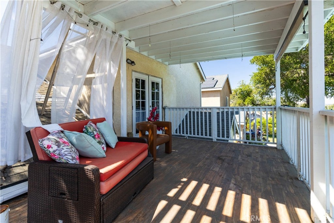
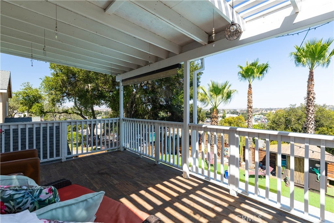
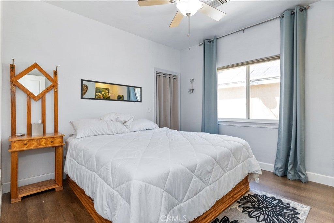
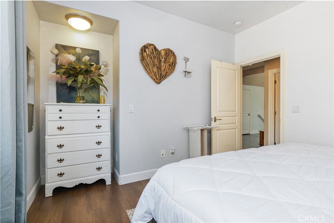
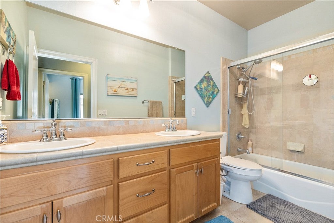
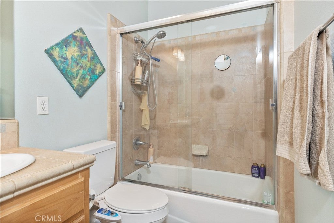
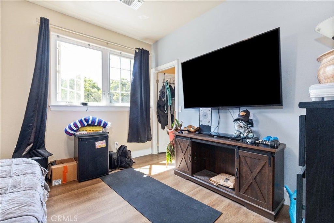
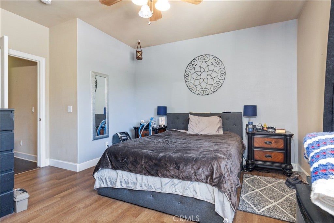
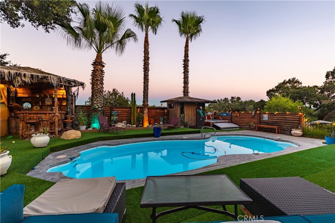
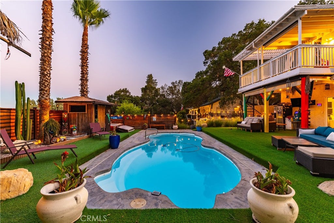
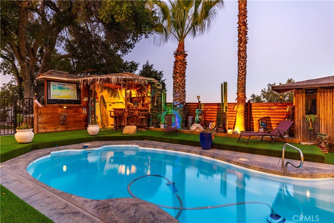
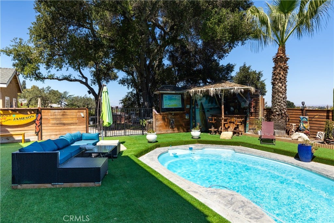
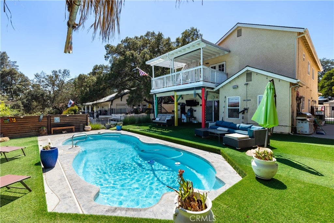
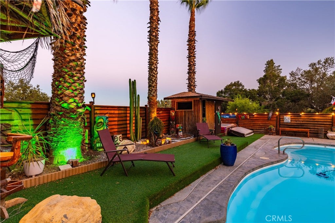
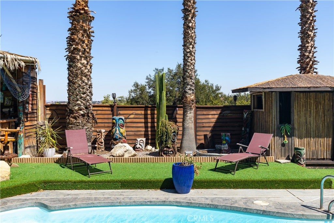
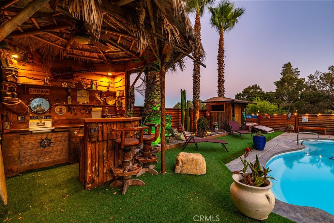
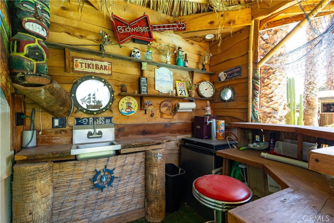
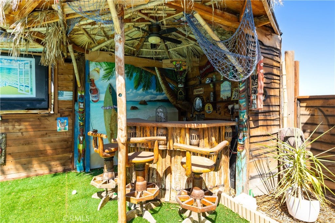
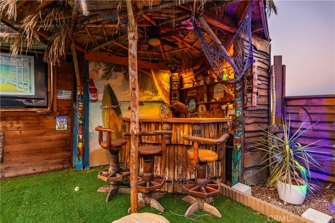
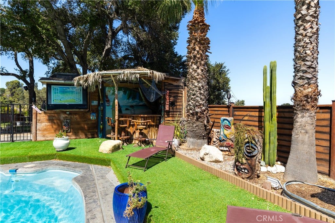
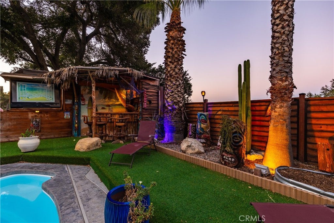
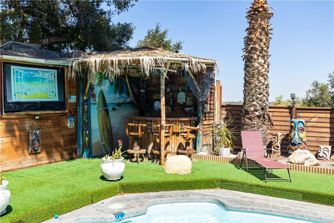
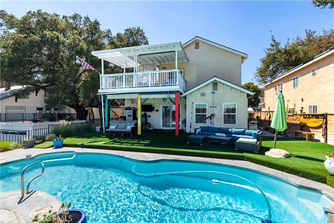
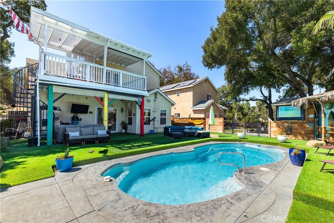
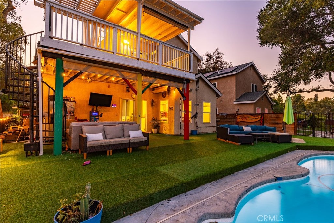
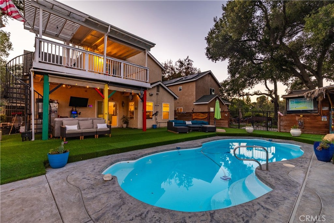
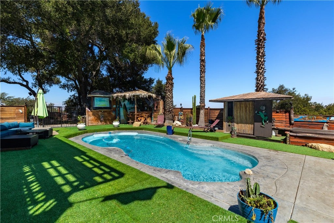
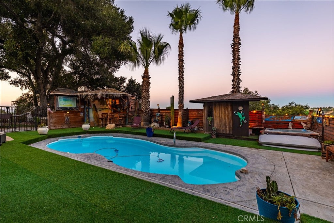
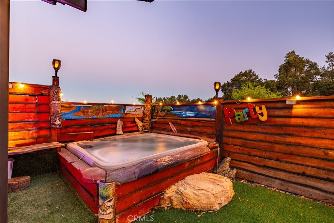
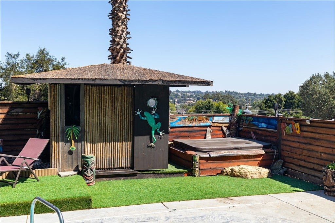
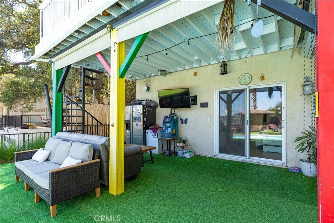
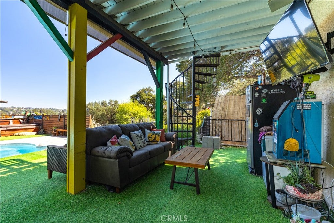
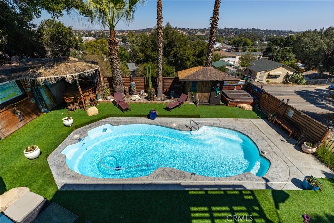
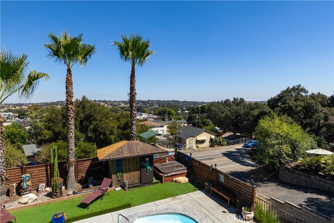
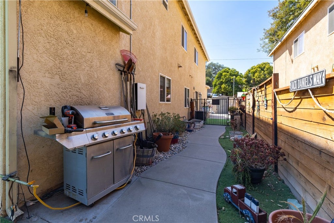
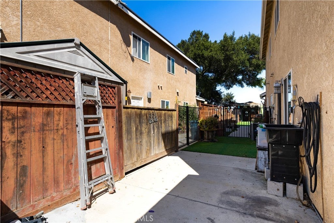
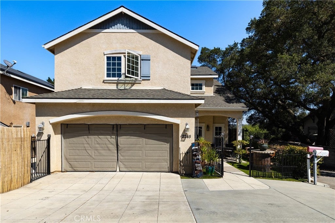
Welcome to 2245 Vine Street, your tropical oasis ideally located on the desirable Westside of Paso Robles. This spacious two-story home offers approximately 2,164 square feet of living space with 3 bedrooms, 2.5 bathrooms, plus an office and attached 2-car garage. The thoughtfully designed floor plan provides comfortable and functional living spaces, with a welcoming living room centered around a fireplace and a well-appointed kitchen featuring granite countertops and Alder cabinetry. Additional features include recessed lighting, a skylight, solar panels, central heating and air conditioning, and convenient indoor laundry. Step outside to your own backyard retreat, designed for relaxing and entertaining and enjoying the views. Enjoy the pool and hot tub, gather with friends around the tiki bar, or take the spiral staircase up to the second-story deck for an additional outdoor space to unwind and soak in the views. Artificial turf provides a low-maintenance backdrop, making the backyard easy to enjoy year-round. The primary suite offers a bathroom, dual walk-in closets, and a balcony. Additional bedrooms provide plenty of space for everyday living, while the dedicated downstairs office offers flexibility for working from home, hobbies or additional living space. Conveniently located near downtown Paso Robles, local restaurants, shopping, wineries and everything the Central Coast lifestyle has to offer, 2245 Vine Street is a wonderful opportunity to enjoy Westside living with an exceptional outdoor entertaining space.

| Last Updated | 9/8/2026 | Tract | PR City Limits West(120) |
|---|---|---|---|
| Year Built | 2005 | Community | PRIC - PR Inside City Limit |
| Garage Spaces | 2.0 | County | San Luis Obispo |
Additional Details
| AIR | Central Air |
|---|---|
| AIR CONDITIONING | Yes |
| APPLIANCES | Dishwasher, Gas Range, Microwave, Trash Compactor |
| AREA | PRIC - PR Inside City Limit |
| FIREPLACE | Yes |
| GARAGE | Attached Garage, Yes |
| HEAT | Forced Air |
| INTERIOR | Eat-in Kitchen, Walk-In Closet(s) |
| LOT | 8398 sq ft |
| LOT DESCRIPTION | Back Yard, Sloped Up |
| LOT DIMENSIONS | 8400 |
| PARKING | Attached |
| POOL | Yes |
| POOL DESCRIPTION | Private, In Ground |
| SEWER | Public Sewer |
| STORIES | 2 |
| SUBDIVISION | PR City Limits West(120) |
| UTILITIES | Natural Gas Connected, Sewer Connected |
| VIEW | Yes |
| VIEW DESCRIPTION | Hills, Neighborhood |
| WATER | Public |
Location
Contact us about this Property
| / | |
| We respect your online privacy and will never spam you. By submitting this form with your telephone number you are consenting for Amy Daane to contact you even if your name is on a Federal or State "Do not call List". | |
The multiple listing data appearing on this website, or contained in reports produced therefrom, is owned and copyrighted by California Regional Multiple Listing Service, Inc. ("CRMLS") and is protected by all applicable copyright laws. Information provided is for viewer's personal, non-commercial use and may not be used for any purpose other than to identify prospective properties the viewer may be interested in purchasing. All listing data, including but not limited to square footage and lot size is believed to be accurate, but the listing Agent, listing Broker and CRMLS and its affiliates do not warrant or guarantee such accuracy. The viewer should independently verify the listed data prior to making any decisions based on such information by personal inspection and/or contacting a real estate professional.
Based on information from California Regional Multiple Listing Service, Inc. as of 9/9/26 5:32 AM PDT and /or other sources. All data, including all measurements and calculations of area, is obtained from various sources and has not been, and will not be, verified by broker or MLS. All information should be independently reviewed and verified for accuracy. Properties may or may not be listed by the office/agent presenting the information
This IDX solution is (c) Diverse Solutions 2026.
 Twitter
 Facebook
 Email
Email