Request More Info
 Schedule a Showing
 Share
Share
 Print
Print
|
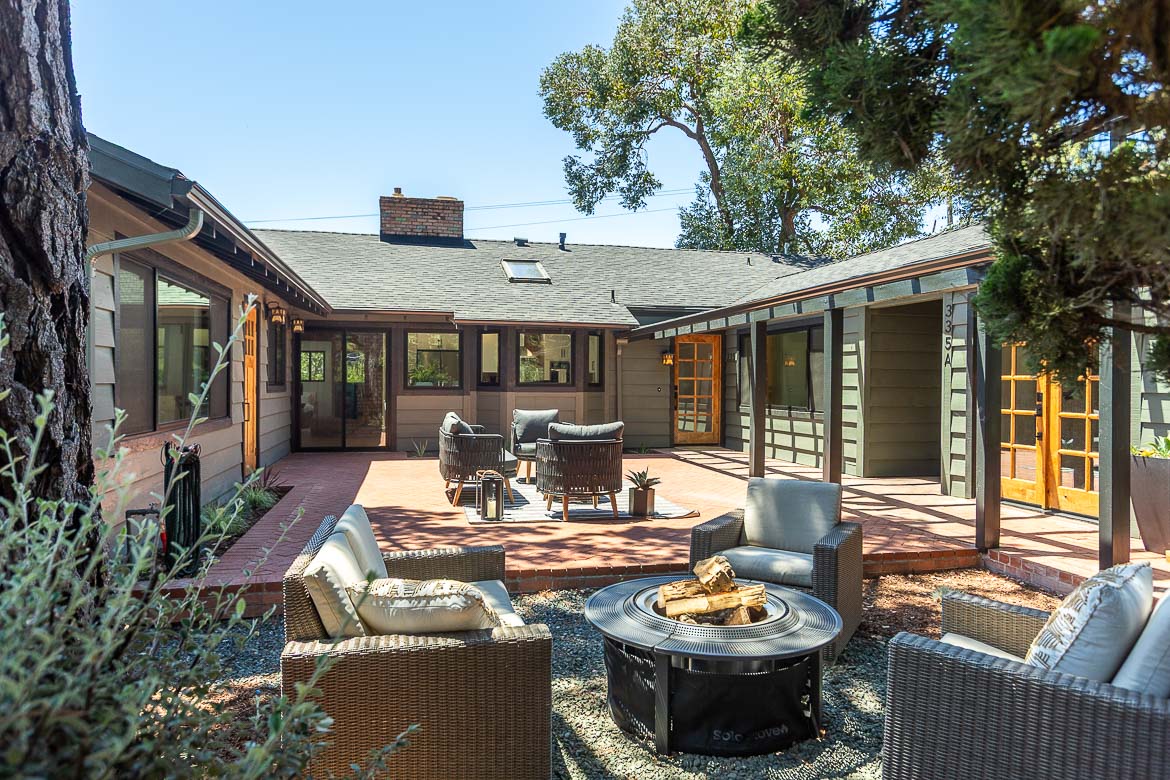
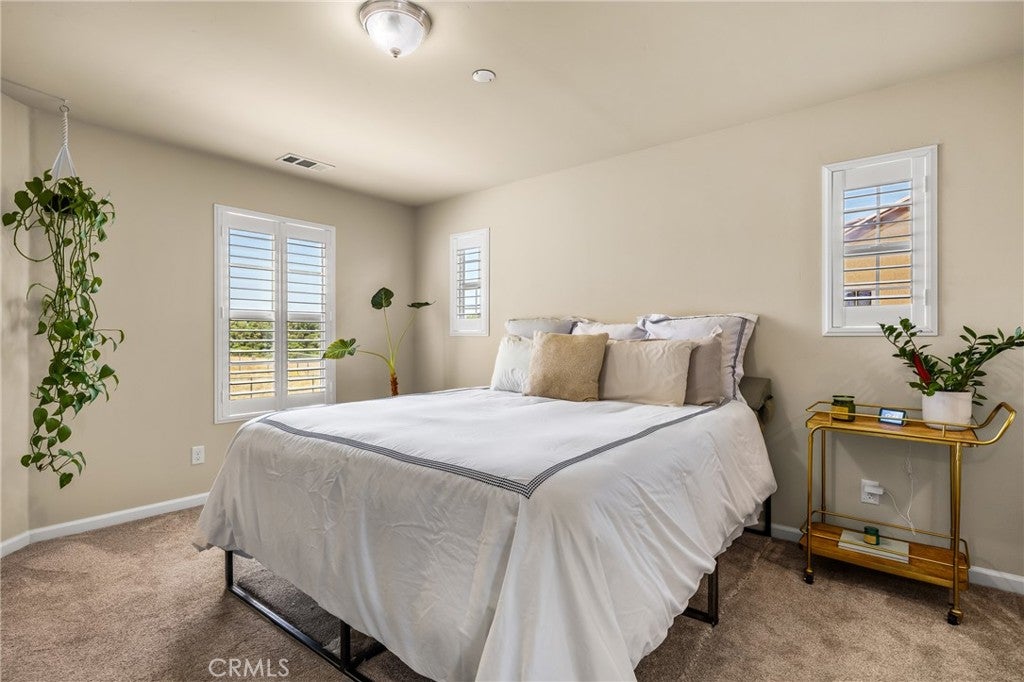
Located in The Cove at River Oaks, this 4-bedroom, 2.5-bath home brings to the market a +/- 1,800 sq. ft. floor plan and one of the largest lots within the development. Natural light fills the main living areas, complemented by plantation shutters, updated flooring, and a recently painted interior. The kitchen connects the living and dining areas and features quartz countertops, abundant cabinetry, a center island, and an eat-in peninsula, while a convenient half bath completes the main level. Upstairs, the primary suite includes a versatile sitting area that works beautifully as a reading nook, home office, or a future second closet. The primary bath features dual sinks, a soaking tub, separate water closet, walk-in shower, and walk-in closet. Three additional bedrooms share a full bath with dual sinks, while the centrally located upstairs laundry room adds day-to-day convenience right where you need it. Outside, the oversized and fully fenced yard is a standout, offering considerably more usable area than typically found within the neighborhood. Multiple patios and seating areas, raised planting beds, and low-maintenance landscaping create several options for entertaining, gardening, pets, or relaxing outdoors. The large paver area could also be reimagined with lawn or additional landscaping to suit your needs. Recent updates, a flexible layout, and an unusually generous backyard make this a great opportunity in one of Paso Robles' centrally located neighborhoods.




| Last Updated | 8/28/2026 | Tract | PR City Limits East(110) |
|---|---|---|---|
| Year Built | 2015 | Community | PRIC - PR Inside City Limit |
| Garage Spaces | 2.0 | County | San Luis Obispo |
Additional Details
| AIR | Central Air |
|---|---|
| AIR CONDITIONING | Yes |
| APPLIANCES | Dishwasher, Dryer, Gas Range, Microwave, Tankless Water Heater, Washer |
| AREA | PRIC - PR Inside City Limit |
| CONSTRUCTION | Stucco |
| GARAGE | Attached Garage, Yes |
| HEAT | Central |
| HOA DUES | 110|Monthly |
| LOT | 3206 sq ft |
| LOT DESCRIPTION | Landscaped |
| LOT DIMENSIONS | 3205 |
| PARKING | Attached |
| POOL DESCRIPTION | None |
| SEWER | Public Sewer |
| STORIES | 2 |
| SUBDIVISION | PR City Limits East(110) |
| VIEW | Yes |
| VIEW DESCRIPTION | Neighborhood |
| WATER | Public |
Location
Contact us about this Property
| / | |
| We respect your online privacy and will never spam you. By submitting this form with your telephone number you are consenting for Amy Daane to contact you even if your name is on a Federal or State "Do not call List". | |
The multiple listing data appearing on this website, or contained in reports produced therefrom, is owned and copyrighted by California Regional Multiple Listing Service, Inc. ("CRMLS") and is protected by all applicable copyright laws. Information provided is for viewer's personal, non-commercial use and may not be used for any purpose other than to identify prospective properties the viewer may be interested in purchasing. All listing data, including but not limited to square footage and lot size is believed to be accurate, but the listing Agent, listing Broker and CRMLS and its affiliates do not warrant or guarantee such accuracy. The viewer should independently verify the listed data prior to making any decisions based on such information by personal inspection and/or contacting a real estate professional.
Based on information from California Regional Multiple Listing Service, Inc. as of 8/28/26 8:10 AM PDT and /or other sources. All data, including all measurements and calculations of area, is obtained from various sources and has not been, and will not be, verified by broker or MLS. All information should be independently reviewed and verified for accuracy. Properties may or may not be listed by the office/agent presenting the information
This IDX solution is (c) Diverse Solutions 2026.
 Twitter
 Facebook
 Email
Email