Request More Info
 Schedule a Showing
 Share
Share
 Print
Print
|
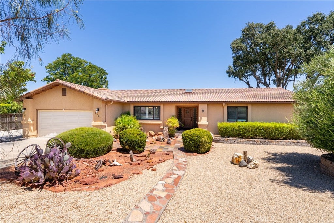
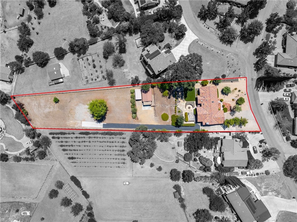
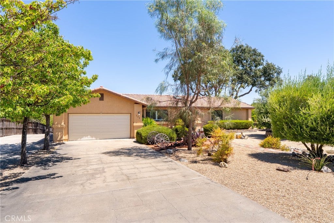
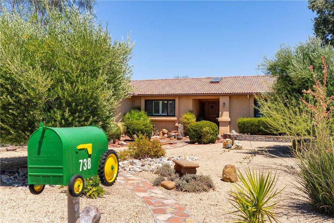
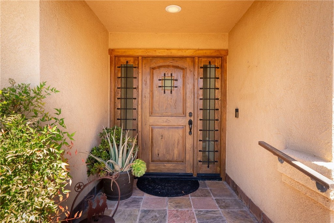
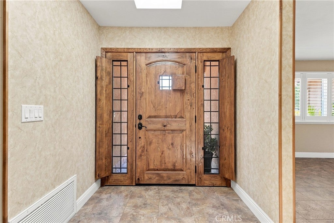
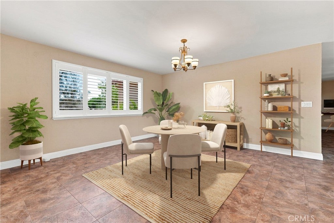
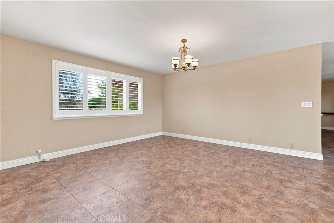
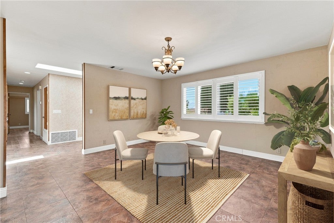
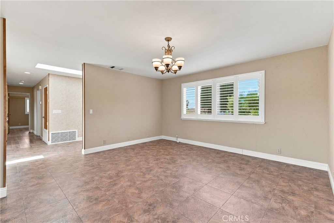
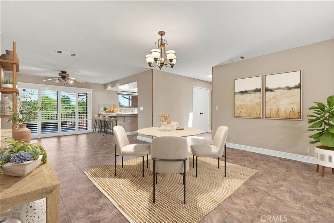
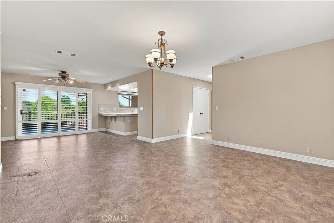
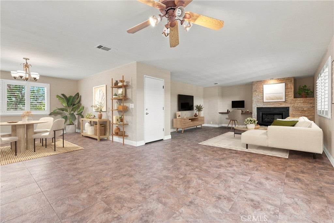
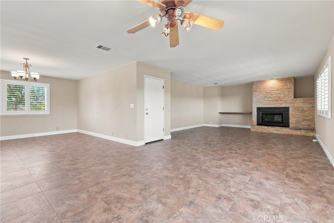
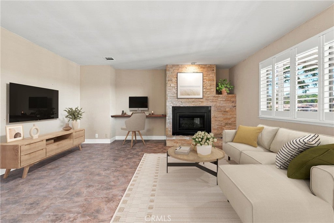
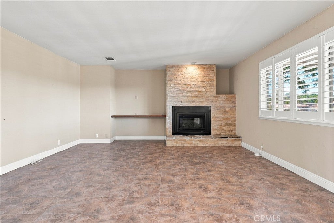
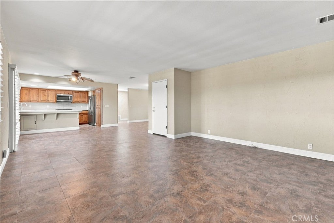
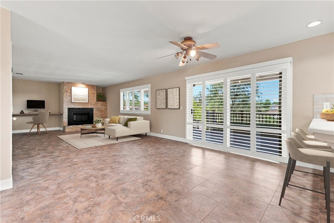
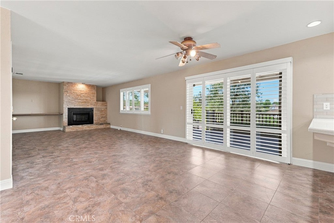
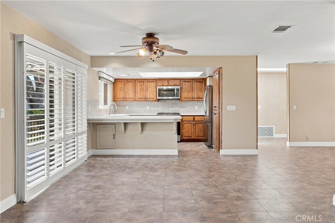
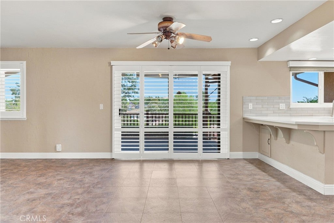
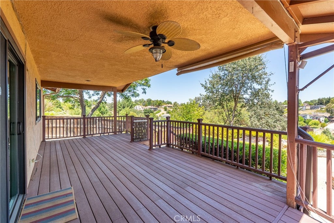
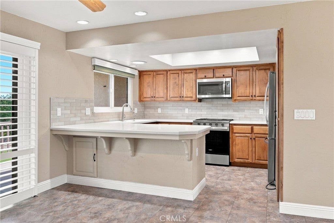
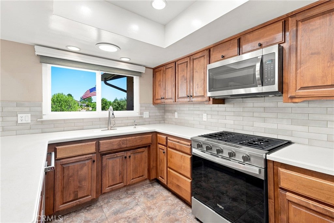
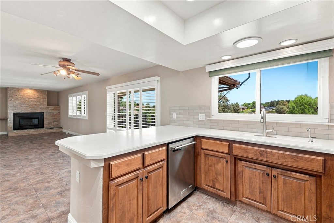
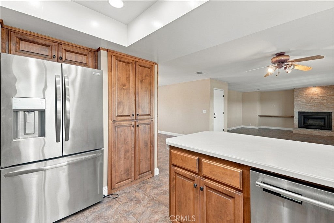
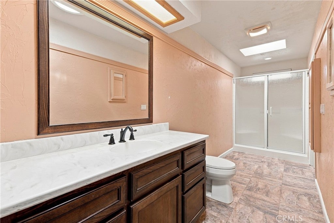
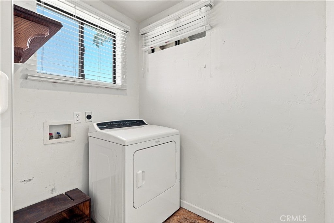
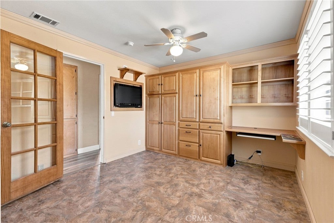
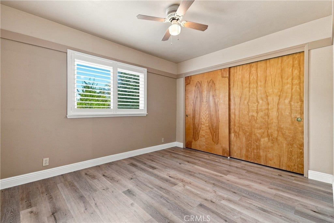
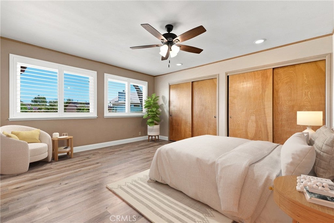
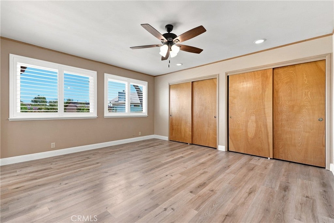
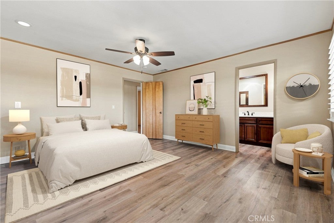
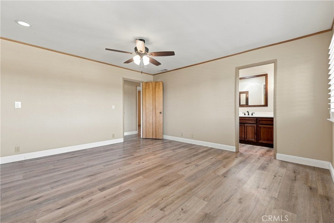
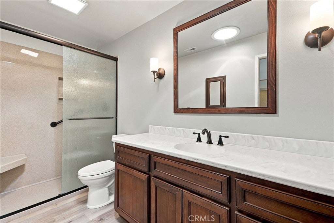
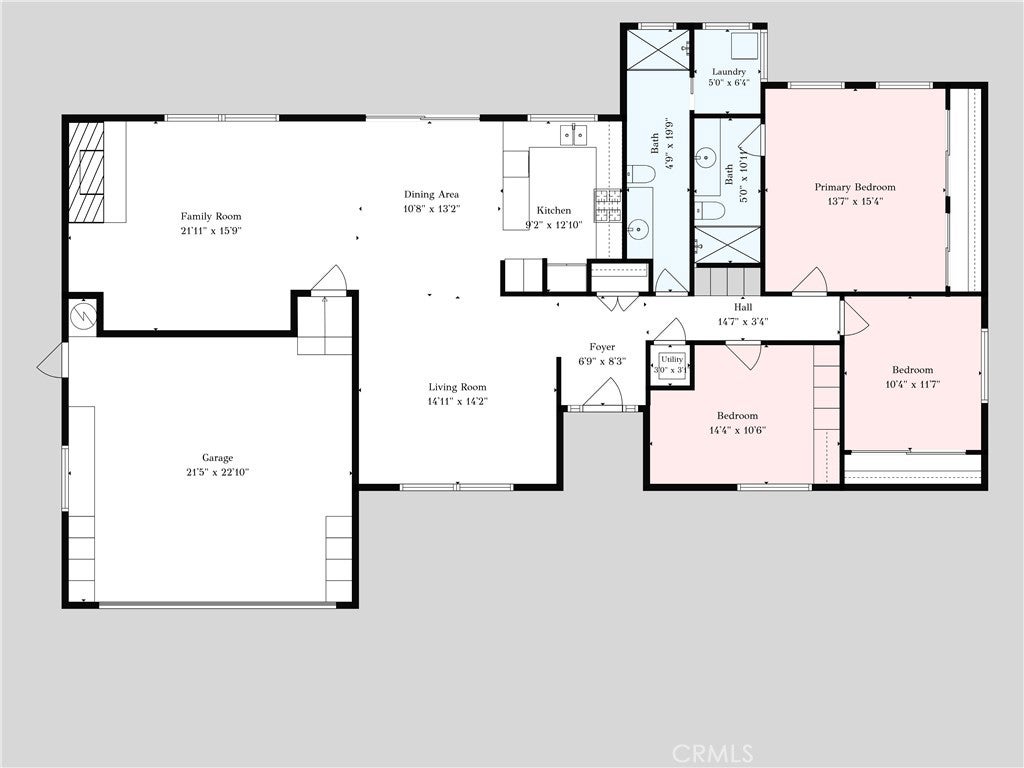
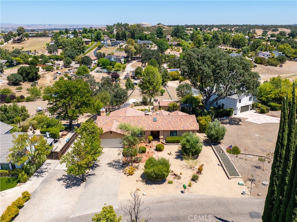
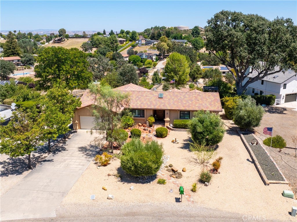
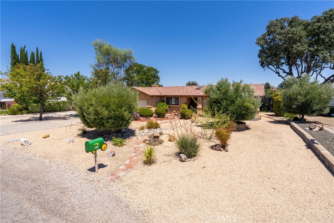
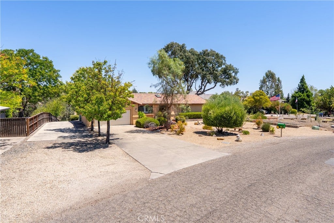
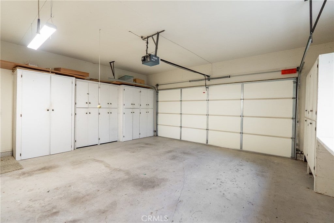
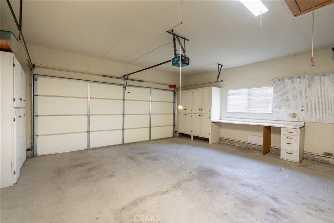
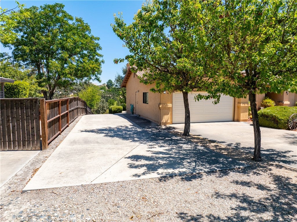
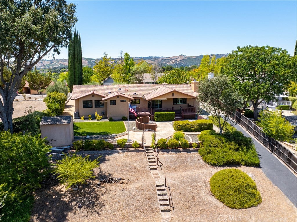
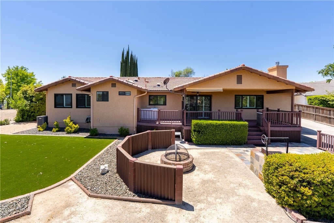
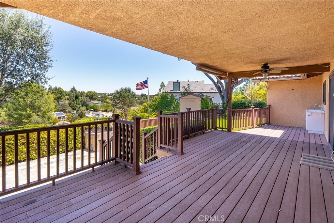
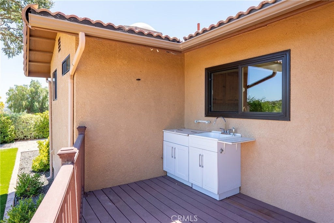
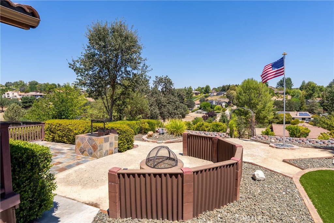
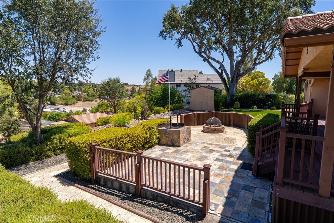
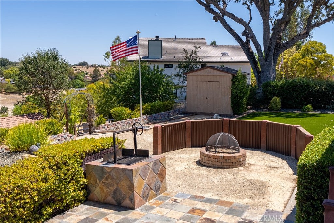
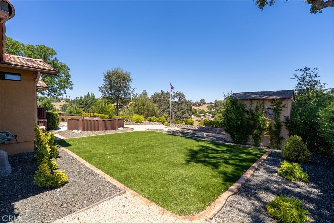
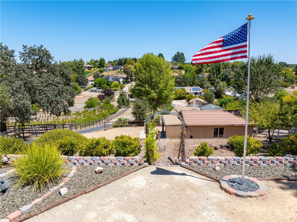
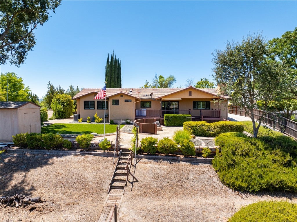
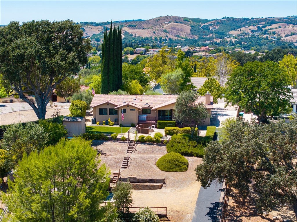
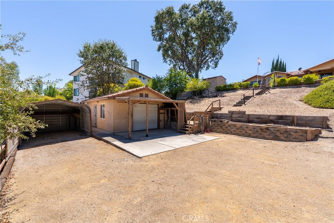
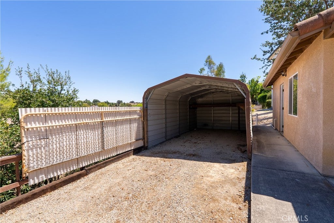
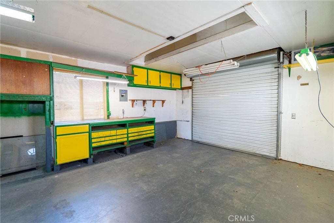
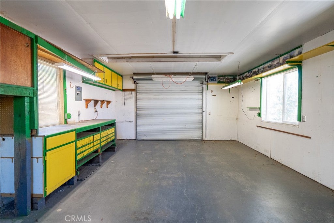
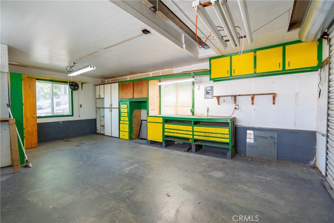
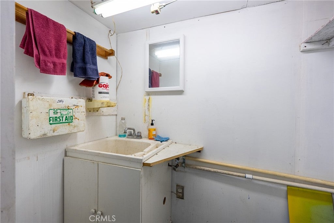
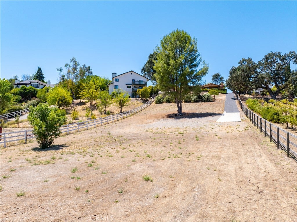
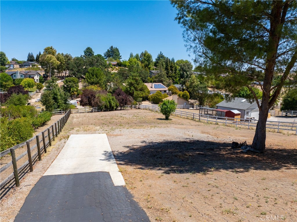
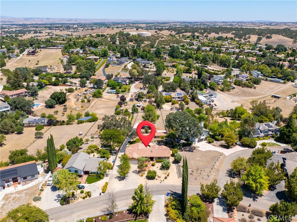
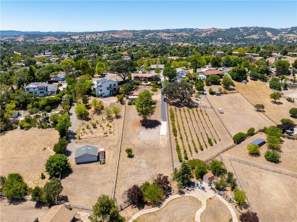
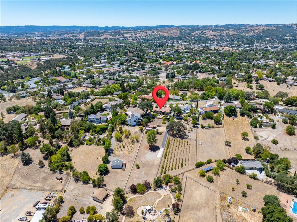
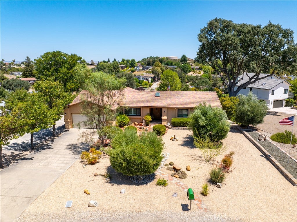
Welcome to this beautifully maintained home in the established neighborhood of El Dorado Estates, offering 1785 sf, 3 bedrooms, 2 bathrooms, a workshop with half bath and a full acre of highly usable land. Attractive, low maintenance landscaping creates wonderful curb appeal while minimizing yard work. Inside, the open floor plan features a generous living room that flows into the dining area and kitchen. A gas fireplace with stone surround and large windows fill the space with warmth and natural light. Plantation shutters have been upgraded throughout. The remodeled kitchen offers ample cabinetry, stainless steel appliances and durable Corian countertops. Down the hall are two guest bedrooms and a spacious main bathroom. The spacious primary suite overlooks the backyard and features two closets, generous room size and a remodeled ensuite bathroom. The backyard is designed for relaxing and entertaining, with a large covered patio featuring composite decking, an outdoor sink area ready for a future BBQ, artificial turf and a built-in Santa Maria-style BBQ, gas fireplace and storage shed. Enjoy gorgeous views of the surrounding hills from the outdoor living spaces. A detached ~325 sf workshop adds valuable bonus space and includes power, lighting, cabinets, workbench, roll-up door and half bathroom. An adjacent carport provides additional covered storage. Continue down the paved driveway to ~1/3 acre of open, usable land with a large concrete pad ideal for an RV, trailer, boat or other recreational vehicles. There may also be potential for future expansion; buyers are encouraged to contact the City of Paso Robles regarding possible uses and development opportunities. Conveniently located near shopping, restaurants, schools and freeway access, this property offers the space and privacy of an acre while remaining close to everything Paso Robles has to offer. With its inviting home, exceptional outdoor spaces, workshop, usable acreage and stunning hill views, this property truly has something for everyone. Please review the Virtual Tour for additional information.


| Last Updated | 8/12/2026 | Tract | PR City Limits East(110) |
|---|---|---|---|
| Year Built | 1985 | Community | PRIC - PR Inside City Limit |
| Garage Spaces | 3.0 | County | San Luis Obispo |
Additional Details
| AIR | Central Air |
|---|---|
| AIR CONDITIONING | Yes |
| APPLIANCES | Dishwasher, Disposal, Gas Range, Microwave, Refrigerator, Water Heater |
| AREA | PRIC - PR Inside City Limit |
| FIREPLACE | Yes |
| GARAGE | Attached Garage, Yes |
| HEAT | Forced Air |
| INTERIOR | Ceiling Fan(s), Open Floorplan, Recessed Lighting |
| LOT | 1 acre(s) |
| LOT DESCRIPTION | Gentle Sloping, Landscaped |
| LOT DIMENSIONS | 43560 |
| PARKING | Attached, Driveway, Garage |
| POOL DESCRIPTION | None |
| SEWER | Public Sewer |
| STORIES | 1 |
| SUBDIVISION | PR City Limits East(110) |
| UTILITIES | Electricity Connected, Natural Gas Connected, Sewer Connected, Water Connected |
| VIEW | Yes |
| VIEW DESCRIPTION | Hills, Neighborhood |
| WATER | Public |
Location
Contact us about this Property
| / | |
| We respect your online privacy and will never spam you. By submitting this form with your telephone number you are consenting for Amy Daane to contact you even if your name is on a Federal or State "Do not call List". | |
The multiple listing data appearing on this website, or contained in reports produced therefrom, is owned and copyrighted by California Regional Multiple Listing Service, Inc. ("CRMLS") and is protected by all applicable copyright laws. Information provided is for viewer's personal, non-commercial use and may not be used for any purpose other than to identify prospective properties the viewer may be interested in purchasing. All listing data, including but not limited to square footage and lot size is believed to be accurate, but the listing Agent, listing Broker and CRMLS and its affiliates do not warrant or guarantee such accuracy. The viewer should independently verify the listed data prior to making any decisions based on such information by personal inspection and/or contacting a real estate professional.
Based on information from California Regional Multiple Listing Service, Inc. as of 8/28/26 10:40 AM PDT and /or other sources. All data, including all measurements and calculations of area, is obtained from various sources and has not been, and will not be, verified by broker or MLS. All information should be independently reviewed and verified for accuracy. Properties may or may not be listed by the office/agent presenting the information
This IDX solution is (c) Diverse Solutions 2026.
 Twitter
 Facebook
 Email
Email