Request More Info
 Schedule a Showing
 Share
Share
 Print
Print
|
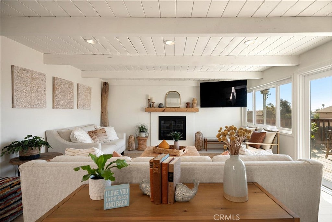
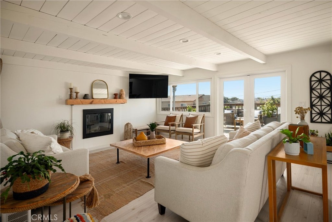
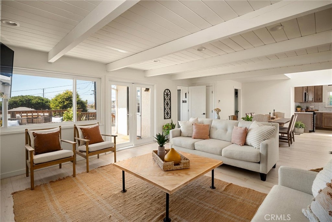
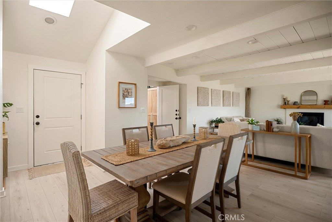
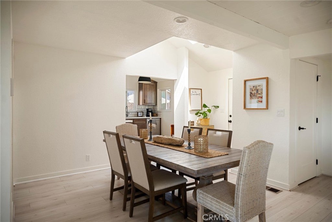
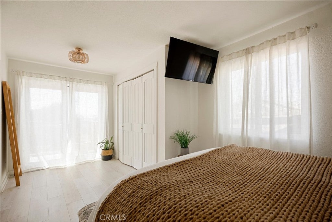
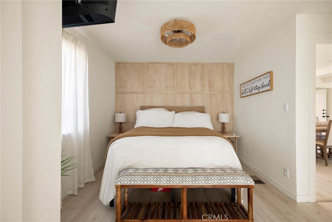
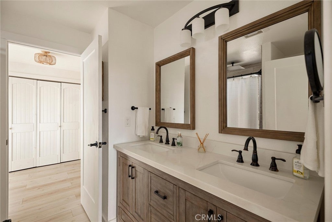
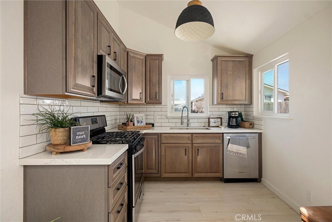
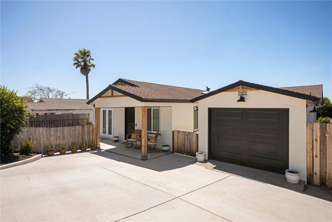
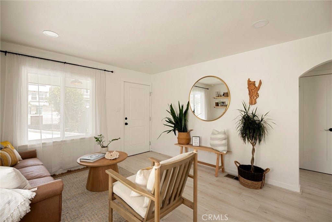
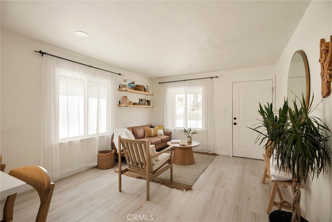
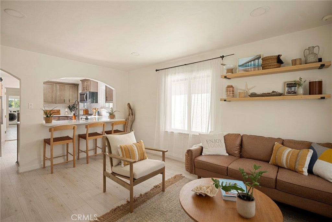
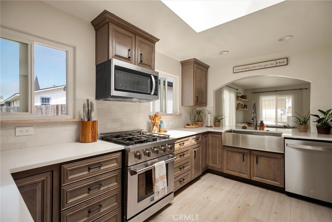
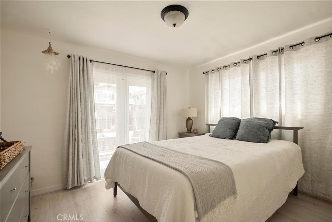
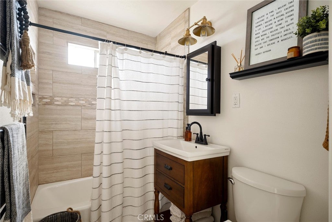
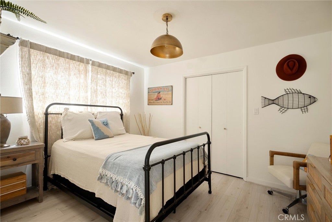
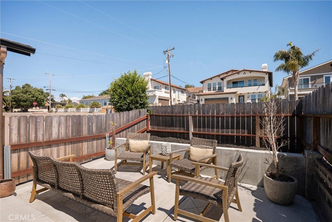
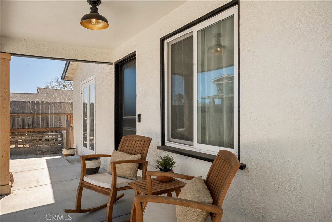
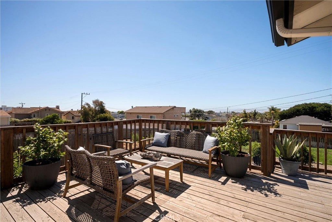
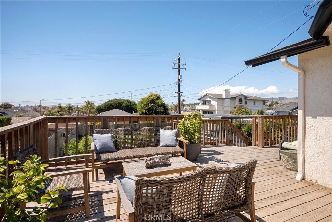
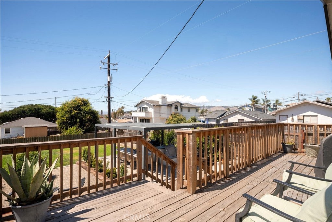
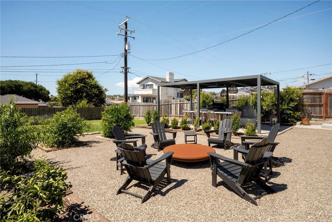
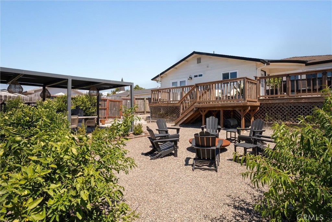
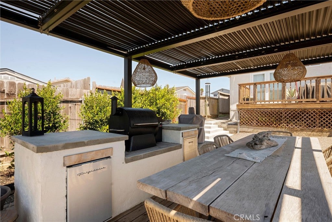
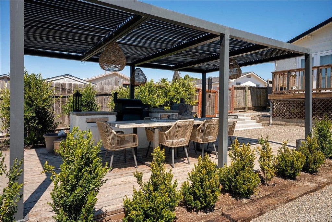
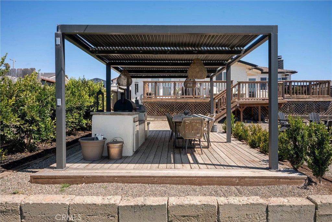
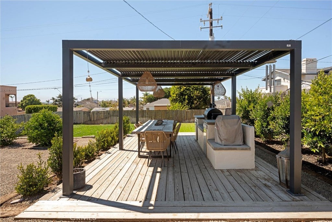
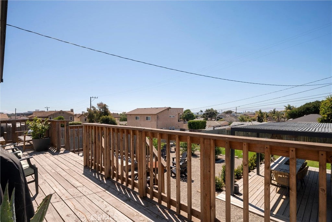
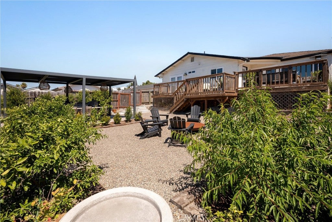
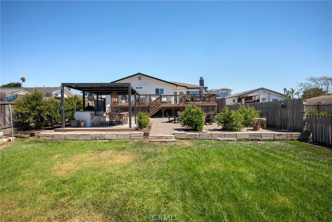
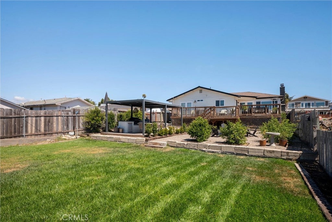
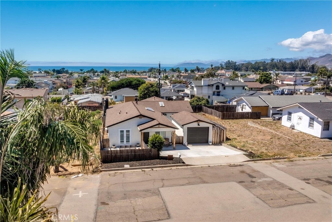
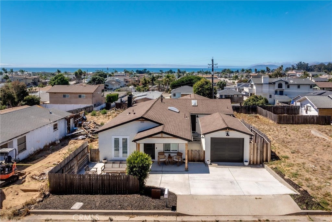
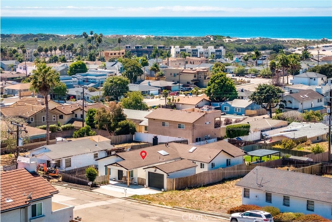
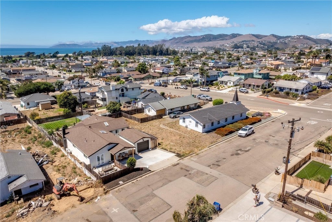
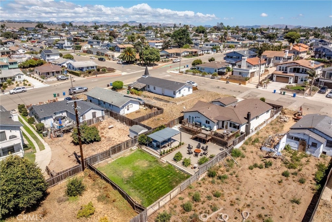
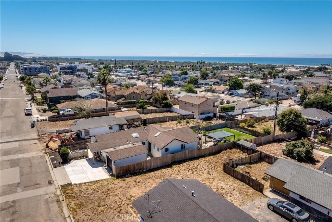
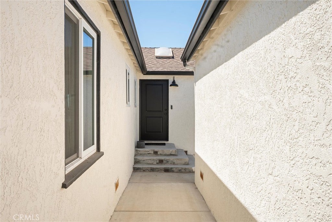
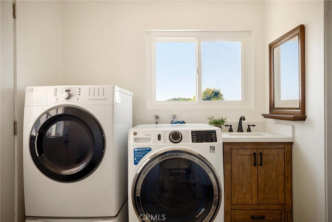
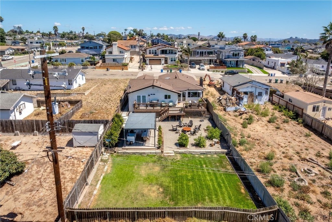
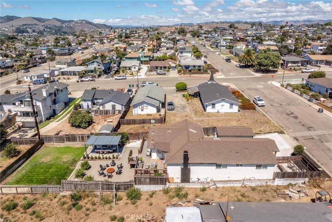
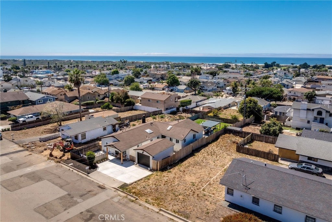
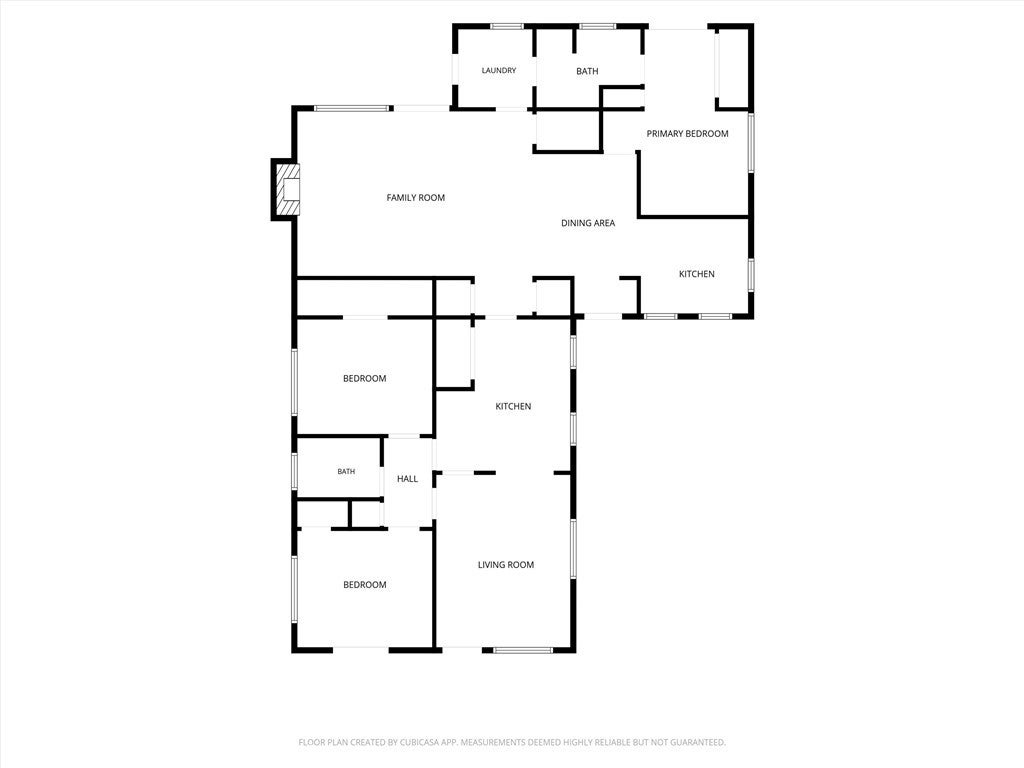
Coastal Versatility Meets Luxury Outdoor Living in this fully transformed 3-bedroom, 2-bathroom beachside oasis. Situated just blocks from the ocean on a spacious R2 lot, this beautifully remodeled property offers an exceptional combination of modern finishes, generous outdoor living, and a flexible floor plan designed to adapt to the way you live. Whether used as a full-time residence, vacation getaway, space for extended family and guests, or a home with room to spread out, this property offers possibilities that are anything but ordinary. The heart of the home features a radiant, open-concept living and kitchen area filled with natural California sunlight. The beautifully appointed kitchen showcases premium quartz countertops, custom solid wood cabinetry, a farmhouse sink, and an expansive skylight. Two bright bedrooms and a full bathroom with a solid wood vanity are thoughtfully positioned nearby, with one bedroom opening directly onto a private morning coffee patio. Continuing through the home, a spectacular additional living space creates even more room to relax, entertain, work, or accommodate family and guests. With its own private entrance, exposed timber ceilings, and cozy tile fireplace, this spacious retreat offers remarkable flexibility and can easily function as a second living room, guest retreat, home office, entertainment space, or private primary suite. A sleek, updated kitchenette with subway tile and stainless-steel appliances adds convenience and versatility, while the spa-inspired bathroom features a double farmhouse vanity and walk-in rain shower. New Milgard Tuscany French doors open to a massive entertainer's deck, positioned to capture refreshing Pacific breezes and vibrant west-facing sunsets. The expansive backyard creates a true open-air retreat with a covered outdoor dining area, lush lawn, and high-end built-in BBQ station complete with smoker, warming drawer, and beverage fridge. Thoughtfully remodeled and beautifully presented, this distinctive beachside property offers the rare opportunity to enjoy modern luxury with the flexibility to make the home work beautifully for a variety of lifestyles.



| Last Updated | 10/7/2026 | Tract | North Grover Beach(350) |
|---|---|---|---|
| Year Built | 1947 | Community | GRVC - Grover Beach |
| Garage Spaces | 1.0 | County | San Luis Obispo |
Price History
| Prior to Oct 7, '26 | $1,195,000 |
|---|---|
| Oct 7, '26 - Today | $1,149,000 |
Additional Details
| AIR | Central Air |
|---|---|
| AIR CONDITIONING | Yes |
| APPLIANCES | Dishwasher, Gas Range, Microwave, Refrigerator |
| AREA | GRVC - Grover Beach |
| EXTERIOR | Rain Gutters |
| FIREPLACE | Yes |
| GARAGE | Yes |
| HEAT | Central |
| INTERIOR | Beamed Ceilings, Ceiling Fan(s), In-Law Floorplan, Master Downstairs |
| LOT | 7501 sq ft |
| LOT DESCRIPTION | Back Yard |
| LOT DIMENSIONS | 7500 |
| PARKING | Driveway, Garage |
| POOL DESCRIPTION | None |
| SEWER | Public Sewer |
| STORIES | 1 |
| STYLE | Modern |
| SUBDIVISION | North Grover Beach(350) |
| UTILITIES | Electricity Connected, Natural Gas Connected, Sewer Connected, Water Connected |
| VIEW | Yes |
| VIEW DESCRIPTION | Hills |
| WATER | Public |
Location
Contact us about this Property
| / | |
| We respect your online privacy and will never spam you. By submitting this form with your telephone number you are consenting for Amy Daane to contact you even if your name is on a Federal or State "Do not call List". | |
The multiple listing data appearing on this website, or contained in reports produced therefrom, is owned and copyrighted by California Regional Multiple Listing Service, Inc. ("CRMLS") and is protected by all applicable copyright laws. Information provided is for viewer's personal, non-commercial use and may not be used for any purpose other than to identify prospective properties the viewer may be interested in purchasing. All listing data, including but not limited to square footage and lot size is believed to be accurate, but the listing Agent, listing Broker and CRMLS and its affiliates do not warrant or guarantee such accuracy. The viewer should independently verify the listed data prior to making any decisions based on such information by personal inspection and/or contacting a real estate professional.
Based on information from California Regional Multiple Listing Service, Inc. as of 10/21/26 1:30 PM PDT and /or other sources. All data, including all measurements and calculations of area, is obtained from various sources and has not been, and will not be, verified by broker or MLS. All information should be independently reviewed and verified for accuracy. Properties may or may not be listed by the office/agent presenting the information
This IDX solution is (c) Diverse Solutions 2026.
 Twitter
 Facebook
 Email
Email