Request More Info
 Schedule a Showing
 Share
 Print
|
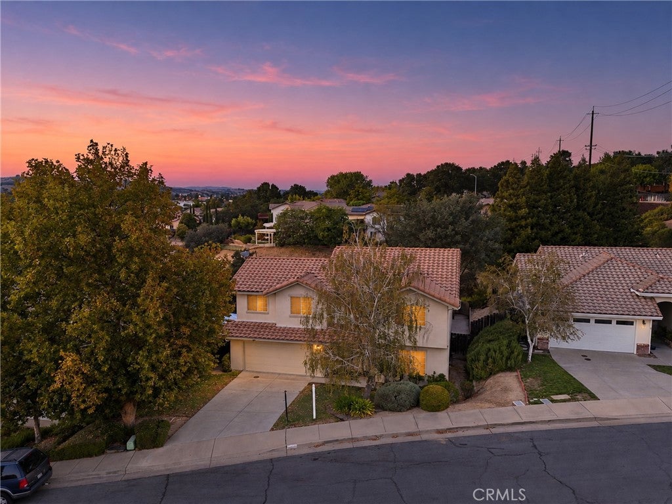
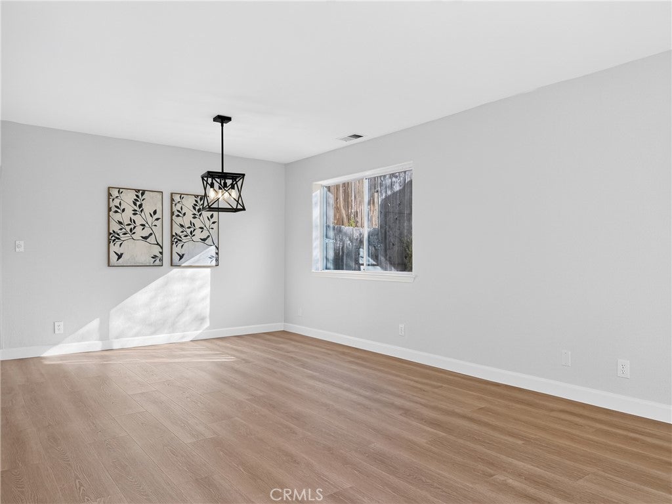
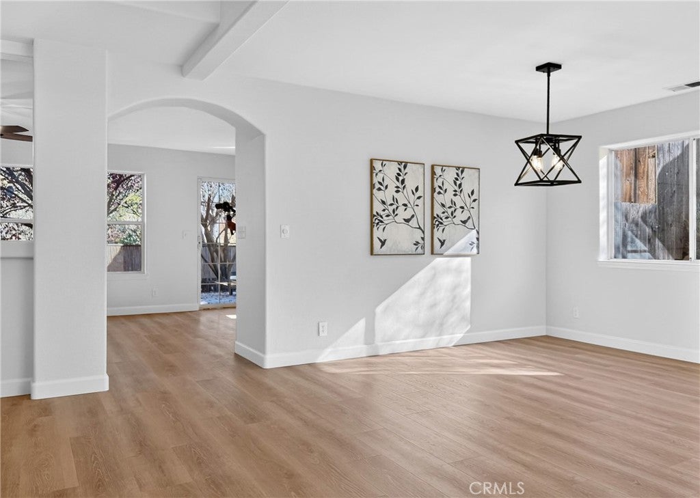
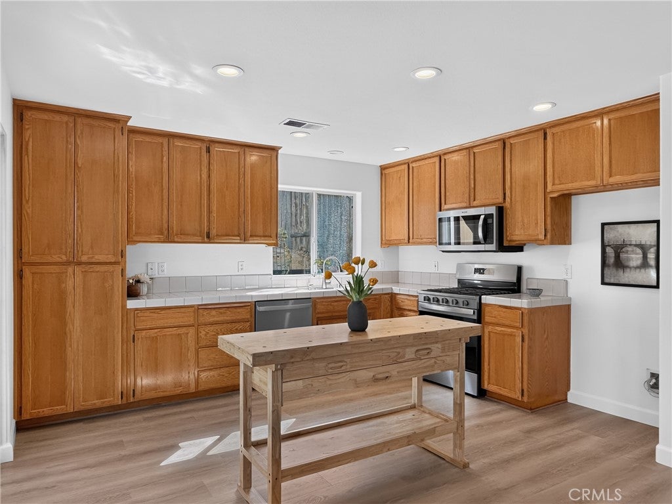
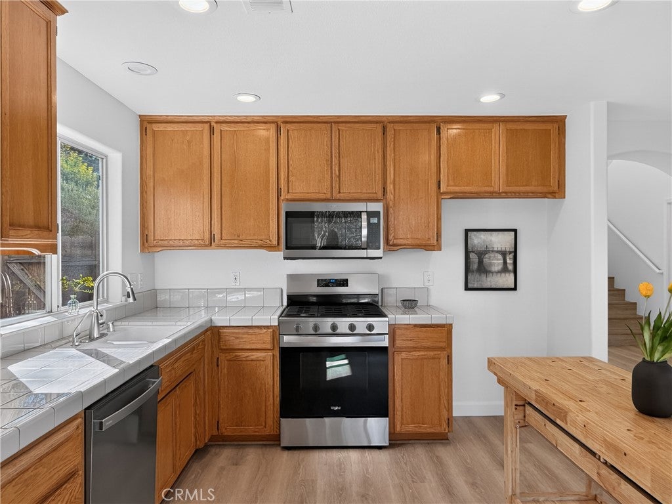
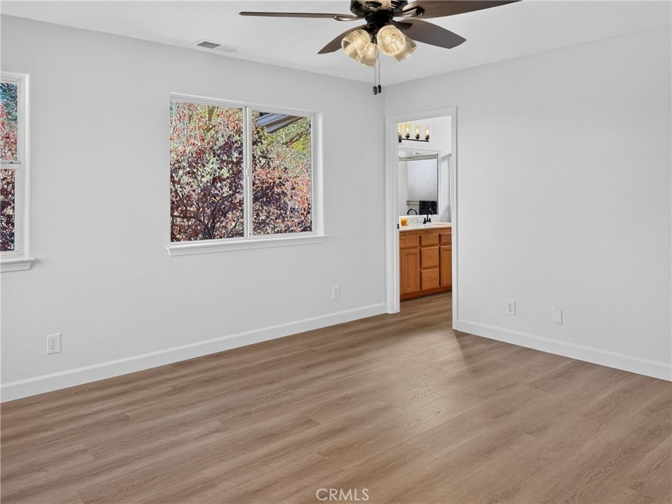
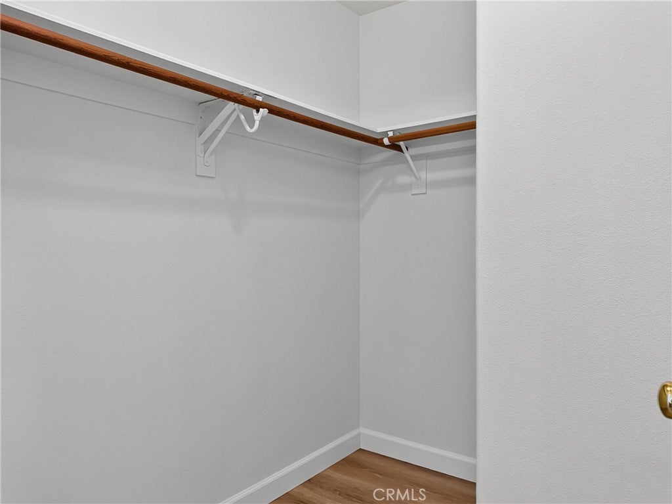
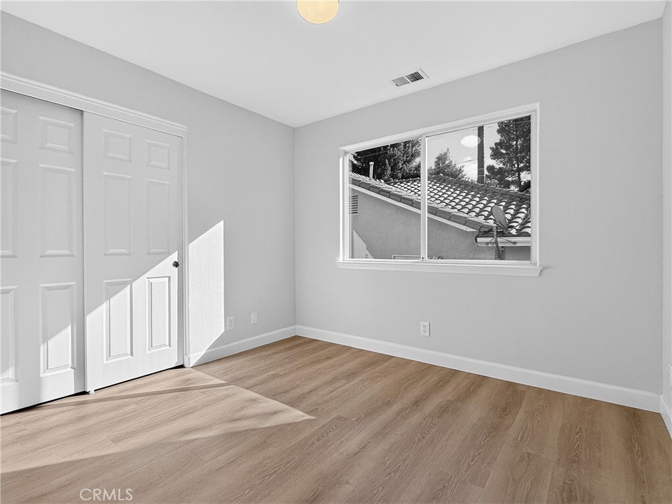
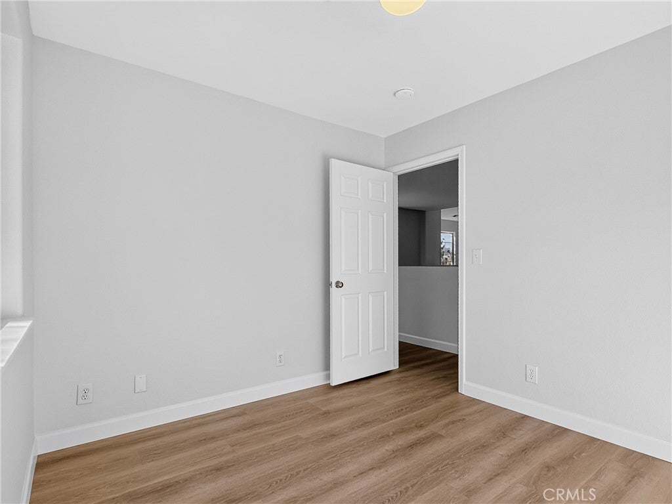
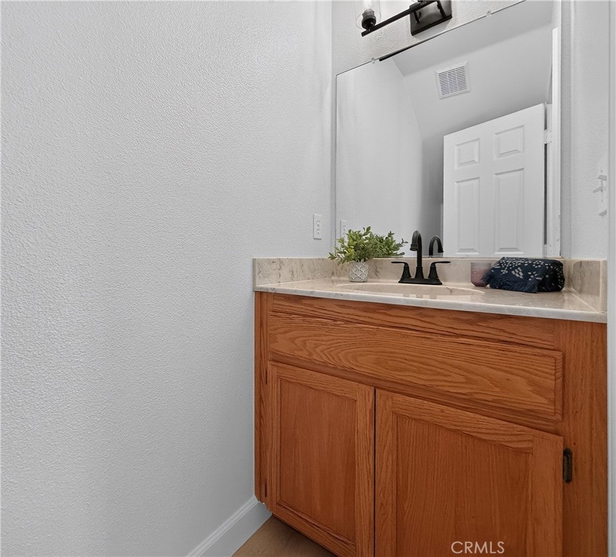
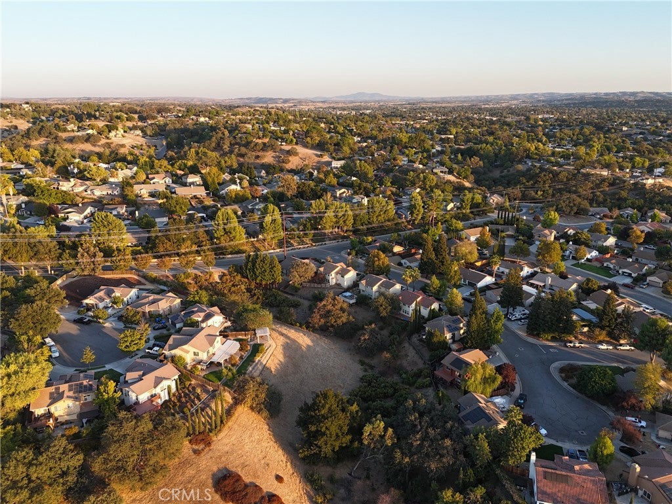
Space, beautiful views, and a flexible floor plan come together at 113 El Dorado Court in Paso Robles. Offering approximately 2,400 square feet with 4 bedrooms, 2.5 bathrooms, a versatile loft, and multiple living spaces, this two-story home provides plenty of room to spread out, gather, and make it your own. Recent updates include new luxury vinyl plank flooring, fresh interior paint, updated lighting and ceiling fans, a new front door, and brand-new stainless steel kitchen appliances. Abundant windows fill the home with natural light while showcasing the beautiful surrounding views. The main level features both a living room and a separate family room, each with an updated ceiling fan, while a fireplace creates a welcoming focal point in the family room. The spacious kitchen offers ample cabinetry, brand-new stainless steel appliances, and sliding glass doors opening directly to the backyard. A conveniently located half bath and indoor laundry complete the main level. Upstairs, the loft provides flexible additional living space perfect for a playroom, home office, homework area, or lounge. The spacious primary suite features a ceiling fan, walk-in closet, and en-suite bath with dual sinks and a tub/shower combination. Three additional bedrooms are generously sized, while the hall bath offers a vanity and tub/shower combination. Outside, enjoy beautiful views and a backyard with more space than first meets the eye. The property continues down the hillside beyond the first fence, providing additional outdoor space and possibilities. An attached two-car garage completes the home. Tucked away in a desirable Paso Robles neighborhood, the home is conveniently located near shopping, dining, schools, golf, and the renowned wineries of Paso Robles wine country, offering room to enjoy both everyday living and the Central Coast lifestyle.














| Last Updated | 11/3/2026 | Tract | PR City Limits East(110) |
|---|---|---|---|
| Year Built | 1999 | Community | PRIC - PR Inside City Limit |
| Garage Spaces | 2.0 | County | San Luis Obispo |
Price History
| Prior to Nov 3, '26 | $799,000 |
|---|---|
| Nov 3, '26 - Today | $769,000 |
Additional Details
| AIR | Central Air |
|---|---|
| AIR CONDITIONING | Yes |
| AREA | PRIC - PR Inside City Limit |
| FIREPLACE | Yes |
| GARAGE | Attached Garage, Yes |
| HEAT | Forced Air |
| INTERIOR | Ceiling Fan(s), High Ceilings, Storage, Walk-In Closet(s) |
| LOT | 7100 sq ft |
| LOT DESCRIPTION | Back Yard, Front Yard |
| LOT DIMENSIONS | 7100 |
| PARKING | Attached, Driveway, Garage Faces Front, Garage |
| POOL DESCRIPTION | None |
| SEWER | Public Sewer |
| STORIES | 2 |
| SUBDIVISION | PR City Limits East(110) |
| UTILITIES | Cable Available, Electricity Connected, Natural Gas Available, Phone Available, Sewer Available, Water Connected |
| VIEW | Yes |
| VIEW DESCRIPTION | Hills, Neighborhood |
| WATER | Public |
Location
Contact us about this Property
| / | |
| We respect your online privacy and will never spam you. By submitting this form with your telephone number you are consenting for Amy Daane to contact you even if your name is on a Federal or State "Do not call List". | |
The multiple listing data appearing on this website, or contained in reports produced therefrom, is owned and copyrighted by California Regional Multiple Listing Service, Inc. ("CRMLS") and is protected by all applicable copyright laws. Information provided is for viewer's personal, non-commercial use and may not be used for any purpose other than to identify prospective properties the viewer may be interested in purchasing. All listing data, including but not limited to square footage and lot size is believed to be accurate, but the listing Agent, listing Broker and CRMLS and its affiliates do not warrant or guarantee such accuracy. The viewer should independently verify the listed data prior to making any decisions based on such information by personal inspection and/or contacting a real estate professional.
Based on information from California Regional Multiple Listing Service, Inc. as of 11/10/26 5:13 AM PST and /or other sources. All data, including all measurements and calculations of area, is obtained from various sources and has not been, and will not be, verified by broker or MLS. All information should be independently reviewed and verified for accuracy. Properties may or may not be listed by the office/agent presenting the information
This IDX solution is (c) Diverse Solutions 2026.
 Twitter
 Facebook
 Email