Request More Info
 Schedule a Showing
 Share
Share
 Print
Print

|
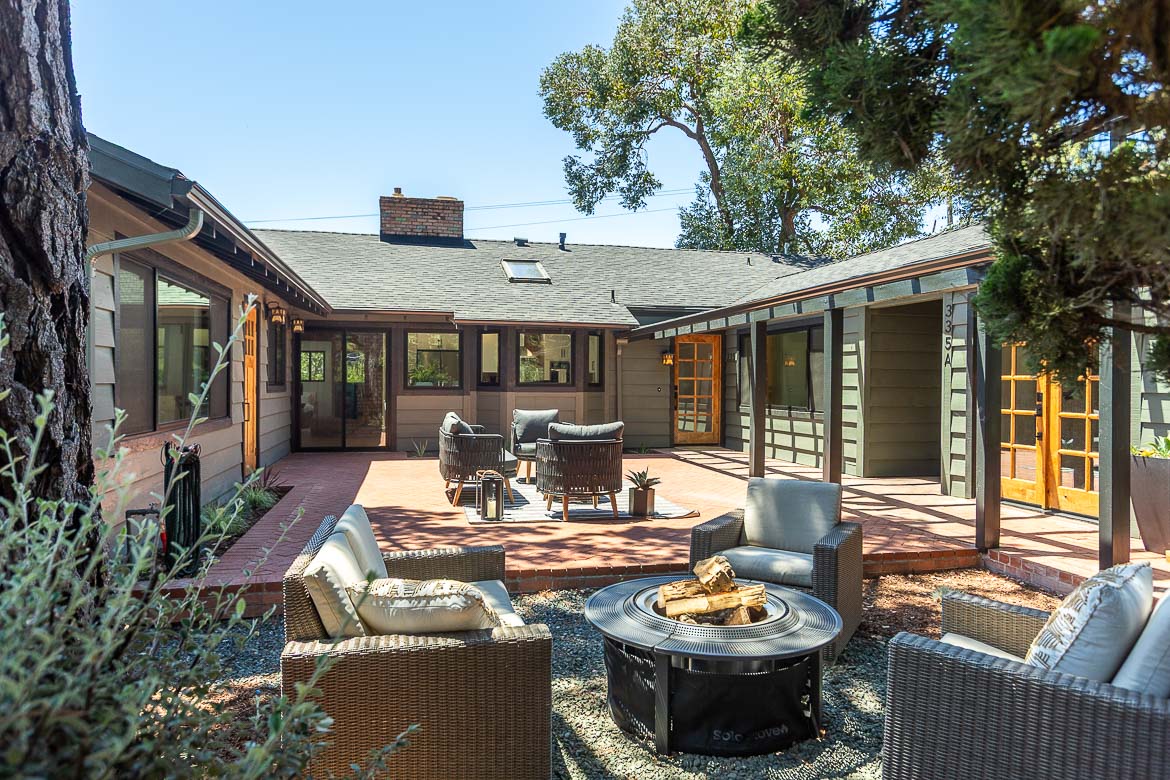
Set above it all, this home commands sweeping hillside views that greet you the moment you arrive, a quiet reminder that you've found something special. Step through the door into an open, effortless flow, where every room feels considered, every sightline intentional, and every space designed for the way you actually want to live. At the heart of it all is a kitchen built for those who appreciate both beauty and function. An expansive island anchors the room, framed by premium stainless-steel appliances and an impressive expanse of custom cabinetry storage so thoughtfully abundant it extends throughout the entire home. This is a kitchen made for hosting, for lingering, for making every gathering feel effortless. Refinement continues in the details you feel but rarely see instant hot water delivered by a circulating pump on a timer, pristine drinking water from a reverse osmosis system, and soft water throughout the quiet infrastructure of a home built without compromise. Outside, a resort-caliber backyard awaits. A custom deck stretches the full length of the home, opening onto a private grove of mature fruit and citrus trees your own secluded, park-like sanctuary for sunset dinners, morning coffee, or simply savoring the stillness. Prime location. Impeccable design. Uncompromising quality. This Paso Robles gem isn't just a home it's a lifestyle waiting to be claimed.


| Last Updated | 8/25/2026 | Tract | PR City Limits East(110) |
|---|---|---|---|
| Year Built | 2006 | Community | PRIC - PR Inside City Limit |
| Garage Spaces | 2.0 | County | San Luis Obispo |
Price History
| Prior to Aug 25, '26 | $940,000 |
|---|---|
| Aug 25, '26 - Today | $919,000 |
Additional Details
| AIR | Central Air |
|---|---|
| AIR CONDITIONING | Yes |
| AREA | PRIC - PR Inside City Limit |
| BASEMENT | Unfinished, Yes |
| EXTERIOR | Garden |
| FIREPLACE | Yes |
| GARAGE | Attached Garage, Yes |
| HEAT | Forced Air |
| INTERIOR | Walk-In Closet(s) |
| LOT | 10306 sq ft |
| LOT DESCRIPTION | Back Yard, Garden, Landscaped, Rectangular Lot, Sloped Down |
| LOT DIMENSIONS | 10305 |
| PARKING | Attached, Concrete, Direct Access, Driveway, Garage Faces Front, Garage |
| POOL DESCRIPTION | None |
| SEWER | Public Sewer |
| STORIES | 1 |
| SUBDIVISION | PR City Limits East(110) |
| UTILITIES | Cable Available, Electricity Connected, Natural Gas Connected, Sewer Connected, Water Connected |
| VIEW | Yes |
| VIEW DESCRIPTION | Hills, Panoramic |
| WATER | Public |
Location
Contact us about this Property
| / | |
| We respect your online privacy and will never spam you. By submitting this form with your telephone number you are consenting for Amy Daane to contact you even if your name is on a Federal or State "Do not call List". | |
The multiple listing data appearing on this website, or contained in reports produced therefrom, is owned and copyrighted by California Regional Multiple Listing Service, Inc. ("CRMLS") and is protected by all applicable copyright laws. Information provided is for viewer's personal, non-commercial use and may not be used for any purpose other than to identify prospective properties the viewer may be interested in purchasing. All listing data, including but not limited to square footage and lot size is believed to be accurate, but the listing Agent, listing Broker and CRMLS and its affiliates do not warrant or guarantee such accuracy. The viewer should independently verify the listed data prior to making any decisions based on such information by personal inspection and/or contacting a real estate professional.
Based on information from California Regional Multiple Listing Service, Inc. as of 9/9/26 6:56 PM PDT and /or other sources. All data, including all measurements and calculations of area, is obtained from various sources and has not been, and will not be, verified by broker or MLS. All information should be independently reviewed and verified for accuracy. Properties may or may not be listed by the office/agent presenting the information
This IDX solution is (c) Diverse Solutions 2026.
 Twitter
 Facebook
 Email
Email