Request More Info
 Schedule a Showing
 Share
 Print

|
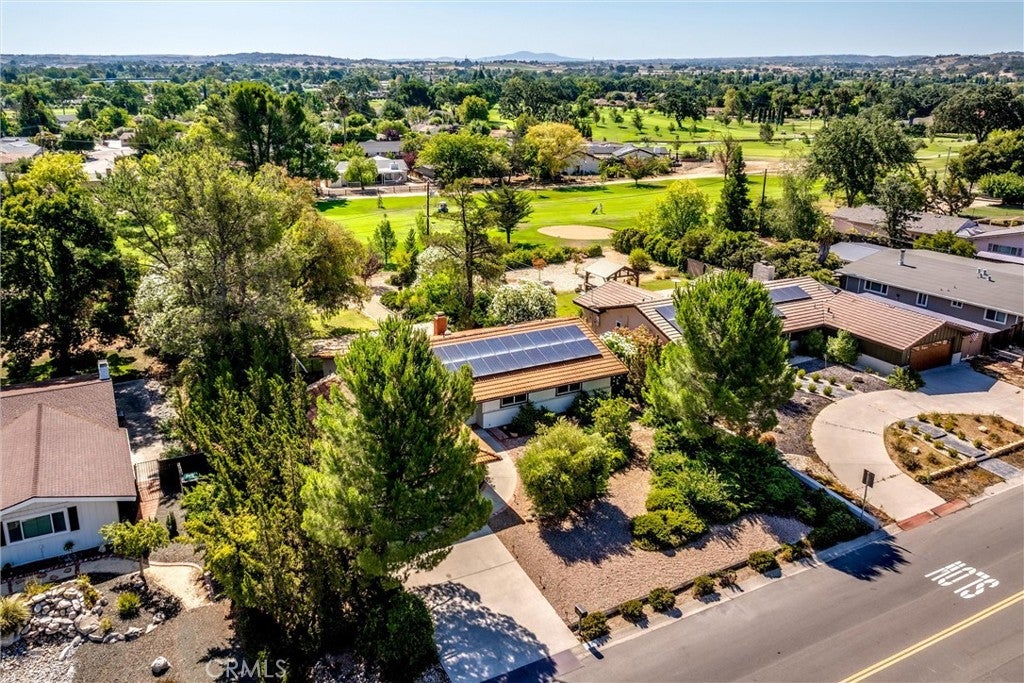
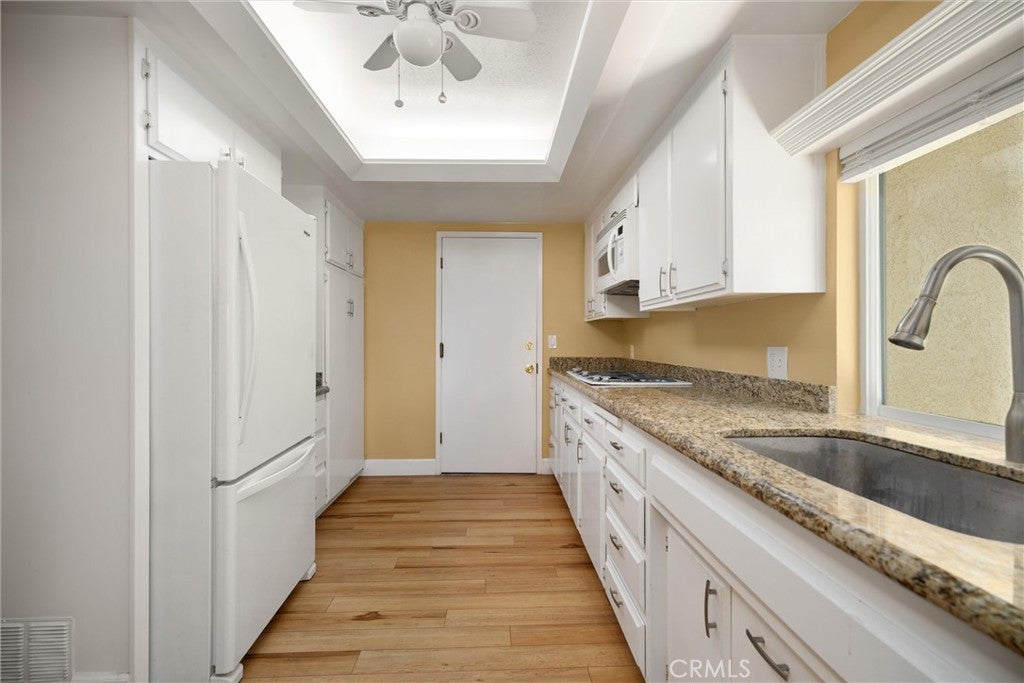
Welcome to 1523 Country Club Drive, a single-story Paso Robles golf course home offering privacy, views, and an exceptional setting in a highly sought-after, established neighborhood. Set on a spacious 0.36-acre lot overlooking the Paso Robles Golf Course, this 3-bedroom, 2-bath home pairs comfortable everyday living with outstanding indoor-outdoor potential. The thoughtfully designed floor plan places the family room, dining room, and primary bedroom along the back of the home, taking advantage of peaceful backyard and golf course views while adding privacy and tranquility. A gas fireplace anchors the spacious family room, and durable vinyl plank flooring, generously sized bedrooms, spacious closets, and abundant built-in storage make daily life easy. The large dining room flows into a kitchen with granite countertops, a dishwasher, refrigerator, built-in double ovens, and a gas cooktop, with granite continuing into the bathroom for a cohesive finish. Outside, a fully fenced backyard framed by mature trees looks out to the golf course, and a large covered patio is ideal for dining, entertaining, or simply relaxing in the quiet Central Coast surroundings. A secondary fenced patio off the kitchen and dining area offers another private outdoor space, while the generous lot leaves room for gardening, recreation, or future possibilities. Owned solar, a new air conditioning condenser, a tankless water heater, drought-tolerant front landscaping, and an oversized 2-car garage with extensive built-in storage round out the home. Enjoy a secluded residential setting within walking distance of the Paso Robles Golf Club clubhouse and Deeds Bar & Grill, with grocery stores, restaurants, shopping, parks, and downtown Paso Robles nearby, and Highway 101 just a short drive away. With single-story living, golf course views, a large usable lot, owned solar, and multiple outdoor living areas, this home offers a hard-to-find combination of location, privacy, and relaxed Paso Robles living.






| Last Updated | 11/9/2026 | Tract | PR City Limits East(110) |
|---|---|---|---|
| Year Built | 1975 | Community | PRIC - PR Inside City Limit |
| Garage Spaces | 2.0 | County | San Luis Obispo |
Price History
| Prior to Aug 21, '26 | $849,000 |
|---|---|
| Aug 21, '26 - Oct 15, '26 | $825,000 |
| Oct 15, '26 - Nov 9, '26 | $815,000 |
| Nov 9, '26 - Today | $799,000 |
Additional Details
| AIR | Central Air, Electric |
|---|---|
| AIR CONDITIONING | Yes |
| AREA | PRIC - PR Inside City Limit |
| CONSTRUCTION | Brick, Brick Veneer, Stucco |
| FIREPLACE | Yes |
| GARAGE | Attached Garage, Yes |
| HEAT | Central, Forced Air, Natural Gas |
| HOA DUES | 25|Annually |
| INTERIOR | Breakfast Bar |
| LOT | 0.3616 acre(s) |
| LOT DESCRIPTION | Back Yard, Front Yard, On Golf Course |
| LOT DIMENSIONS | 15750 |
| PARKING | Attached, Concrete, Garage Faces Front, Paved |
| POOL DESCRIPTION | None |
| SEWER | Public Sewer |
| STORIES | 1 |
| SUBDIVISION | PR City Limits East(110) |
| UTILITIES | Electricity Connected, Natural Gas Connected, Sewer Connected, Water Connected |
| VIEW | Yes |
| VIEW DESCRIPTION | Golf Course, Neighborhood |
| WATER | Public |
Location
Contact us about this Property
| / | |
| We respect your online privacy and will never spam you. By submitting this form with your telephone number you are consenting for Amy Daane to contact you even if your name is on a Federal or State "Do not call List". | |
The multiple listing data appearing on this website, or contained in reports produced therefrom, is owned and copyrighted by California Regional Multiple Listing Service, Inc. ("CRMLS") and is protected by all applicable copyright laws. Information provided is for viewer's personal, non-commercial use and may not be used for any purpose other than to identify prospective properties the viewer may be interested in purchasing. All listing data, including but not limited to square footage and lot size is believed to be accurate, but the listing Agent, listing Broker and CRMLS and its affiliates do not warrant or guarantee such accuracy. The viewer should independently verify the listed data prior to making any decisions based on such information by personal inspection and/or contacting a real estate professional.
Based on information from California Regional Multiple Listing Service, Inc. as of 11/10/26 5:29 AM PST and /or other sources. All data, including all measurements and calculations of area, is obtained from various sources and has not been, and will not be, verified by broker or MLS. All information should be independently reviewed and verified for accuracy. Properties may or may not be listed by the office/agent presenting the information
This IDX solution is (c) Diverse Solutions 2026.
 Twitter
 Facebook
 Email