Request More Info
 Schedule a Showing
 Share
Share
 Print
Print
|
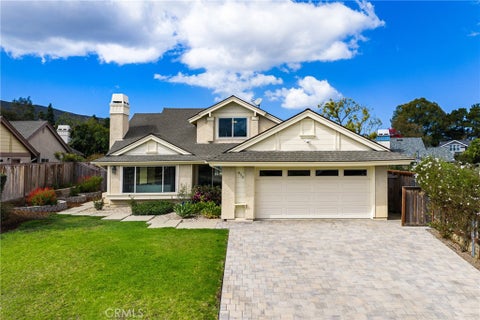
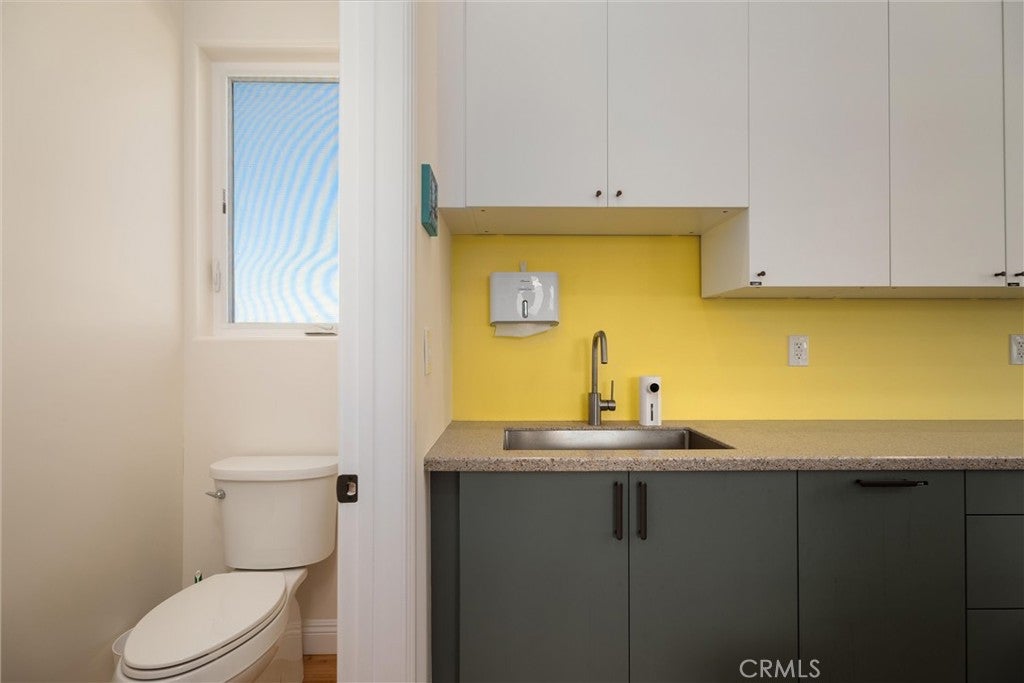
Gorgeous one-of-a-kind property, completed in 2024! This exceptional custom estate offers a rare combination of newer construction, acreage, and an ADU! Also including, a versatile workshop/salon, solar, and thoughtfully designed indoor-outdoor living! The striking Asian-inspired moon gate with traditional tiled rooflines opens to a serene courtyard, creating a memorable entrance that sets the tone for this distinctive private retreat. The main residence features two luxurious bedroom suites, a spacious office that can serve as a third bedroom, powder room, laundry room, and mudroom. At the heart of the home is an extraordinary culinary setup designed for both entertaining and serious cooking, with a beautiful, modern, entertaining kitchen complemented by a food prep area for dedicated chefs; featuring 5-burner ranges, pot fillers, abundant workspace and an impressive walk-in pantry. The separate 2-bedroom, 2-bath ADU offers exceptional flexibility for multigenerational living & guests! This living space is spacious, and includes a primary suite; with soaking tub, a second full bath, and its own laundry. A separate workshop/salon adds another dimension to the property, complete with a long work counter, utility sink, and private bathroom"”ideal for anything your heart may desire! Quality and craftsmanship are evident throughout. From rich bamboo flooring and softly rounded architectural details to custom finishes and construction designed to exceed standard code requirements. This is more than a home. This remarkable property brings together many features that create a modern and comfortable space in a peaceful Central Coast setting!




| Last Updated | 7/19/2026 | Year Built | 2024 |
|---|---|---|---|
| Community | AG-West of Hwy 101 | Garage Spaces | 3.5 |
| County | San Luis Obispo |
Additional Details
| AIR | Zoned |
|---|---|
| AIR CONDITIONING | Yes |
| APPLIANCES | Electric Cooktop, Freezer, Refrigerator |
| AREA | AG-West of Hwy 101 |
| CONSTRUCTION | Stucco |
| FIREPLACE | Yes |
| GARAGE | Attached Garage, Yes |
| HEAT | Zoned |
| INTERIOR | Beamed Ceilings, Breakfast Bar, Eat-in Kitchen, High Ceilings, Master Downstairs, Open Floorplan, Pantry, Storage, Walk-In Closet(s) |
| LOT | 2.37 acre(s) |
| LOT DIMENSIONS | 103237 |
| PARKING | Attached, Driveway, Garage Faces Side |
| POOL DESCRIPTION | None |
| SEWER | Septic Tank |
| STORIES | 1 |
| UTILITIES | Electricity Connected |
| VIEW | Yes |
| WATER | Well |
Location
Contact us about this Property
| / | |
| We respect your online privacy and will never spam you. By submitting this form with your telephone number you are consenting for Amy Daane to contact you even if your name is on a Federal or State "Do not call List". | |
The multiple listing data appearing on this website, or contained in reports produced therefrom, is owned and copyrighted by California Regional Multiple Listing Service, Inc. ("CRMLS") and is protected by all applicable copyright laws. Information provided is for viewer's personal, non-commercial use and may not be used for any purpose other than to identify prospective properties the viewer may be interested in purchasing. All listing data, including but not limited to square footage and lot size is believed to be accurate, but the listing Agent, listing Broker and CRMLS and its affiliates do not warrant or guarantee such accuracy. The viewer should independently verify the listed data prior to making any decisions based on such information by personal inspection and/or contacting a real estate professional.
Based on information from California Regional Multiple Listing Service, Inc. as of 10/15/26 3:25 AM PDT and /or other sources. All data, including all measurements and calculations of area, is obtained from various sources and has not been, and will not be, verified by broker or MLS. All information should be independently reviewed and verified for accuracy. Properties may or may not be listed by the office/agent presenting the information
This IDX solution is (c) Diverse Solutions 2026.
 Twitter
 Facebook
 Email
Email