Request More Info
 Schedule a Showing
 Share
Share
 Print
Print

|
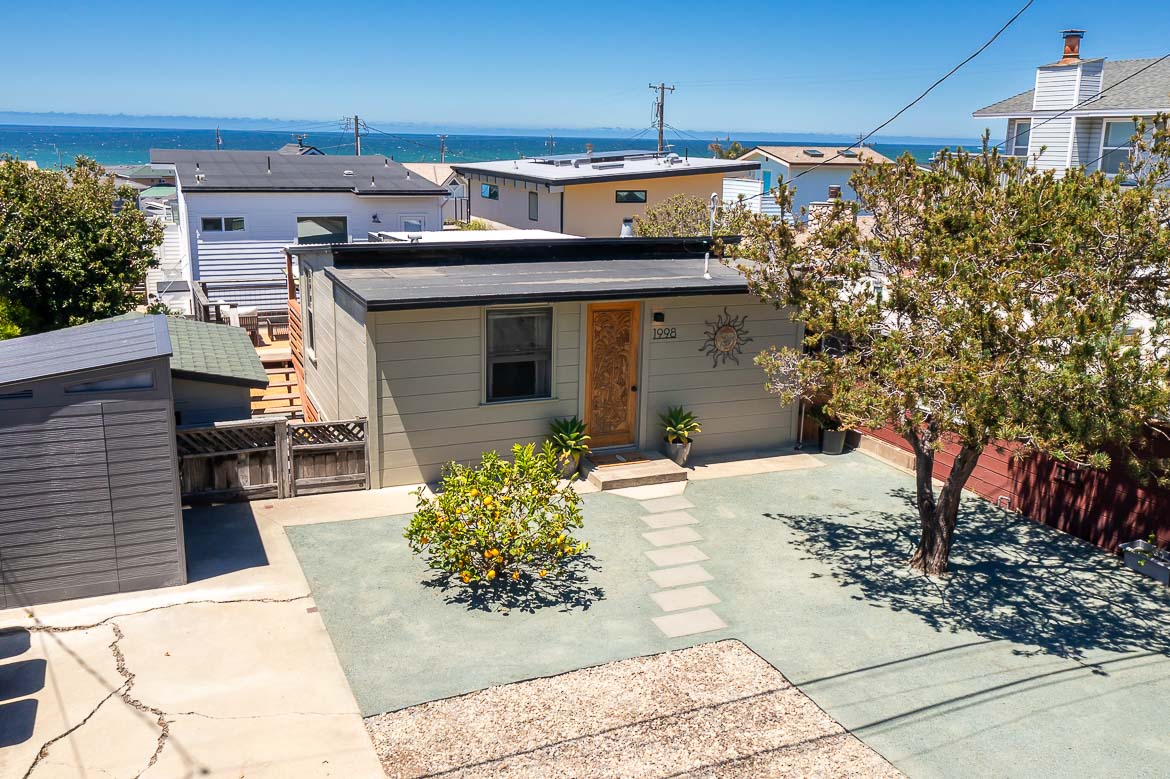
Timeless Westside charm meets curated modern living in this beautifully renovated Paso Robles home. Perched on the hills within walking distance to downtown Paso Robles, this home offers a peaceful, natural setting while being minutes from tasting rooms, restaurants, and events. This 10,000± sq ft lot offers the rare combination of peaceful privacy and everyday convenience. Originally built in the 1940s, the home has been thoughtfully updated while preserving the character that makes Westside homes so special, including original built-ins, bay windows, and timeless architectural details. The professionally remodeled kitchen serves as the heart of the home, featuring a Wolf range, farmhouse sink, center island, wine refrigerator, skylight, and butler's pantry. The adjoining living and dining spaces are filled with natural light and blend original charm with tasteful modern finishes. The thoughtfully designed floor plan offers two bedrooms and a full bath on the main level, while the entire upper level is dedicated to a private primary retreat. The spacious suite features a spa-inspired bath with a freestanding soaking tub, walk-in shower, dual vanity, and serene views of the surrounding oak trees. An adjoining flex room is ideal as a home office, dressing room, nursery, reading lounge, fitness room, or private retreat. Designed for effortless indoor-outdoor living, the backyard features an expansive entertaining deck, built-in outdoor kitchen with BBQ and sink, professionally designed landscaping and outdoor lighting, and a fully fenced back and front yard. A detached flex studio, currently configured as a professional music studio with a half bath and separate recording room, offers incredible versatility as a flex studio, home office, gym, art studio, guest space, creative workspace, or potential future ADU opportunity (buyer to verify). Additional highlights include automatic gated RV parking and an attached two-car garage. This is a rare opportunity to own a one-of-a-kind home on the west side of Paso Robles.


| Last Updated | 7/7/2026 | Tract | PR City Limits West(120) |
|---|---|---|---|
| Year Built | 1942 | Community | PRIC - PR Inside City Limit |
| Garage Spaces | 2.0 | County | San Luis Obispo |
Additional Details
| AIR | Central Air |
|---|---|
| AIR CONDITIONING | Yes |
| APPLIANCES | Dishwasher, Gas Oven, Gas Range, Water Heater |
| AREA | PRIC - PR Inside City Limit |
| FIREPLACE | Yes |
| GARAGE | Attached Garage, Yes |
| INTERIOR | Pantry |
| LOT | 10019 sq ft |
| LOT DIMENSIONS | 10018 |
| PARKING | Attached, Direct Access, Driveway, Garage |
| POOL DESCRIPTION | None |
| SEWER | Public Sewer |
| STORIES | 2 |
| SUBDIVISION | PR City Limits West(120) |
| UTILITIES | Electricity Connected, Natural Gas Connected, Sewer Connected, Water Connected |
| VIEW | Yes |
| VIEW DESCRIPTION | Mountain(s) |
| WATER | Public |
Location
Contact us about this Property
| / | |
| We respect your online privacy and will never spam you. By submitting this form with your telephone number you are consenting for Amy Daane to contact you even if your name is on a Federal or State "Do not call List". | |
The multiple listing data appearing on this website, or contained in reports produced therefrom, is owned and copyrighted by California Regional Multiple Listing Service, Inc. ("CRMLS") and is protected by all applicable copyright laws. Information provided is for viewer's personal, non-commercial use and may not be used for any purpose other than to identify prospective properties the viewer may be interested in purchasing. All listing data, including but not limited to square footage and lot size is believed to be accurate, but the listing Agent, listing Broker and CRMLS and its affiliates do not warrant or guarantee such accuracy. The viewer should independently verify the listed data prior to making any decisions based on such information by personal inspection and/or contacting a real estate professional.
Based on information from California Regional Multiple Listing Service, Inc. as of 7/7/26 6:09 PM PDT and /or other sources. All data, including all measurements and calculations of area, is obtained from various sources and has not been, and will not be, verified by broker or MLS. All information should be independently reviewed and verified for accuracy. Properties may or may not be listed by the office/agent presenting the information
This IDX solution is (c) Diverse Solutions 2026.
 Twitter
 Facebook
 Email
Email