Request More Info
 Schedule a Showing
 Share
Share
 Print
Print

|
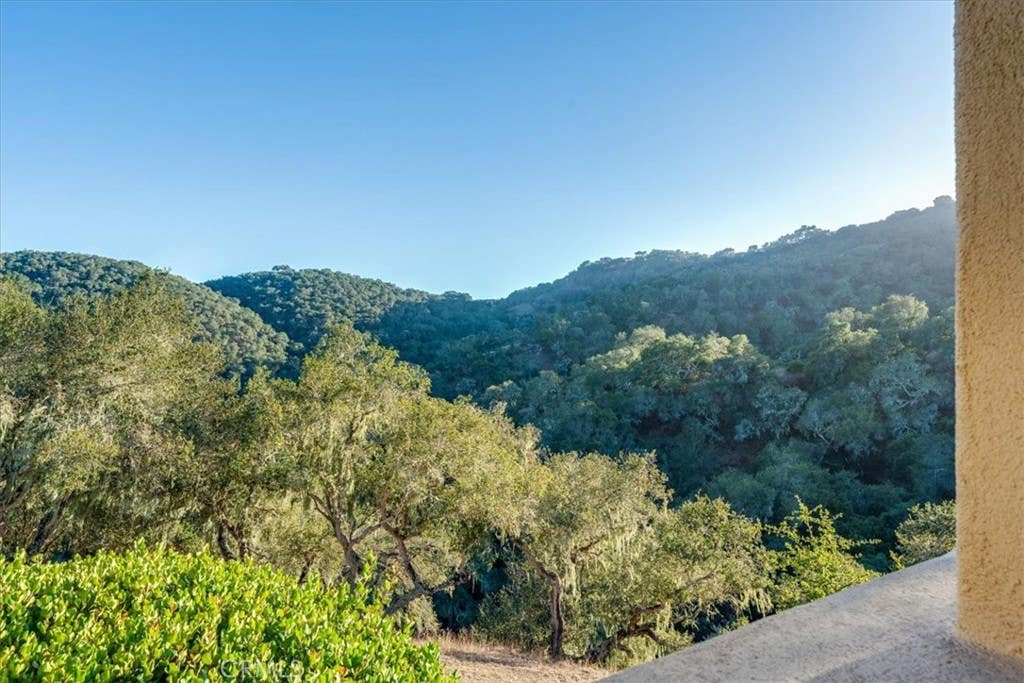
Nestled within the exclusive gated community of Pelican Point in San Luis Bay Estates, this end-unit, 2-bedroom, 2.5-bath condominium offers 1,727 square feet of serene coastal living with beautiful mountain and hillside views. Surrounded by majestic oak trees and rolling hills, the home features vaulted ceilings, abundant natural light, and an inviting living room with a fireplace. The thoughtfully designed floor plan includes both a formal dining area and a casual breakfast nook, offering flexible spaces for everyday living and entertaining. Additional features include a spacious attached two-car garage, forced air heating, and a blend of hardwood flooring and carpet throughout. Three private balconies provide peaceful outdoor spaces to relax and take in the tranquil surroundings. Built in 1989 and lovingly maintained by the same owner for many years, this home offers a rare opportunity to enjoy one of Avila Beach's most desirable communities. Residents have access to scenic walking trails, including the nearby Bob Jones Trail, along with beautifully maintained open spaces, mature oak forests, and the peaceful lifestyle that makes Avila Beach so special. The Avila Beach Golf Resort is just minutes away, while shopping, dining, beaches, and wineries are all within easy reach. The Pelican Point HOA provides exceptional value by covering exterior maintenance, including roofs and siding, structural hazard insurance, landscaping, and security services, allowing for low-maintenance living in a picturesque setting. Located near excellent schools and enjoying Avila Beach's mild, year-round climate, this is an ideal full-time residence, second home, or coastal retreat.




| Last Updated | 7/27/2026 | Tract | Avila Beach (320) |
|---|---|---|---|
| Year Built | 1989 | Community | AVIL - Avila Beach |
| Garage Spaces | 2.0 | County | San Luis Obispo |
Additional Details
| AIR | None |
|---|---|
| APPLIANCES | Dishwasher, Gas Oven, Gas Range, Gas Water Heater |
| AREA | AVIL - Avila Beach |
| CONSTRUCTION | Stucco |
| EXTERIOR | Balcony, Rain Gutters |
| FIREPLACE | Yes |
| GARAGE | Attached Garage, Yes |
| HEAT | Fireplace(s), Forced Air, Natural Gas |
| HOA DUES | 580|Monthly |
| INTERIOR | Beamed Ceilings, Ceiling Fan(s), Recessed Lighting, Storage |
| LOT | 1725 sq ft |
| LOT DIMENSIONS | 1727 |
| PARKING | Attached, Driveway, Garage, Garage Door Opener |
| POOL DESCRIPTION | None |
| SEWER | Public Sewer |
| STORIES | 2 |
| STYLE | Mediterranean |
| SUBDIVISION | Avila Beach (320) |
| VIEW | Yes |
| VIEW DESCRIPTION | Mountain(s), Trees/Woods |
| WATER | Public |
Location
Contact us about this Property
| / | |
| We respect your online privacy and will never spam you. By submitting this form with your telephone number you are consenting for Amy Daane to contact you even if your name is on a Federal or State "Do not call List". | |
The multiple listing data appearing on this website, or contained in reports produced therefrom, is owned and copyrighted by California Regional Multiple Listing Service, Inc. ("CRMLS") and is protected by all applicable copyright laws. Information provided is for viewer's personal, non-commercial use and may not be used for any purpose other than to identify prospective properties the viewer may be interested in purchasing. All listing data, including but not limited to square footage and lot size is believed to be accurate, but the listing Agent, listing Broker and CRMLS and its affiliates do not warrant or guarantee such accuracy. The viewer should independently verify the listed data prior to making any decisions based on such information by personal inspection and/or contacting a real estate professional.
Based on information from California Regional Multiple Listing Service, Inc. as of 7/31/26 8:34 PM PDT and /or other sources. All data, including all measurements and calculations of area, is obtained from various sources and has not been, and will not be, verified by broker or MLS. All information should be independently reviewed and verified for accuracy. Properties may or may not be listed by the office/agent presenting the information
This IDX solution is (c) Diverse Solutions 2026.
 Twitter
 Facebook
 Email
Email