Request More Info
 Schedule a Showing
 Share
Share
 Print
Print
|
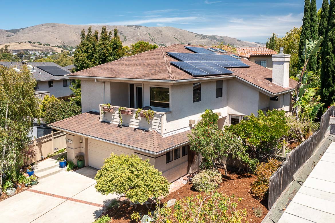
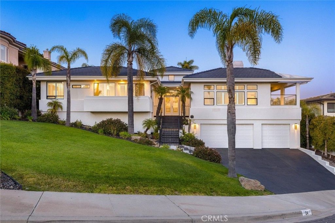
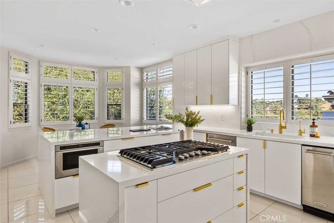
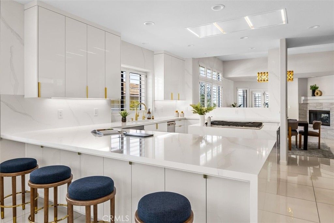
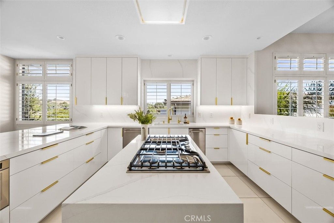
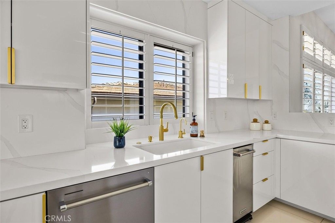
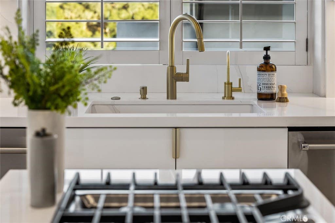
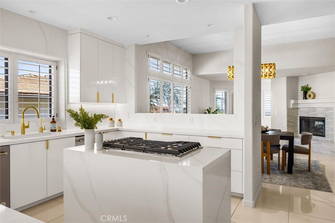
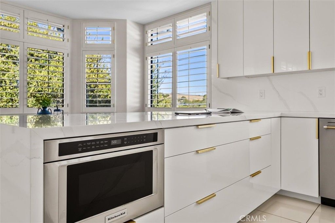
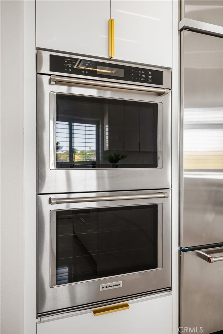
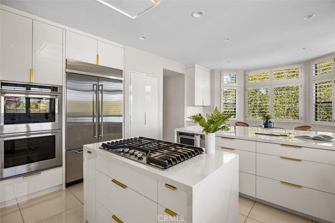
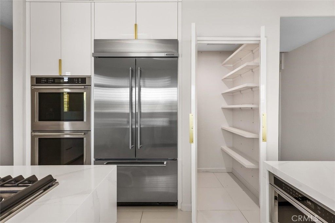
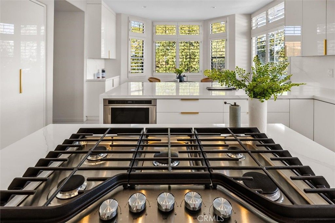
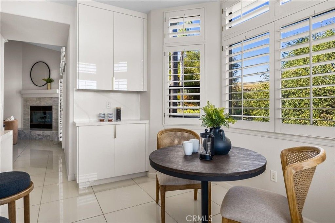
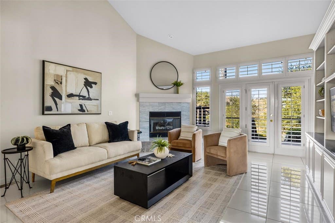
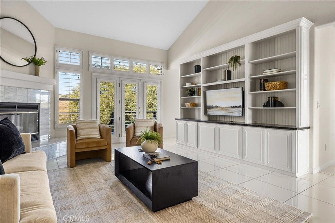
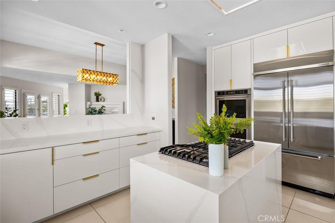
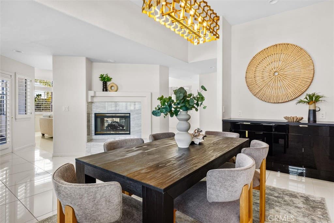
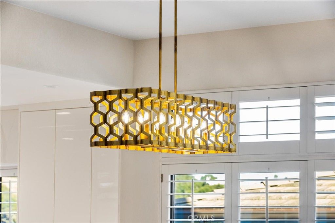
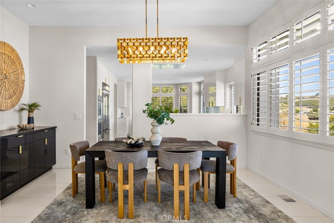
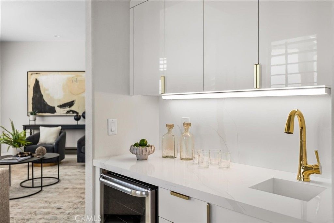
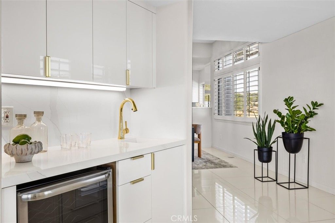
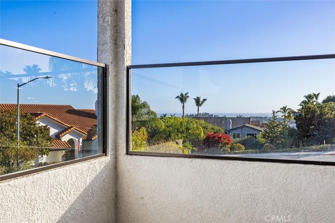
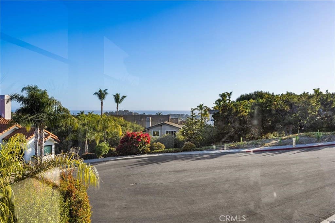
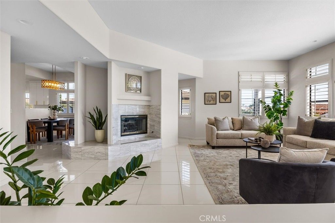
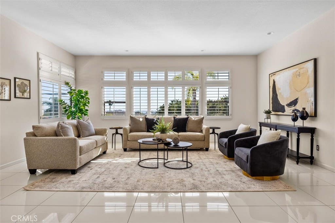
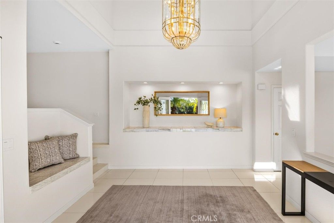
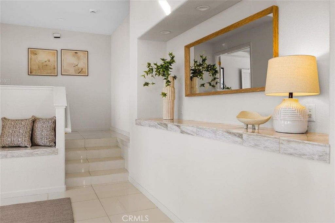
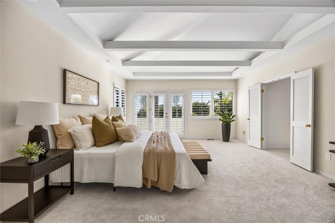
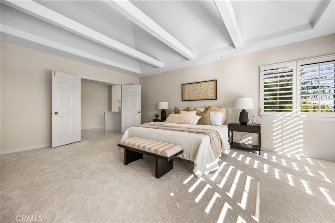
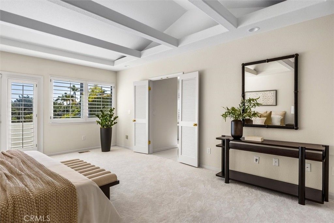
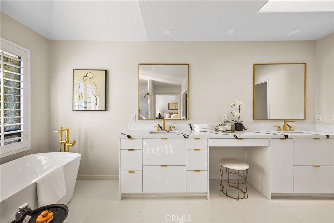
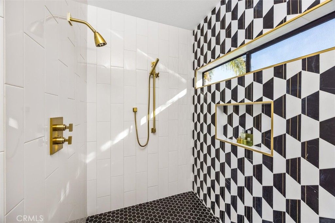
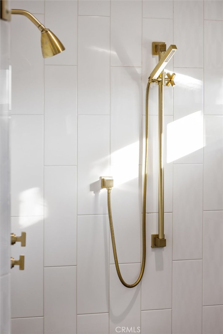
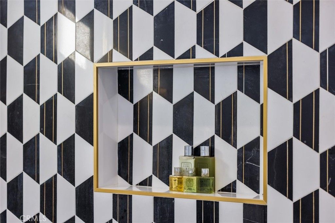
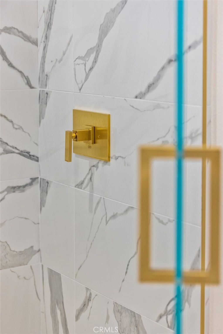
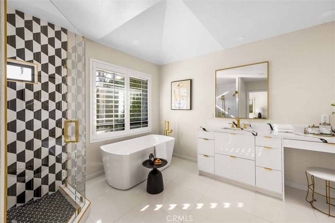
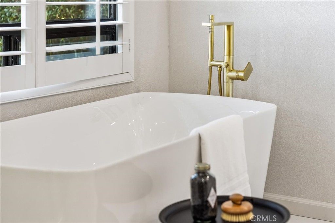
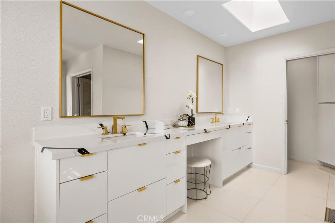
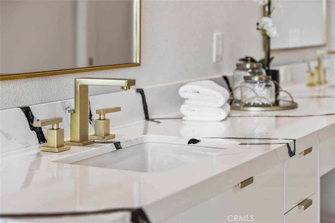
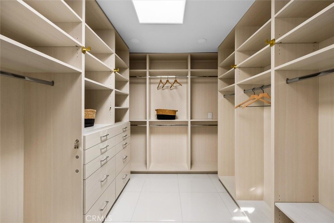
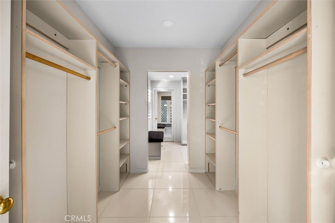
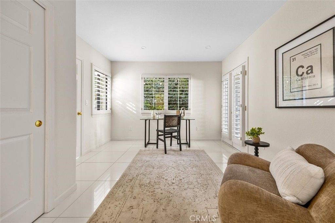
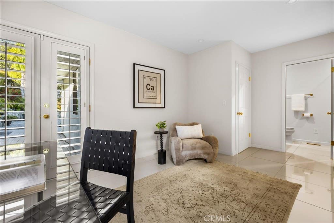
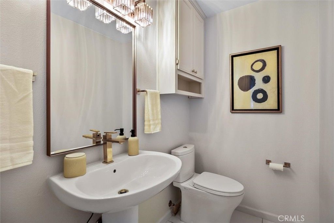
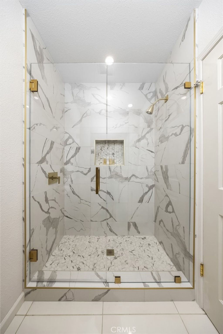
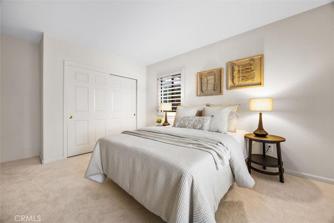
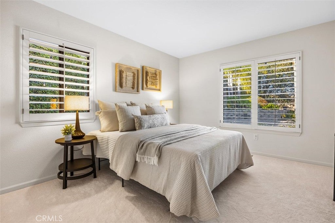
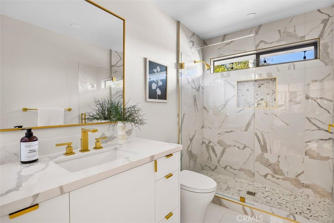
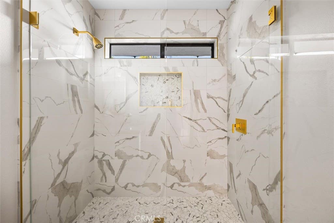
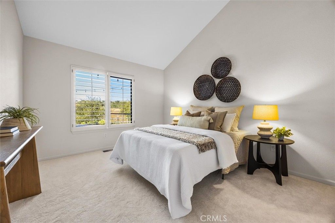
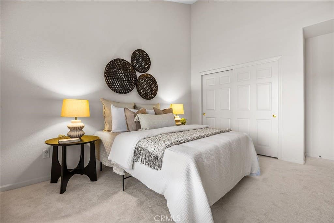
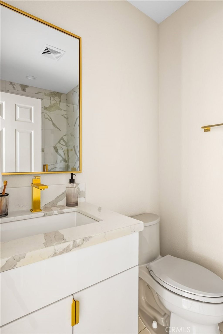
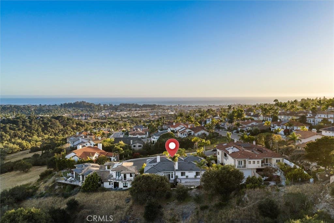
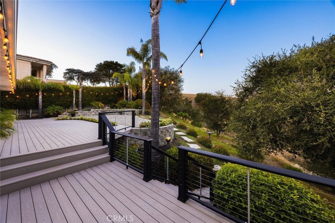
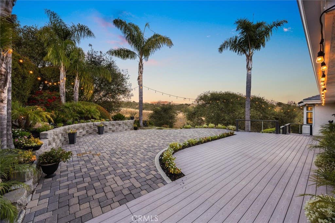
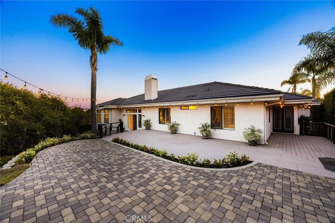
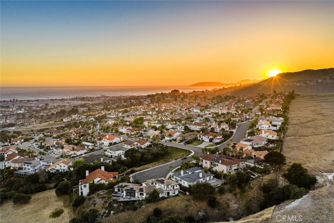
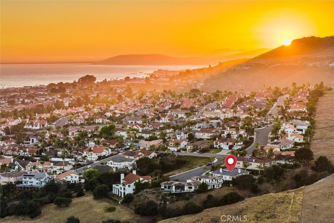
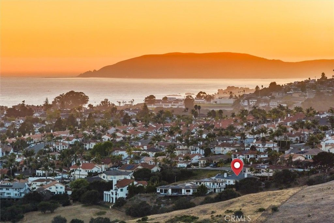
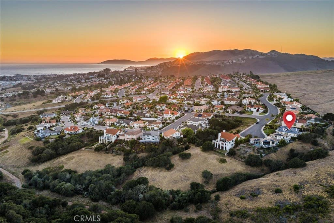
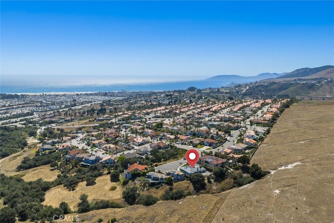
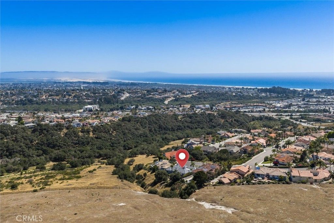
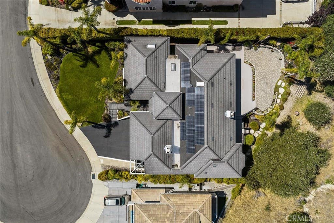
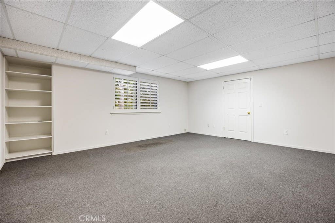
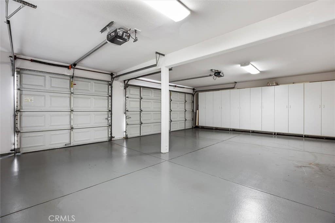
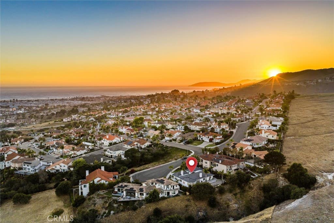
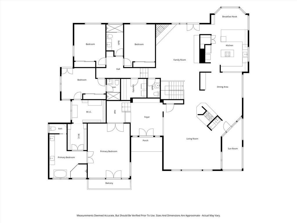
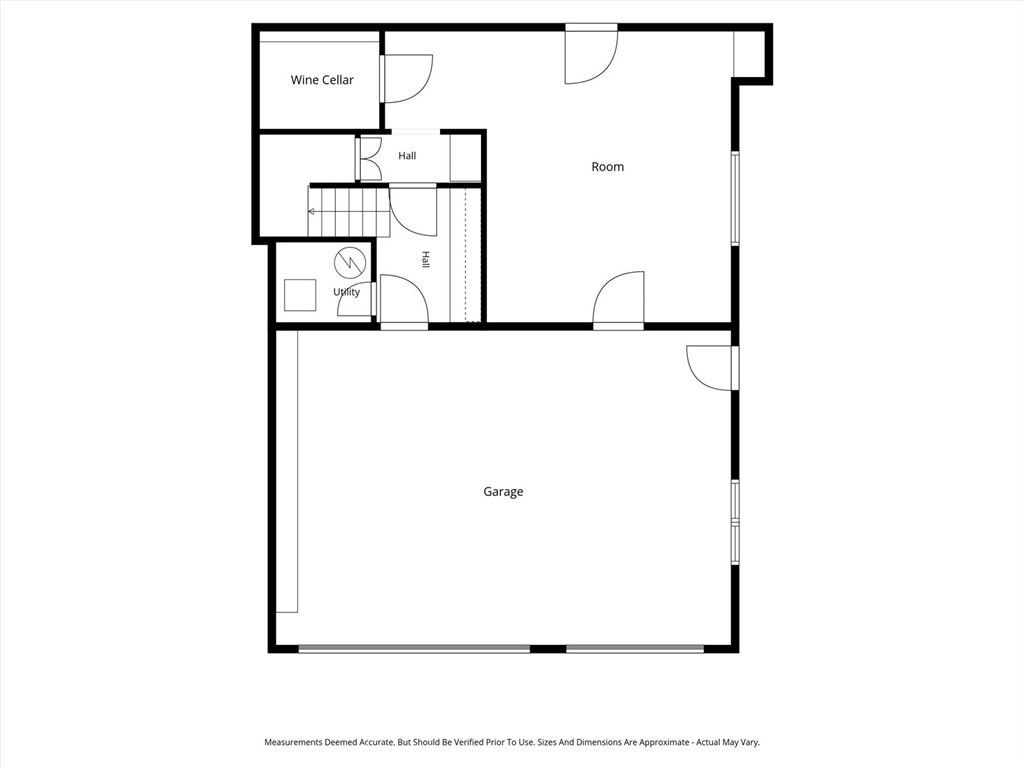
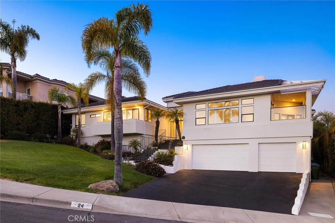
Discover an extraordinary coastal residence where panoramic ocean views, air conditioning, and owned solar combine with exceptional design and everyday comfort. Completely remodeled with luxury appointments and designer finishes throughout, this remarkable home offers effortless single-level living with 4 bedrooms and 3.5 bathrooms, with all bedrooms and main living spaces conveniently located on the primary level. At the heart of the home is a stunning chef's kitchen featuring crisp white cabinetry, elegant gold accents, premium finishes, and a spacious walk-in pantry. The kitchen flows seamlessly into the dining area, complemented by a sophisticated wet bar with a wine refrigerator"”perfect for entertaining before stepping onto the front balcony to enjoy breathtaking ocean views and unforgettable sunsets. Every bathroom has been beautifully reimagined, including a spa-inspired primary suite designed for ultimate relaxation. Enjoy a freestanding soaking tub, an oversized walk-in shower with multiple shower heads, and a dramatic artisan tile accent wall. The expansive dressing suite is equally impressive, featuring custom cabinetry, boutique-style organization, and thoughtfully designed lighting. Additional upgrades include illuminated closets in every bedroom and a statement chandelier in the dining room. The lower level offers exceptional flexibility with an oversized three-car garage, walk-in wine closet, abundant storage, and a spacious bonus room ideal for a gym, executive office, media room, or creative studio. Outdoor living is equally captivating, with an expansive backyard deck overlooking rolling hills and providing the perfect setting for relaxation, entertaining, or dining under the stars. The seamless connection between indoor and outdoor spaces captures the essence of California coastal living. Ideally located just minutes from parks, shopping, restaurants, and the beach, this exceptional residence presents a rare opportunity to enjoy refined coastal living in one of the area's most desirable settings.

| Last Updated | 7/18/2026 | Tract | Pismo Beach (360) |
|---|---|---|---|
| Year Built | 1990 | Community | PSMO - Pismo Beach |
| Garage Spaces | 3.0 | County | San Luis Obispo |
Additional Details
| AIR | Central Air |
|---|---|
| AIR CONDITIONING | Yes |
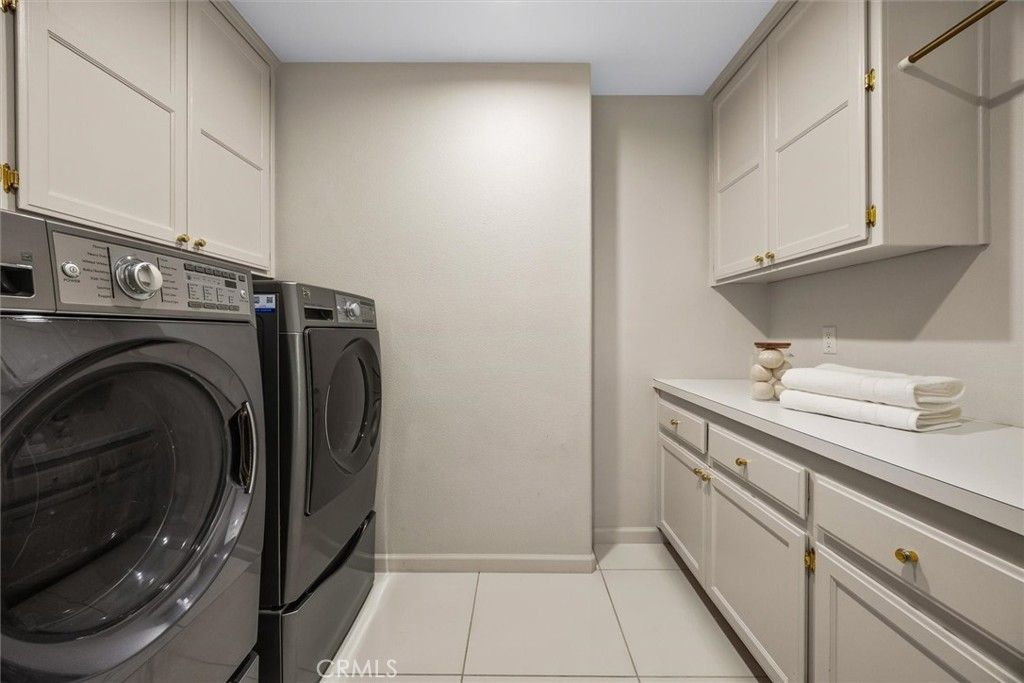
| APPLIANCES | Dishwasher, Disposal, Double Oven, Dryer, Gas Cooktop, Microwave, Range Hood, Refrigerator, Trash Compactor, Vented Exhaust Fan, Washer, Water Heater, Water Softener |
| AREA | PSMO - Pismo Beach |
| CONSTRUCTION | Stucco |
| EXTERIOR | Balcony |
| FIREPLACE | Yes |
| GARAGE | Attached Garage, Yes |
| HEAT | Forced Air |
| INTERIOR | Built-in Features, High Ceilings, Master Downstairs, Pantry, Storage, Walk-In Closet(s), Wet Bar |
| LOT | 0.2657 acre(s) |
| LOT DESCRIPTION | Cul-De-Sac |
| LOT DIMENSIONS | 11574 |
| PARKING | Attached, Garage |
| POOL DESCRIPTION | None |
| SEWER | Public Sewer |
| STORIES | 2 |
| SUBDIVISION | Pismo Beach (360) |
| UTILITIES | Natural Gas Connected, Sewer Connected, Water Connected |
| VIEW | Yes |
| VIEW DESCRIPTION | Hills, Ocean, Panoramic |
| WATER | Public |
Location
Contact us about this Property
| / | |
| We respect your online privacy and will never spam you. By submitting this form with your telephone number you are consenting for Amy Daane to contact you even if your name is on a Federal or State "Do not call List". | |
The multiple listing data appearing on this website, or contained in reports produced therefrom, is owned and copyrighted by California Regional Multiple Listing Service, Inc. ("CRMLS") and is protected by all applicable copyright laws. Information provided is for viewer's personal, non-commercial use and may not be used for any purpose other than to identify prospective properties the viewer may be interested in purchasing. All listing data, including but not limited to square footage and lot size is believed to be accurate, but the listing Agent, listing Broker and CRMLS and its affiliates do not warrant or guarantee such accuracy. The viewer should independently verify the listed data prior to making any decisions based on such information by personal inspection and/or contacting a real estate professional.
Based on information from California Regional Multiple Listing Service, Inc. as of 7/27/26 11:25 AM PDT and /or other sources. All data, including all measurements and calculations of area, is obtained from various sources and has not been, and will not be, verified by broker or MLS. All information should be independently reviewed and verified for accuracy. Properties may or may not be listed by the office/agent presenting the information
This IDX solution is (c) Diverse Solutions 2026.
 Twitter
 Facebook
 Email
Email