Request More Info
 Schedule a Showing
 Share
Share
 Print
Print
|
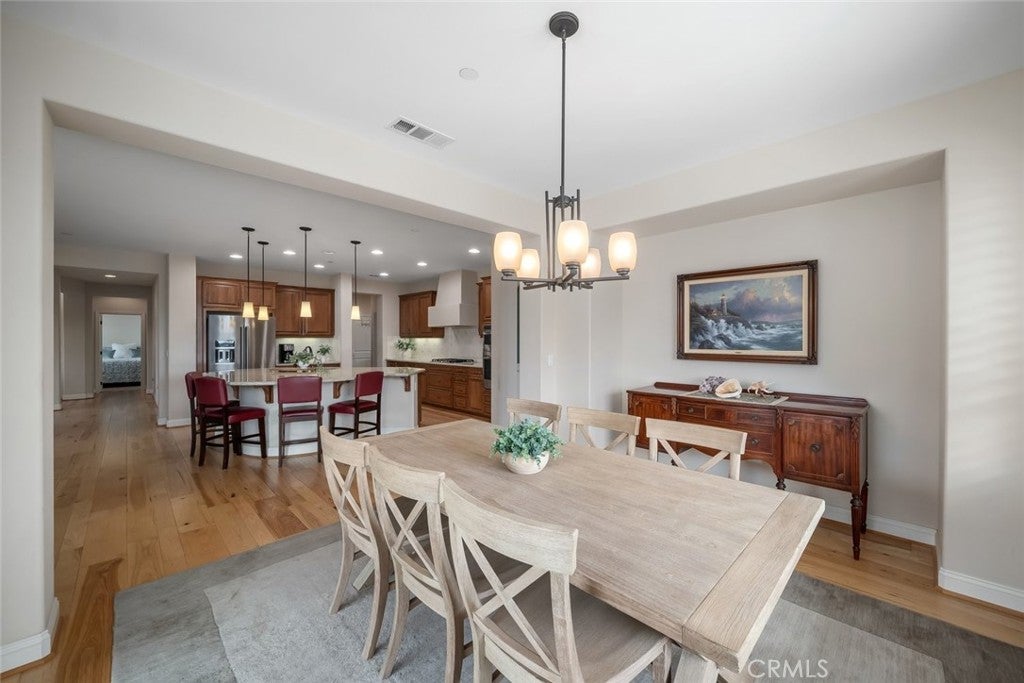
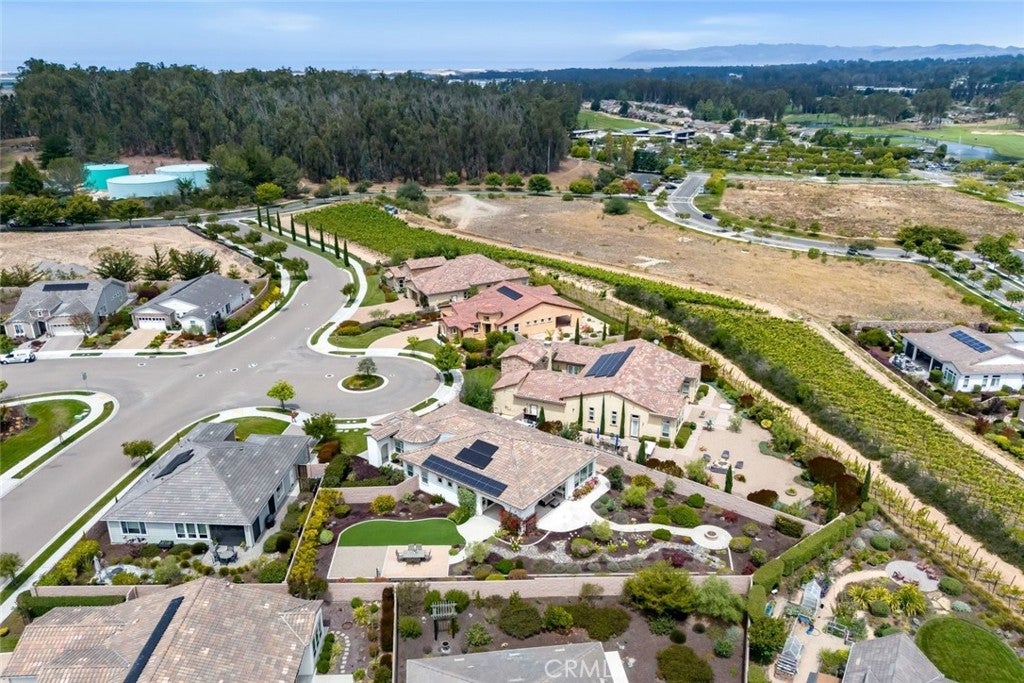
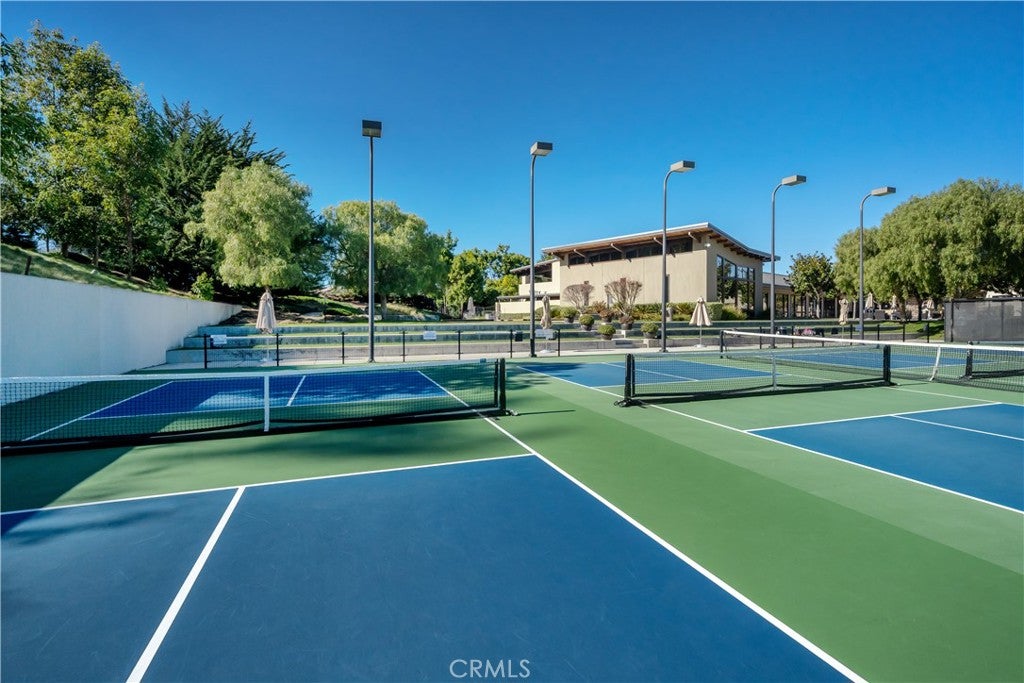
Welcome to this highly desirable Genova home in Trilogy at Monarch Dunes, featuring 2 bedrooms, a den, and 2.5 baths, all situated on one of the community's rare oversized lots. Offering exceptional privacy and an abundance of outdoor living space seldom found in Trilogy, this property provides endless possibilities, including room to explore the potential for a detached casita (buyer to verify). Inside, beautiful wood flooring and elegant plantation shutters create a warm, sophisticated atmosphere. The open-concept floor plan is designed for effortless living and entertaining, while the spacious den offers the perfect home office, library, or hobby room. The private guest bedroom features its own ensuite bath, ensuring comfort and privacy for family and visitors. A convenient powder room and Trilogy's sought-after Smart Space"”complete with a built-in desk, extensive cabinetry, countertop workspace, and laundry area"”provides exceptional functionality and storage. Step outside to your own private backyard retreat. The covered patio features a cozy fireplace with wind screens, while the outdoor fire pit, tranquil babbling brook water feature, and spa-ready patio create the perfect setting for relaxing or entertaining. Low-maintenance landscaping allows you to simply enjoy the peaceful surroundings and beautiful mountain views. Additional highlights include solar with battery backup, plus a two-car garage and separate golf cart garage, providing ample space for vehicles, storage, and all your Central Coast adventures. Best of all, you'll enjoy the exceptional lifestyle that makes Trilogy at Monarch Dunes so desirable. Residents have access to outstanding resort-style amenities, including Adelina's Bistro, The Butterfly Grille, two championship golf courses, pickleball, tennis and bocce courts, a state-of-the-art fitness center, Sandalwood Spa, scenic walking trails, and a vibrant calendar of clubs and social activities.








| Last Updated | 7/16/2026 | Tract | Trilogy(600) |
|---|---|---|---|
| Year Built | 2017 | Community | NPMO - Nipomo |
| Garage Spaces | 3.0 | County | San Luis Obispo |
Additional Details
| AIR | None |
|---|---|
| APPLIANCES | Built-In Range, Dishwasher, Gas Cooktop, Microwave, Refrigerator, Tankless Water Heater |
| AREA | NPMO - Nipomo |
| EXTERIOR | Fire Pit |
| FIREPLACE | Yes |
| GARAGE | Attached Garage, Yes |
| HEAT | Central |
| HOA DUES | 525|Monthly |
| INTERIOR | Breakfast Bar, Ceiling Fan(s), Master Downstairs, Open Floorplan, Pantry, Walk-In Closet(s) |
| LOT | 0.3117 acre(s) |
| LOT DESCRIPTION | Back Yard, Front Yard |
| LOT DIMENSIONS | 13576 |
| PARKING | Attached, Driveway |
| POOL DESCRIPTION | Association |
| SEWER | Private Sewer |
| STORIES | 1 |
| STYLE | Mediterranean |
| SUBDIVISION | Trilogy(600) |
| VIEW | Yes |
| VIEW DESCRIPTION | Mountain(s) |
| WATER | Private |
Location
Contact us about this Property
| / | |
| We respect your online privacy and will never spam you. By submitting this form with your telephone number you are consenting for Amy Daane to contact you even if your name is on a Federal or State "Do not call List". | |
The multiple listing data appearing on this website, or contained in reports produced therefrom, is owned and copyrighted by California Regional Multiple Listing Service, Inc. ("CRMLS") and is protected by all applicable copyright laws. Information provided is for viewer's personal, non-commercial use and may not be used for any purpose other than to identify prospective properties the viewer may be interested in purchasing. All listing data, including but not limited to square footage and lot size is believed to be accurate, but the listing Agent, listing Broker and CRMLS and its affiliates do not warrant or guarantee such accuracy. The viewer should independently verify the listed data prior to making any decisions based on such information by personal inspection and/or contacting a real estate professional.
Based on information from California Regional Multiple Listing Service, Inc. as of 7/16/26 9:17 PM PDT and /or other sources. All data, including all measurements and calculations of area, is obtained from various sources and has not been, and will not be, verified by broker or MLS. All information should be independently reviewed and verified for accuracy. Properties may or may not be listed by the office/agent presenting the information
This IDX solution is (c) Diverse Solutions 2026.
 Twitter
 Facebook
 Email
Email