Request More Info
 Schedule a Showing
 Share
Share
 Print
Print

|
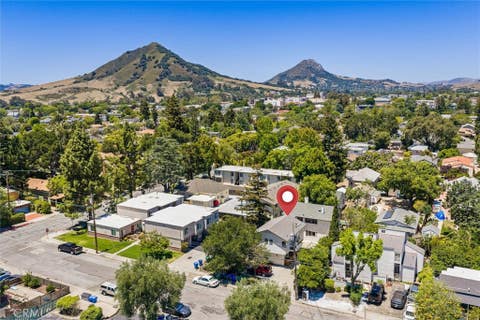
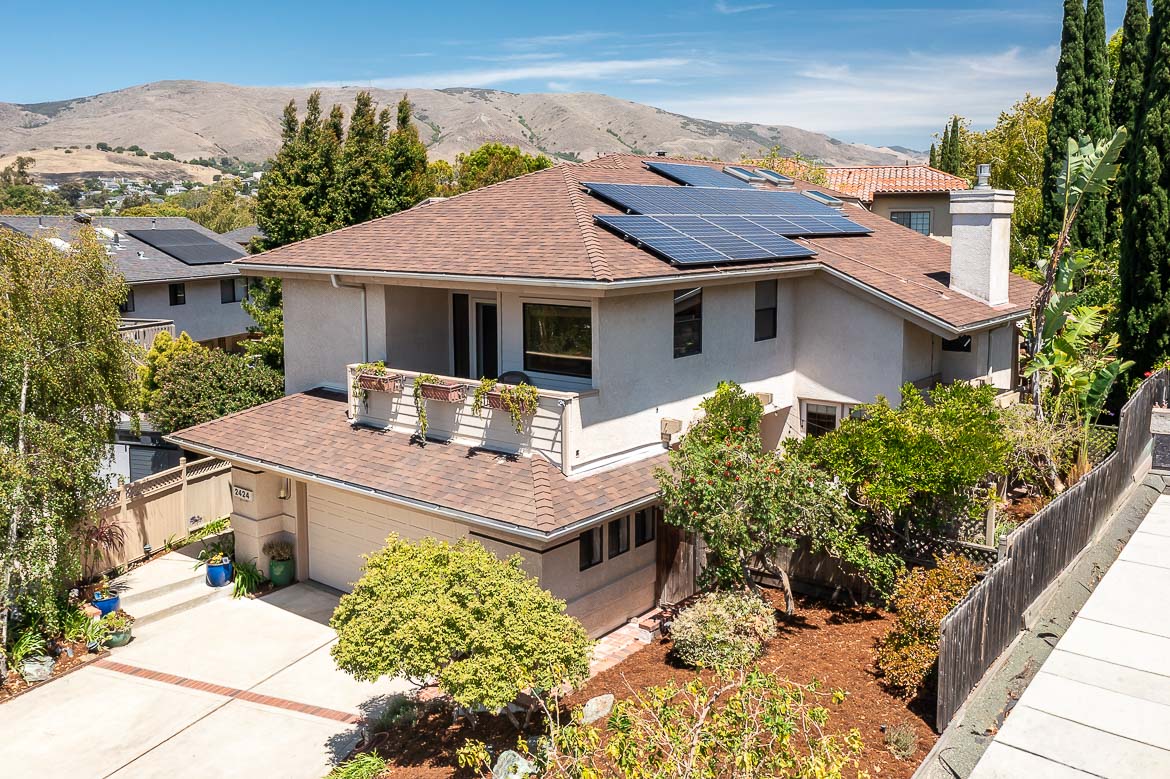
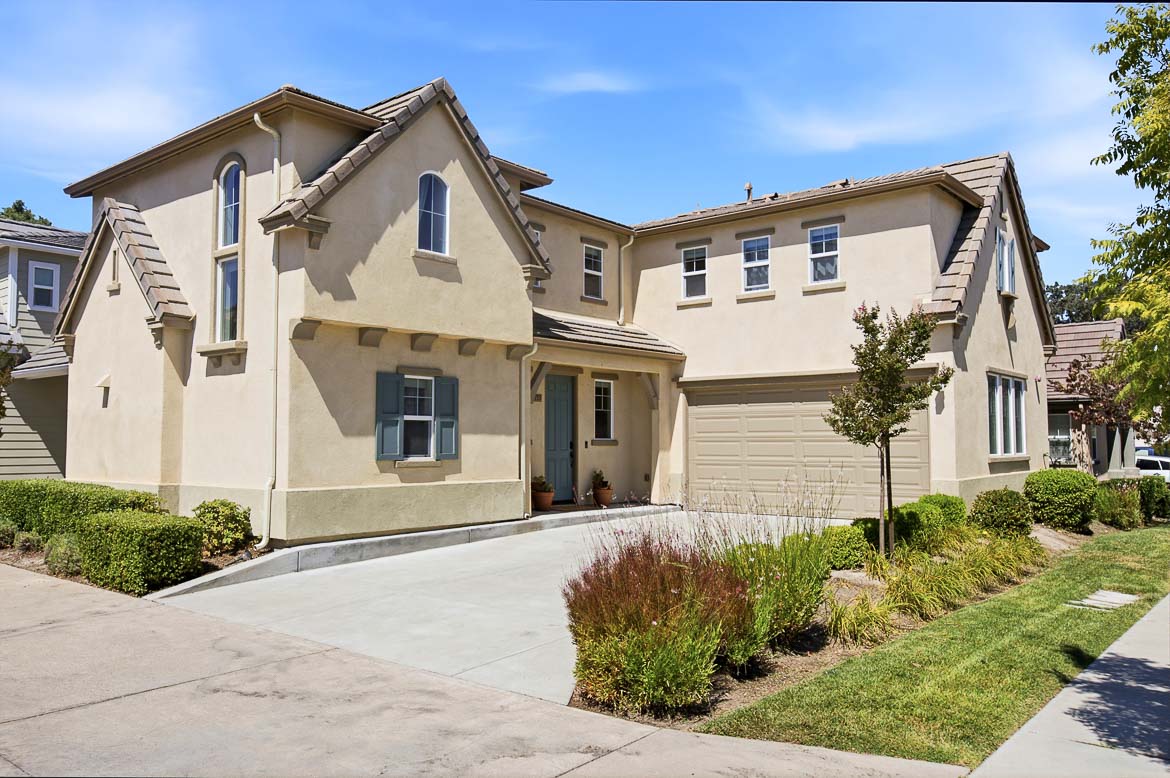
Welcome to Righetti Ranch, where modern farmhouse design meets the relaxed Central Coast lifestyle. Located in one of San Luis Obispo's most sought-after communities, this beautifully appointed 3-bedroom, 2.5-bath townhome offers stylish, low-maintenance living with an open-concept floor plan designed for everyday comfort and effortless entertaining. The light-filled kitchen features quartz countertops and flows seamlessly into the dining and living areas, creating an inviting space to gather with family and friends. Throughout the home, you'll appreciate the durability and contemporary appeal of hard-surface flooring, with luxury vinyl plank flooring throughout the main living areas and bedrooms, complemented by tile flooring in the bathrooms and laundry room"”offering both style and easy maintenance with no carpet. Upstairs, the spacious primary suite features a large walk-in closet and a spa-inspired ensuite, while two additional bedrooms, a full bath with dual vanities, and a conveniently located laundry room complete the second level. Enjoy everything Righetti Ranch has to offer, including scenic hiking and biking trails, open space, rolling hillside views, and a future community park just moments away. Conveniently located near downtown San Luis Obispo, Cal Poly, shopping, restaurants, Edna Valley wineries, top-rated schools, and the San Luis Obispo Regional Airport, this exceptional Righetti Ranch home offers the very best of Central Coast living.


| Last Updated | 7/8/2026 | Tract | San Luis Obispo(380) |
|---|---|---|---|
| Year Built | 2022 | Community | SLO - San Luis Obispo |
| Garage Spaces | 2.0 | County | San Luis Obispo |
Additional Details
| AIR | Central Air |
|---|---|
| AIR CONDITIONING | Yes |
| APPLIANCES | Dishwasher, Disposal, Dryer, Gas Range, Microwave, Refrigerator, Tankless Water Heater, Washer |
| AREA | SLO - San Luis Obispo |
| CONSTRUCTION | Concrete |
| GARAGE | Attached Garage, Yes |
| HEAT | Central |
| HOA DUES | 347|Monthly |
| INTERIOR | Breakfast Bar, Ceiling Fan(s), Open Floorplan, Pantry, Walk-In Closet(s) |
| LOT | 1673 sq ft |
| LOT DIMENSIONS | 1672 |
| PARKING | Attached, Garage, Garage Door Opener, Garage Faces Rear |
| POOL DESCRIPTION | None |
| SEWER | Public Sewer |
| STORIES | 2 |
| STYLE | MidCenturyModern |
| SUBDIVISION | San Luis Obispo(380) |
| UTILITIES | Electricity Connected, Natural Gas Connected, Sewer Connected, Water Connected |
| VIEW | Yes |
| VIEW DESCRIPTION | Mountain(s) |
| WATER | Public |
Location
Contact us about this Property
| / | |
| We respect your online privacy and will never spam you. By submitting this form with your telephone number you are consenting for Amy Daane to contact you even if your name is on a Federal or State "Do not call List". | |
The multiple listing data appearing on this website, or contained in reports produced therefrom, is owned and copyrighted by California Regional Multiple Listing Service, Inc. ("CRMLS") and is protected by all applicable copyright laws. Information provided is for viewer's personal, non-commercial use and may not be used for any purpose other than to identify prospective properties the viewer may be interested in purchasing. All listing data, including but not limited to square footage and lot size is believed to be accurate, but the listing Agent, listing Broker and CRMLS and its affiliates do not warrant or guarantee such accuracy. The viewer should independently verify the listed data prior to making any decisions based on such information by personal inspection and/or contacting a real estate professional.
Based on information from California Regional Multiple Listing Service, Inc. as of 8/11/26 7:30 AM PDT and /or other sources. All data, including all measurements and calculations of area, is obtained from various sources and has not been, and will not be, verified by broker or MLS. All information should be independently reviewed and verified for accuracy. Properties may or may not be listed by the office/agent presenting the information
This IDX solution is (c) Diverse Solutions 2026.
 Twitter
 Facebook
 Email
Email