Request More Info
 Schedule a Showing
 Share
Share
 Print
Print

|
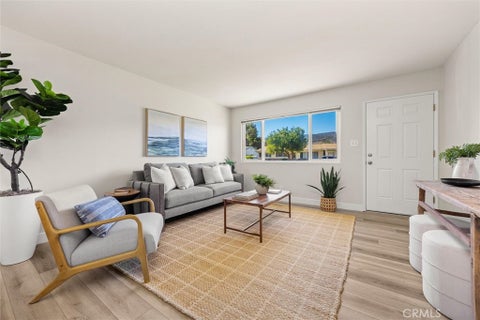
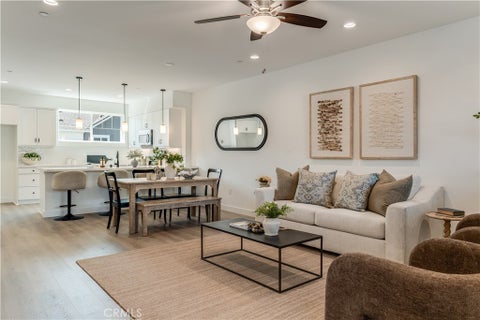
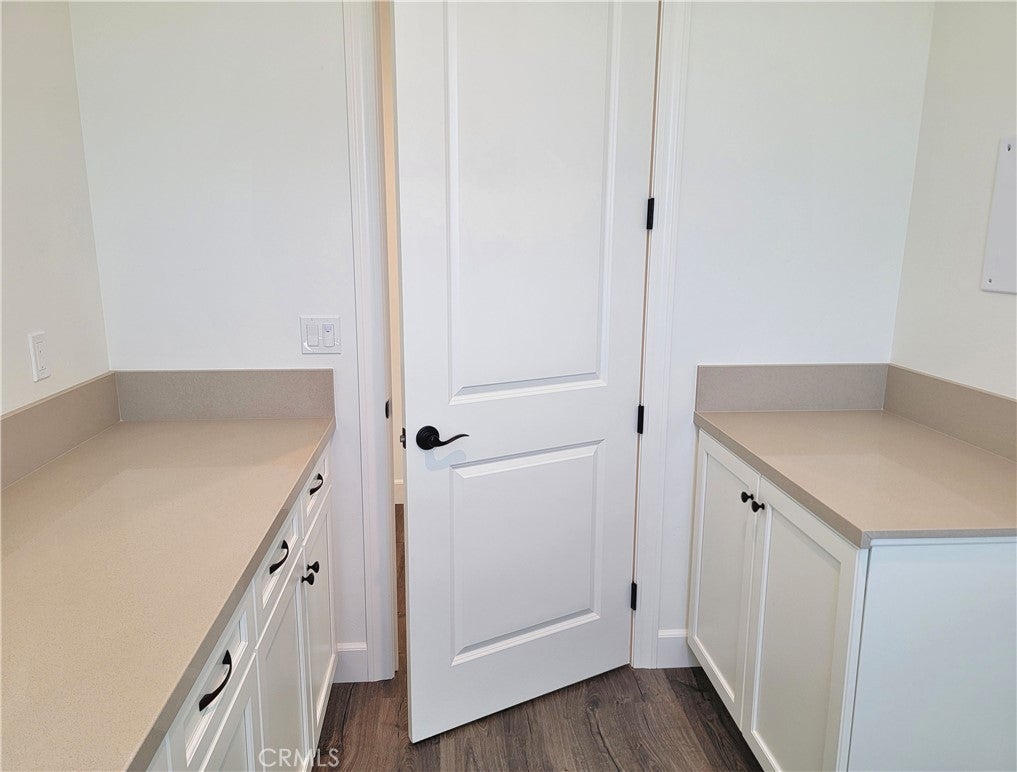
Welcome to The Reserve at River Oaks, a new home community in Paso Robles. The Chambord at 3558 Palazzo Lane sits on over a third of an acre of land with views of open space, and the single-story home is 3,075 sf. with five bedrooms. There's a lot of new construction going up around Paso Robles right now, but very little of it comes with this much room to spread out. The main living area is a large, open room, with 12' ceilings. The kitchen is at one end, a gas fireplace framed by windows is at the other, and a 12-foot glass slider along the side opens the whole room to the yard. The kitchen has white cabinetry, quartz counters, a big center island, a walk-in pantry and an upgraded gourmet appliance package. The layout gives everyone some breathing room. The primary suite has its own end of the house, with 12' ceilings as well, and an 8-foot slider to the backyard, "his and hers" walk-in closets, a soaking tub and a walk-in shower with a built-in quartz bench. Three of the other bedrooms share their own wing with a hall bath. The fifth sits near the entry, which makes it an easy choice for a home office or guest room. There's also a powder room, a laundry room with a sink, and a three-car garage. Outside, there's room for a garden, pool, an outdoor kitchen or whatever else you have planned. The Reserve at River Oaks is a 127-home neighborhood right next to River Oaks Hot Springs. Residents already have bocce and pickleball courts, and a community center, pool, farm stand and walking trails are planned, with downtown Paso and the wineries about five minutes from your front door!




| Last Updated | 10/9/2026 | Tract | The Reserve at River Oaks |
|---|---|---|---|
| Year Built | 2026 | Community | PRNE - PR North 46-East 101 |
| Garage Spaces | 3.0 | County | San Luis Obispo |
Additional Details
| AIR | Heat Pump |
|---|---|
| AIR CONDITIONING | Yes |
| APPLIANCES | Dishwasher, Disposal, Electric Oven, Gas Cooktop, Microwave |
| AREA | PRNE - PR North 46-East 101 |
| FIREPLACE | Yes |
| GARAGE | Attached Garage, Yes |
| HEAT | Heat Pump |
| HOA DUES | 379|Monthly |
| INTERIOR | High Ceilings, Master Downstairs, Open Floorplan, Pantry, Recessed Lighting, Storage, Walk-In Closet(s) |
| LOT | 0.3678 acre(s) |
| LOT DIMENSIONS | 16021 |
| PARKING | Attached, Garage |
| POOL DESCRIPTION | None, Association |
| SEWER | Public Sewer |
| STORIES | 1 |
| SUBDIVISION | The Reserve at River Oaks |
| VIEW DESCRIPTION | None |
| WATER | Public |
| WATERFRONT DESCRIPTION | Lake |
Location
Contact us about this Property
| / | |
| We respect your online privacy and will never spam you. By submitting this form with your telephone number you are consenting for Amy Daane to contact you even if your name is on a Federal or State "Do not call List". | |
The multiple listing data appearing on this website, or contained in reports produced therefrom, is owned and copyrighted by California Regional Multiple Listing Service, Inc. ("CRMLS") and is protected by all applicable copyright laws. Information provided is for viewer's personal, non-commercial use and may not be used for any purpose other than to identify prospective properties the viewer may be interested in purchasing. All listing data, including but not limited to square footage and lot size is believed to be accurate, but the listing Agent, listing Broker and CRMLS and its affiliates do not warrant or guarantee such accuracy. The viewer should independently verify the listed data prior to making any decisions based on such information by personal inspection and/or contacting a real estate professional.
Based on information from California Regional Multiple Listing Service, Inc. as of 10/10/26 3:05 PM PDT and /or other sources. All data, including all measurements and calculations of area, is obtained from various sources and has not been, and will not be, verified by broker or MLS. All information should be independently reviewed and verified for accuracy. Properties may or may not be listed by the office/agent presenting the information
This IDX solution is (c) Diverse Solutions 2026.
 Twitter
 Facebook
 Email
Email