Request More Info
 Schedule a Showing
 Share
Share
 Print
Print
|
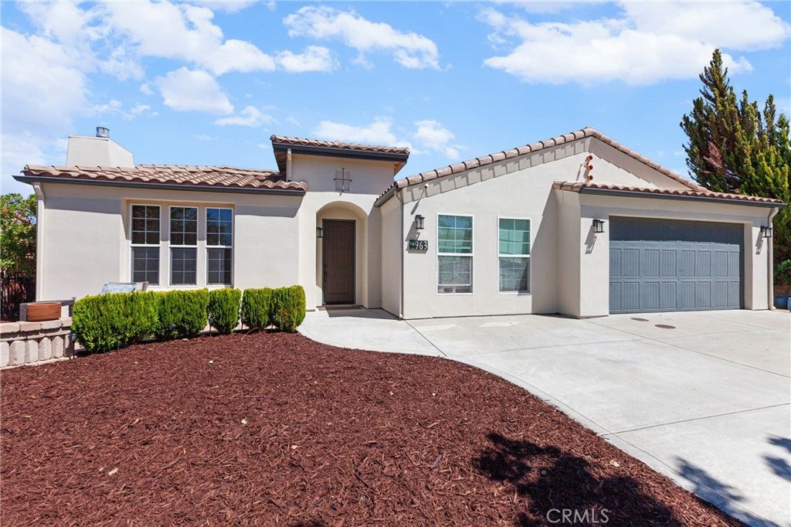
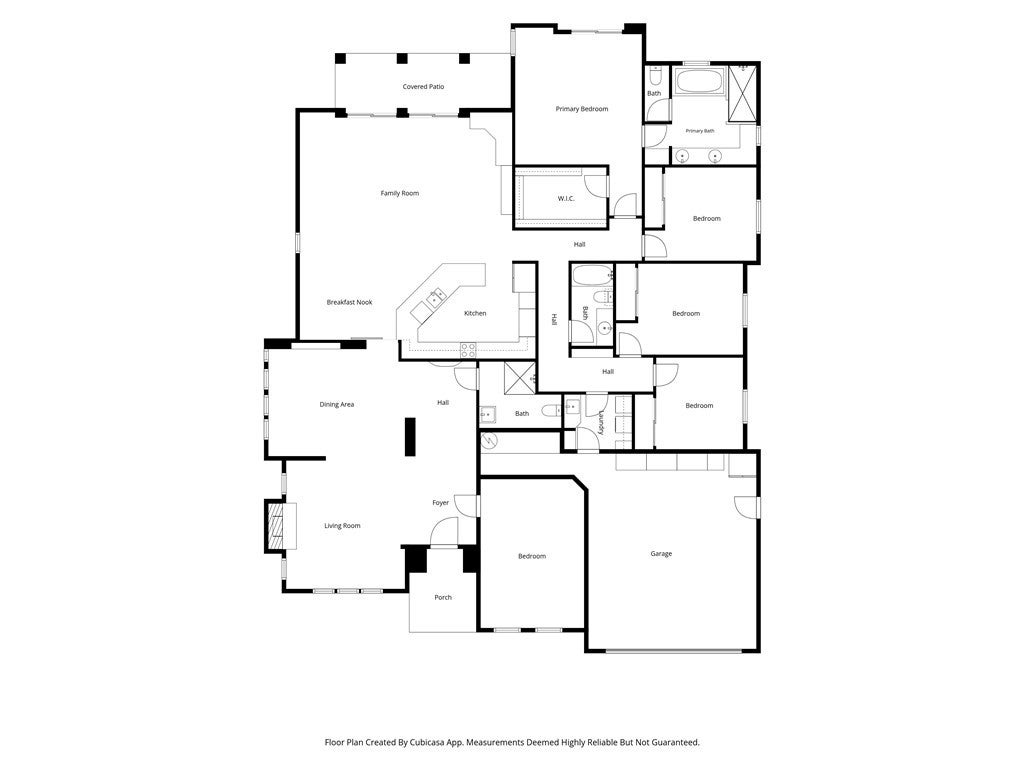
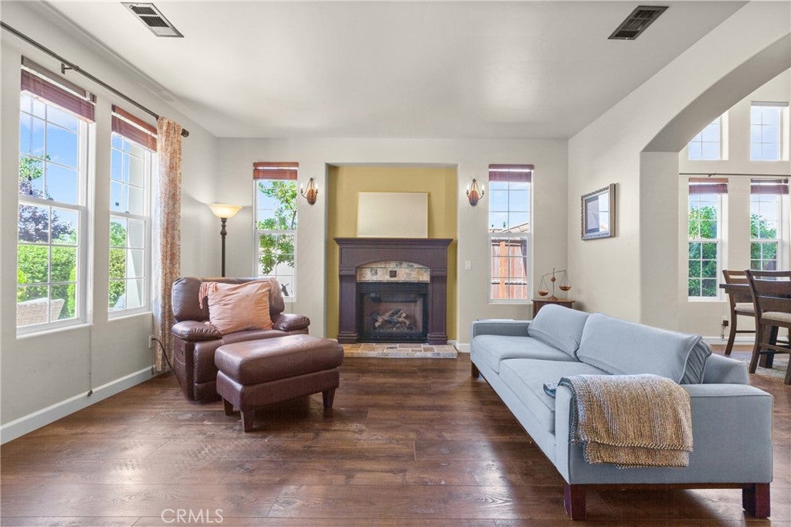
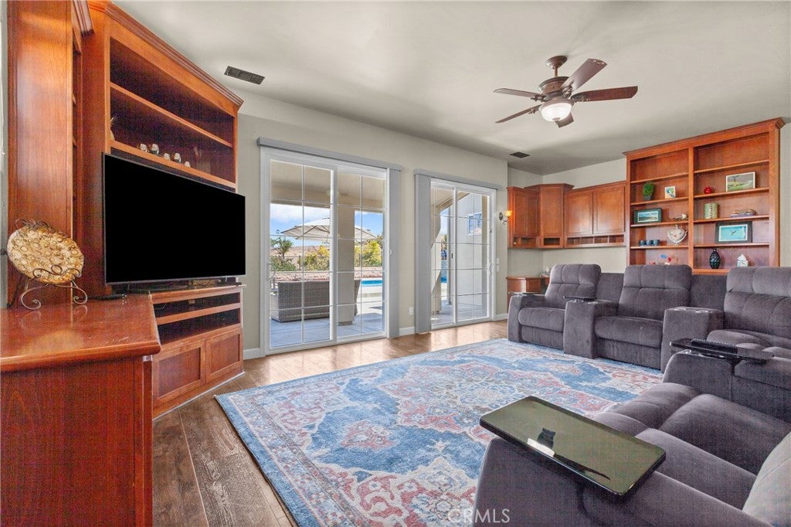
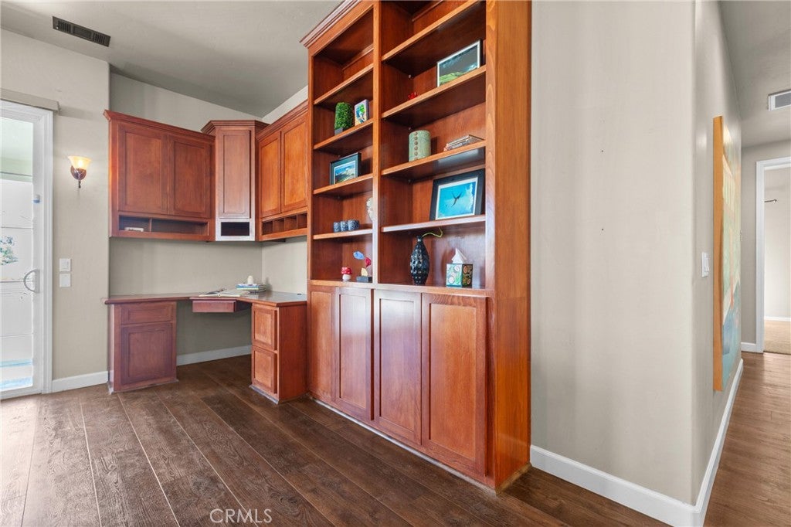
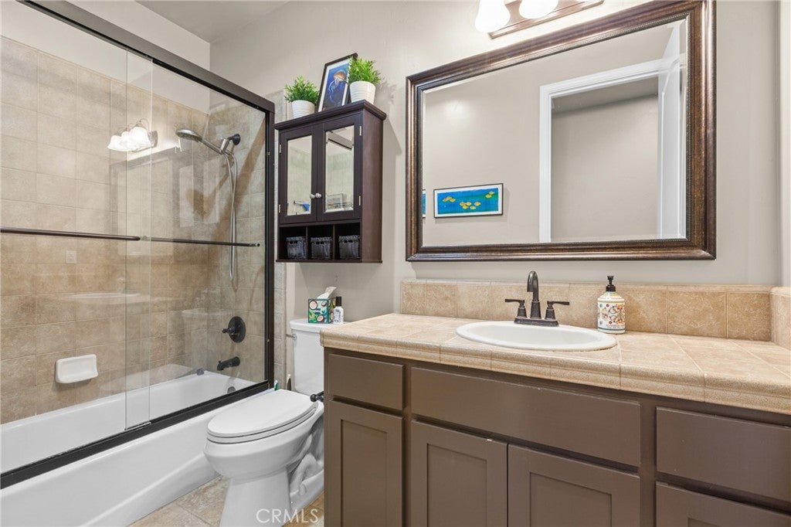
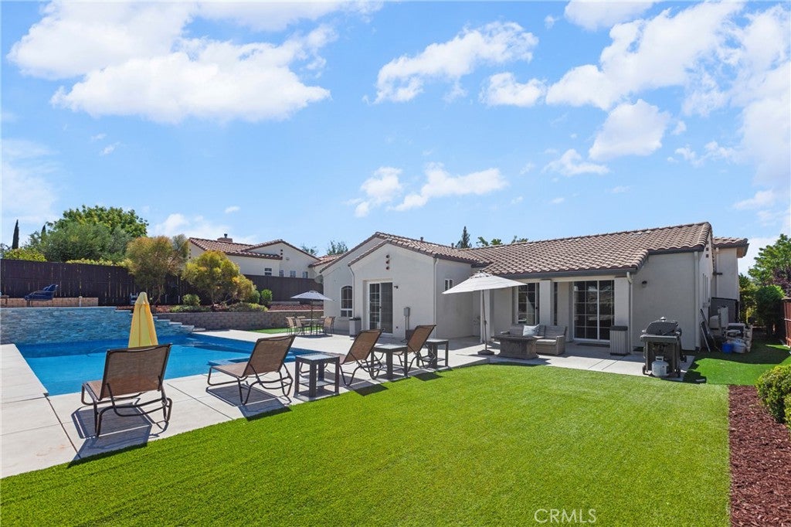
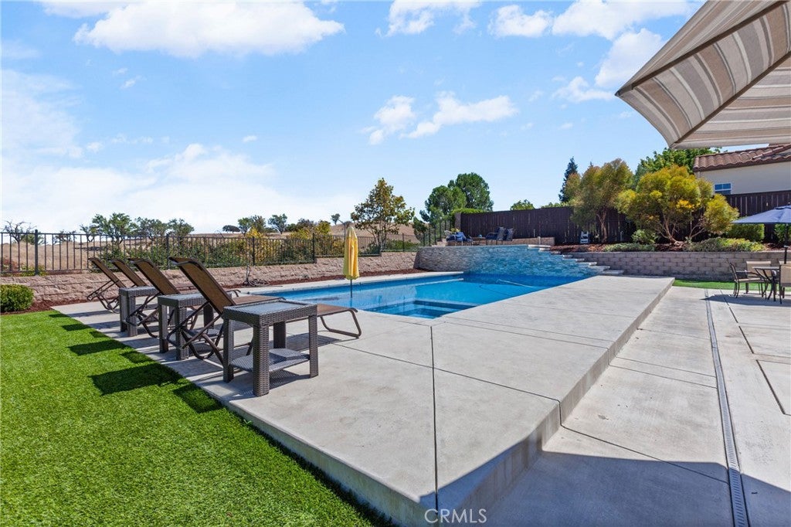
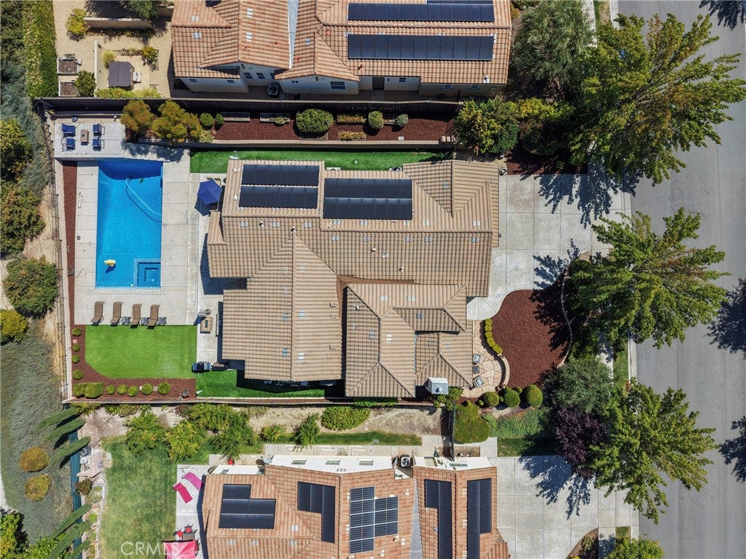
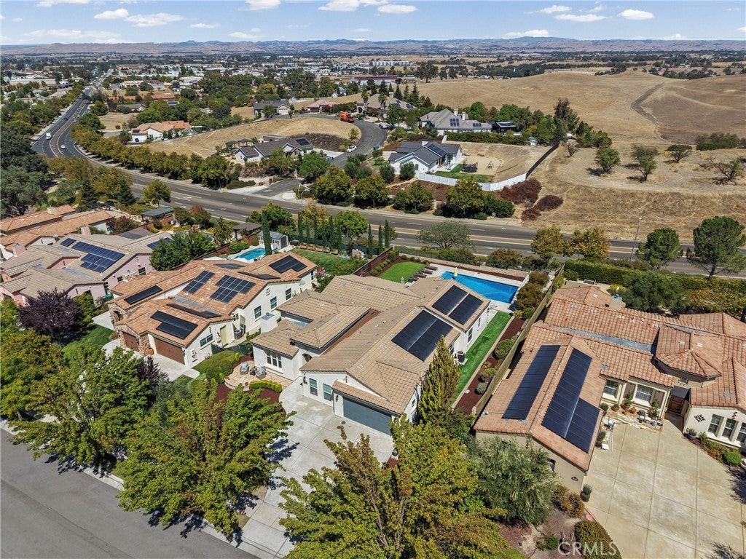
Welcome to 963 Vista Cerro Drive, nestled in the highly sought-after Del Oro neighborhood of Paso Robles. The expansive single level floor plan features 4 bedrooms, additional office, 2.5 bathrooms, two living areas, and an open-concept kitchen with just under 3,100 square foot of living space. Offering spacious interiors, versatile living spaces, and a beautifully landscaped backyard, this home is designed for comfortable everyday living and effortless entertaining. Step inside to a bright, welcoming interior filled with natural light, featuring high ceilings and tasteful finishes that create an inviting sense of warmth and style throughout. The spacious kitchen offers beautiful countertops, generous cabinetry, ample workspace, and a convenient breakfast bar. It opens seamlessly to the family room, making it easy to stay connected while cooking, relaxing, or entertaining. The primary suite provides a peaceful private retreat, complete with an en suite bathroom featuring a soaking tub, walk-in shower, dual vanities, and generous closet space. One of the home's most unique features is the converted private office just off the formal living spaces. Whether you need a multi-generational living setup, a dedicated remote workspace, a hobby room, or a study, this flex space offers valuable versatility. Additional bedrooms provide plenty of room for family and guests, allowing the floor plan to adapt to a variety of lifestyles. Outside through the large sliding glass doors to you discover a flawlessly landscaped backyard designed for enjoying the Paso Robles lifestyle. Patio areas provide plenty of space for outdoor dining, entertaining, or simply relaxing poolside. Mature landscaping and thoughtfully designed outdoor spaces create a private retreat to enjoy year-round.














| Last Updated | 9/28/2026 | Tract | PR City Limits East(110) |
|---|---|---|---|
| Year Built | 2006 | Community | PRIC - PR Inside City Limit |
| Garage Spaces | 2.0 | County | San Luis Obispo |
Additional Details
| AIR | Central Air |
|---|---|
| AIR CONDITIONING | Yes |
| APPLIANCES | Convection Oven, Dishwasher, Electric Cooktop, Microwave, Water Softener |
| AREA | PRIC - PR Inside City Limit |
| FIREPLACE | Yes |
| GARAGE | Attached Garage, Yes |
| HEAT | Active Solar, Central, Fireplace(s), Solar |
| INTERIOR | Breakfast Bar, Ceiling Fan(s), Eat-in Kitchen, Entrance Foyer, Granite Counters, In-Law Floorplan, Master Downstairs, Recessed Lighting, Walk-In Closet(s) |
| LOT | 0.2794 acre(s) |
| LOT DESCRIPTION | Back Yard, Landscaped, Sloped Up |
| LOT DIMENSIONS | 12171 |
| PARKING | Attached, Driveway, Garage Faces Front, Oversized |
| POOL | Yes |
| POOL DESCRIPTION | Private, Gas Heat, Heated, In Ground, Pool Cover |
| SEWER | Public Sewer |
| STORIES | 1 |
| SUBDIVISION | PR City Limits East(110) |
| UTILITIES | Cable Available, Electricity Connected, Natural Gas Connected, Underground Utilities, Water Connected |
| VIEW | Yes |
| VIEW DESCRIPTION | Hills, Neighborhood, Pool |
| WATER | Public |
Location
Contact us about this Property
| / | |
| We respect your online privacy and will never spam you. By submitting this form with your telephone number you are consenting for Amy Daane to contact you even if your name is on a Federal or State "Do not call List". | |
The multiple listing data appearing on this website, or contained in reports produced therefrom, is owned and copyrighted by California Regional Multiple Listing Service, Inc. ("CRMLS") and is protected by all applicable copyright laws. Information provided is for viewer's personal, non-commercial use and may not be used for any purpose other than to identify prospective properties the viewer may be interested in purchasing. All listing data, including but not limited to square footage and lot size is believed to be accurate, but the listing Agent, listing Broker and CRMLS and its affiliates do not warrant or guarantee such accuracy. The viewer should independently verify the listed data prior to making any decisions based on such information by personal inspection and/or contacting a real estate professional.
Based on information from California Regional Multiple Listing Service, Inc. as of 9/30/26 11:36 AM PDT and /or other sources. All data, including all measurements and calculations of area, is obtained from various sources and has not been, and will not be, verified by broker or MLS. All information should be independently reviewed and verified for accuracy. Properties may or may not be listed by the office/agent presenting the information
This IDX solution is (c) Diverse Solutions 2026.
 Twitter
 Facebook
 Email
Email