Request More Info
 Schedule a Showing
 Share
Share
 Print
Print
|
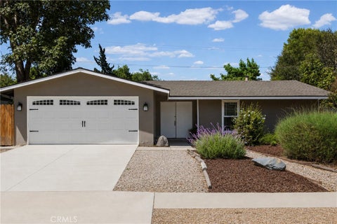
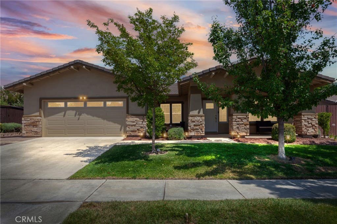
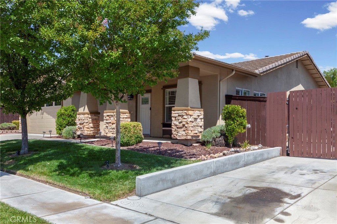
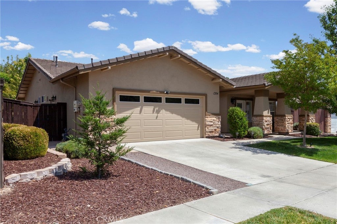
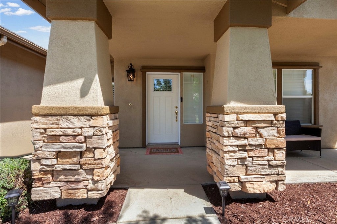
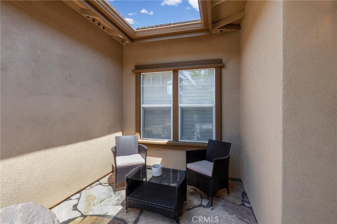
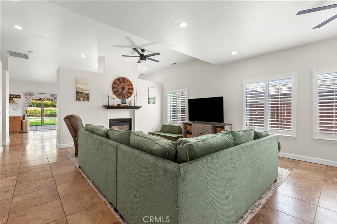
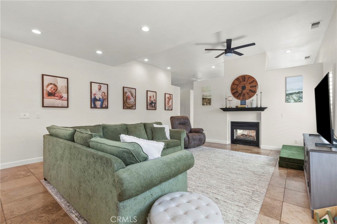
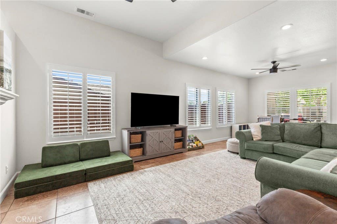
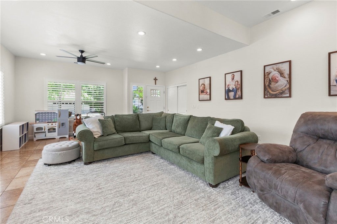
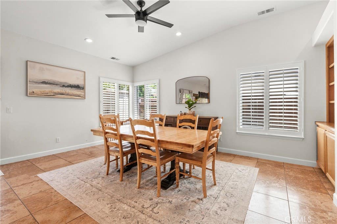
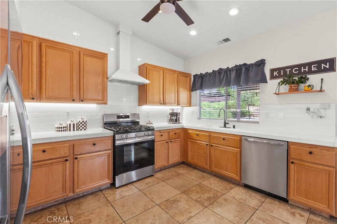
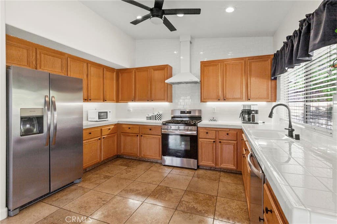
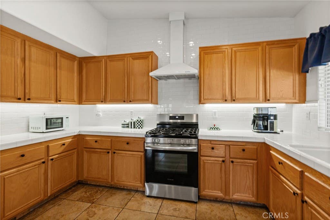
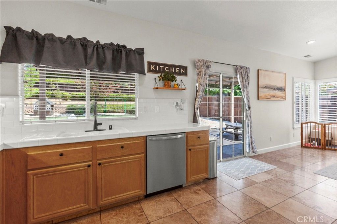
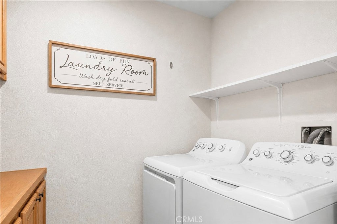
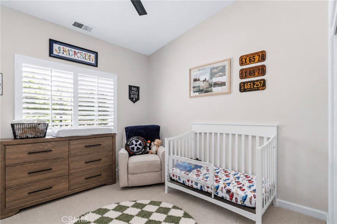
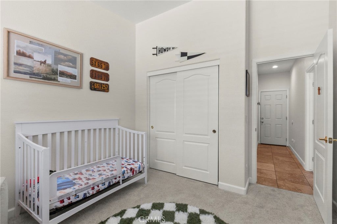
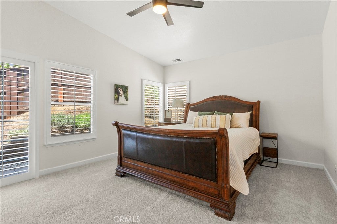
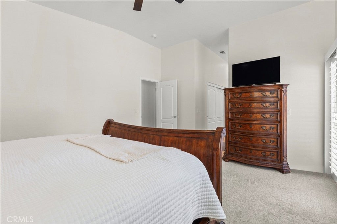
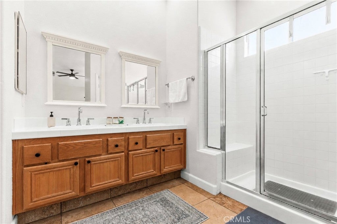
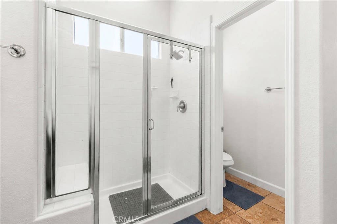
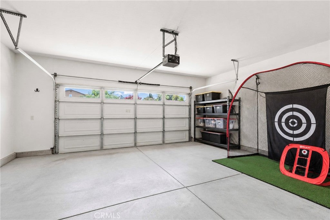
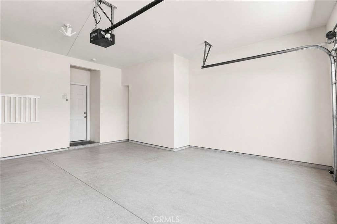
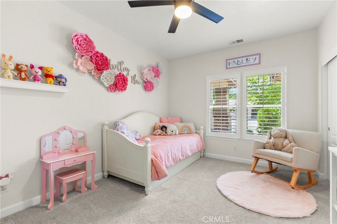
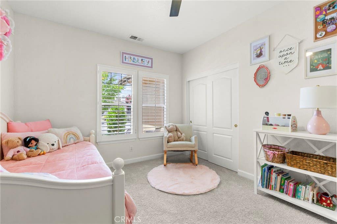
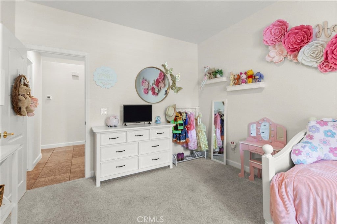
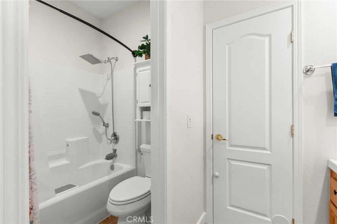
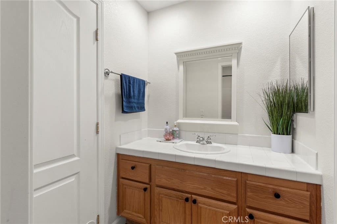
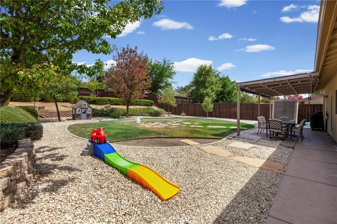
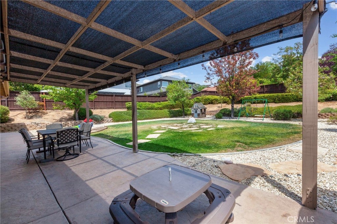
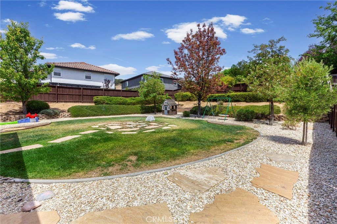
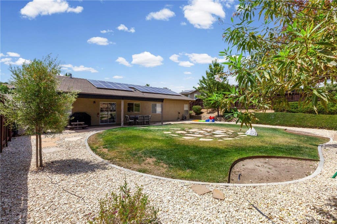
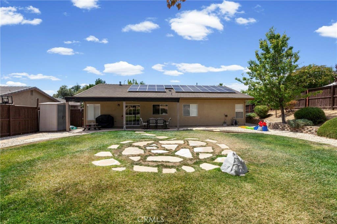
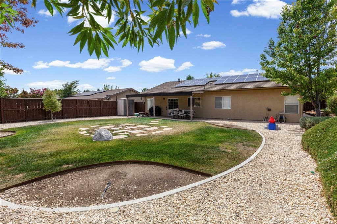
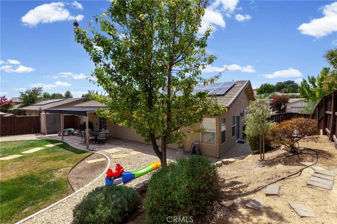
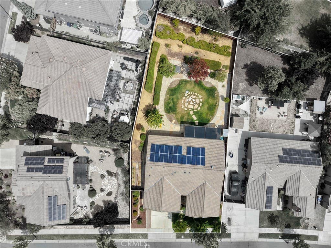
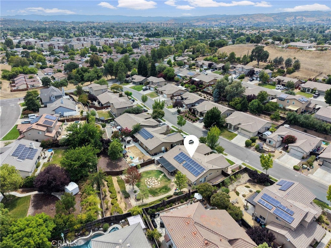
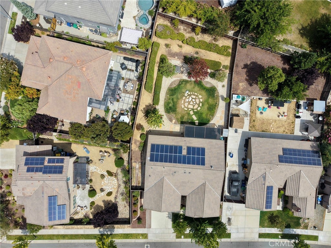
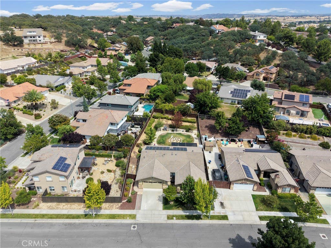
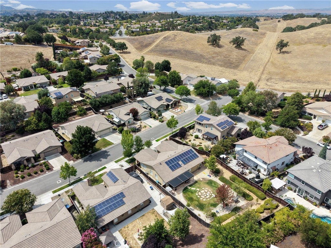
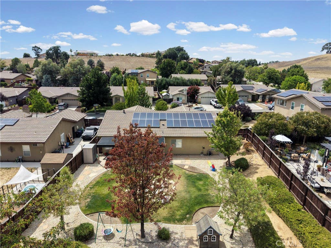
Everything you'd normally spend a year and a small fortune updating yourself has already been done here. New carpet runs through all three bedrooms. Fresh paint covers every wall. Plantation shutters dress every window in the house, and the kitchen has been refreshed with brand new appliances behind its subway tile backsplash. Even the living room got a finishing touch, with a mantel added to the double sided fireplace that warms both the living and dining rooms at once. Travertine floors run through the main living areas, framed by clean 4 inch baseboards, and natural light fills the front of the home most of the day. Walk from the kitchen straight through the sliding door and you're outside before you even think about it. That backyard is where this house really makes its case. A stamped concrete patio opens onto a lawn big enough to actually use, bordered by mature trees and a pergola that turns one corner into a shaded hideaway. There are multiple places to sit out here, whether you want sun or shade, morning coffee or evening wine, and solar lighting keeps the whole space glowing after dark. Inside, the primary suite offers dual sinks, a glass enclosed shower, and a walk in closet with real room to spread out. Indoor laundry and a two car garage handle the practical side of things, while owned solar quietly keeps your energy bills low for as long as you own the home. All of this sits five minutes from downtown Paso Robles, close enough for wine tasting and dinner out whenever you want it, far enough that your backyard stays exactly as quiet as you need it to be. This one is finished. All that's left is moving in.

| Last Updated | 7/22/2026 | Tract | PR City Limits East(110) |
|---|---|---|---|
| Year Built | 2002 | Community | PRIC - PR Inside City Limit |
| Garage Spaces | 2.0 | County | San Luis Obispo |
Additional Details
| AIR | Central Air |
|---|---|
| AIR CONDITIONING | Yes |
| APPLIANCES | Dishwasher, Disposal, Gas Oven, Gas Range |
| AREA | PRIC - PR Inside City Limit |
| EXTERIOR | Garden |
| FIREPLACE | Yes |
| GARAGE | Attached Garage, Yes |
| HEAT | Forced Air |
| INTERIOR | Ceiling Fan(s) |
| LOT | 10385 sq ft |
| LOT DESCRIPTION | Back Yard, Front Yard, Garden |
| LOT DIMENSIONS | 10383 |
| PARKING | Attached |
| POOL DESCRIPTION | None |
| SEWER | Public Sewer |
| STORIES | 1 |
| SUBDIVISION | PR City Limits East(110) |
| UTILITIES | Electricity Connected, Natural Gas Connected, Sewer Connected, Water Connected |
| VIEW | Yes |
| VIEW DESCRIPTION | Hills |
| WATER | Public |
Location
Contact us about this Property
| / | |
| We respect your online privacy and will never spam you. By submitting this form with your telephone number you are consenting for Amy Daane to contact you even if your name is on a Federal or State "Do not call List". | |
The multiple listing data appearing on this website, or contained in reports produced therefrom, is owned and copyrighted by California Regional Multiple Listing Service, Inc. ("CRMLS") and is protected by all applicable copyright laws. Information provided is for viewer's personal, non-commercial use and may not be used for any purpose other than to identify prospective properties the viewer may be interested in purchasing. All listing data, including but not limited to square footage and lot size is believed to be accurate, but the listing Agent, listing Broker and CRMLS and its affiliates do not warrant or guarantee such accuracy. The viewer should independently verify the listed data prior to making any decisions based on such information by personal inspection and/or contacting a real estate professional.
Based on information from California Regional Multiple Listing Service, Inc. as of 7/22/26 9:49 PM PDT and /or other sources. All data, including all measurements and calculations of area, is obtained from various sources and has not been, and will not be, verified by broker or MLS. All information should be independently reviewed and verified for accuracy. Properties may or may not be listed by the office/agent presenting the information
This IDX solution is (c) Diverse Solutions 2026.
 Twitter
 Facebook
 Email
Email