Request More Info
 Schedule a Showing
 Share
Share
 Print
Print
|
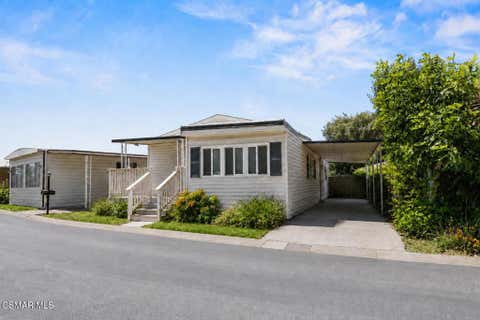
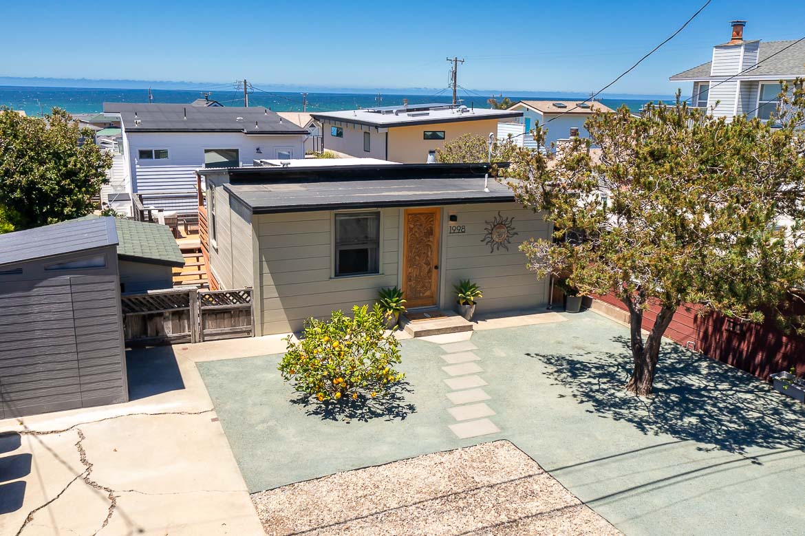
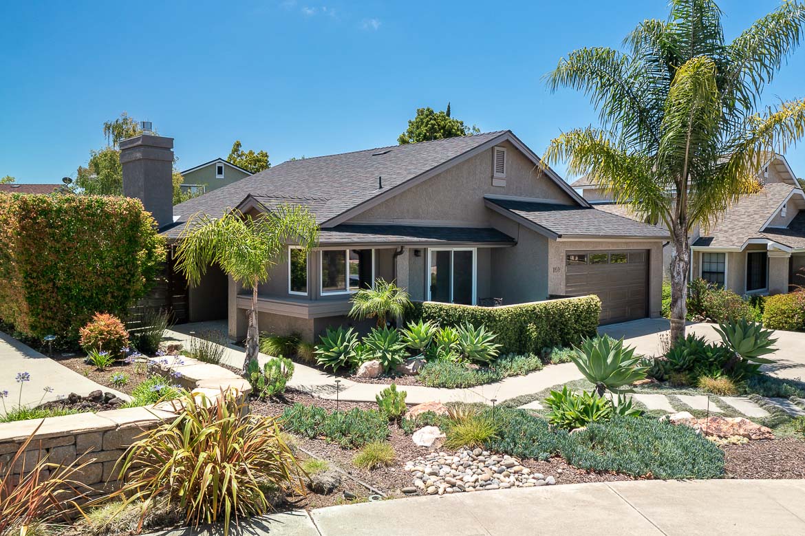
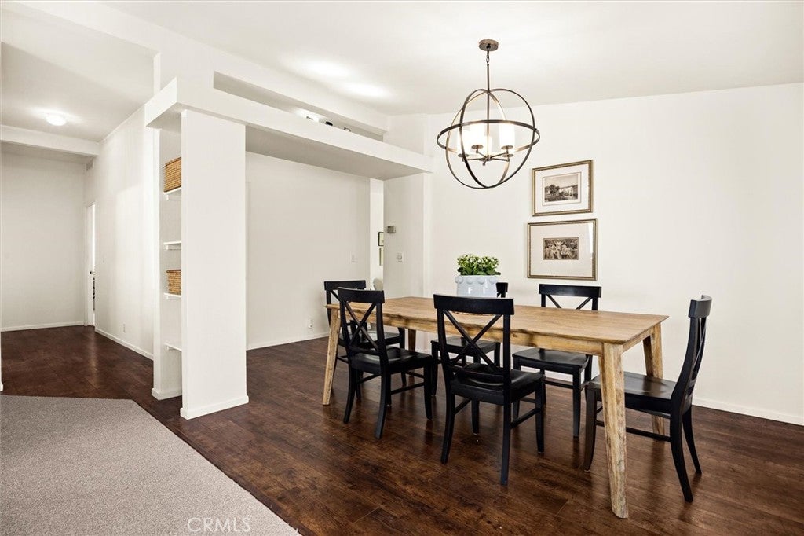
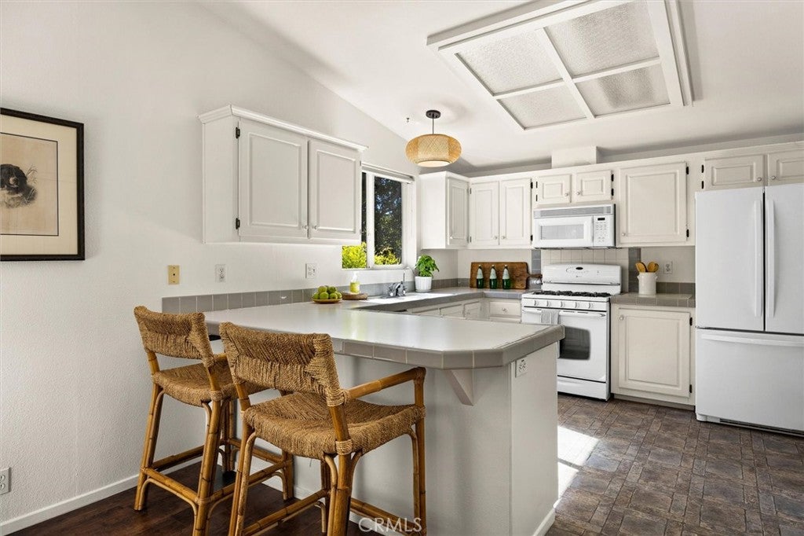
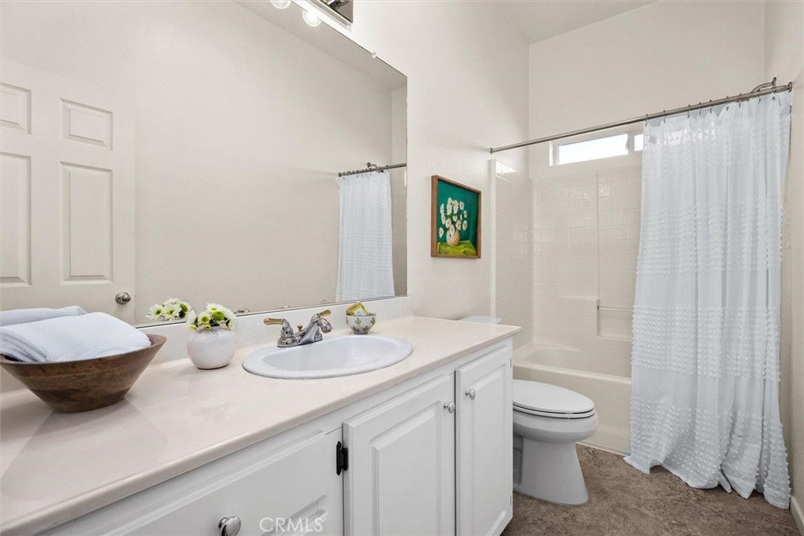
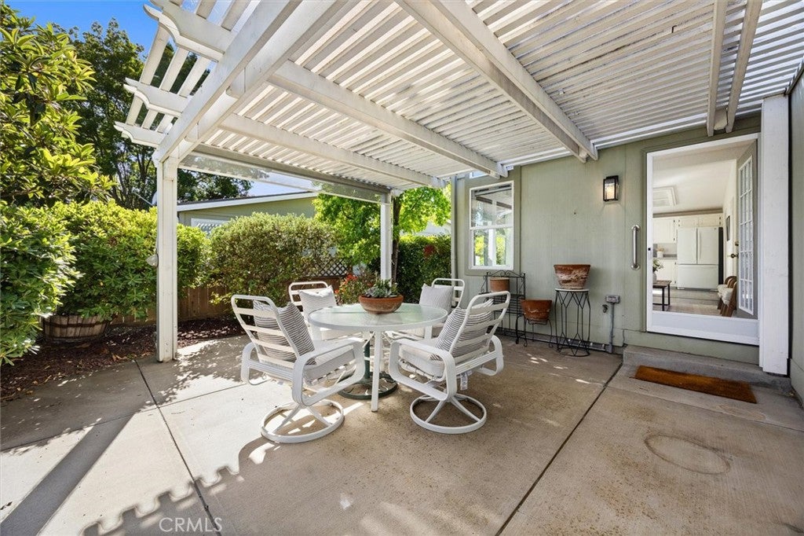
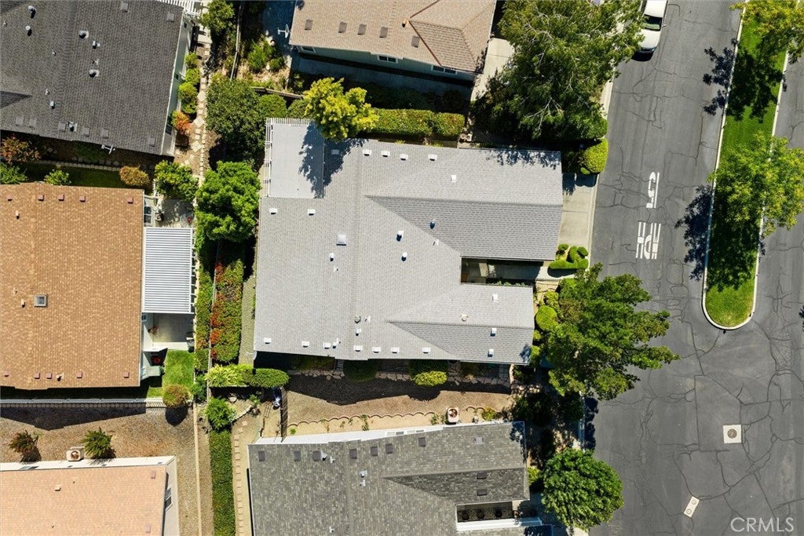
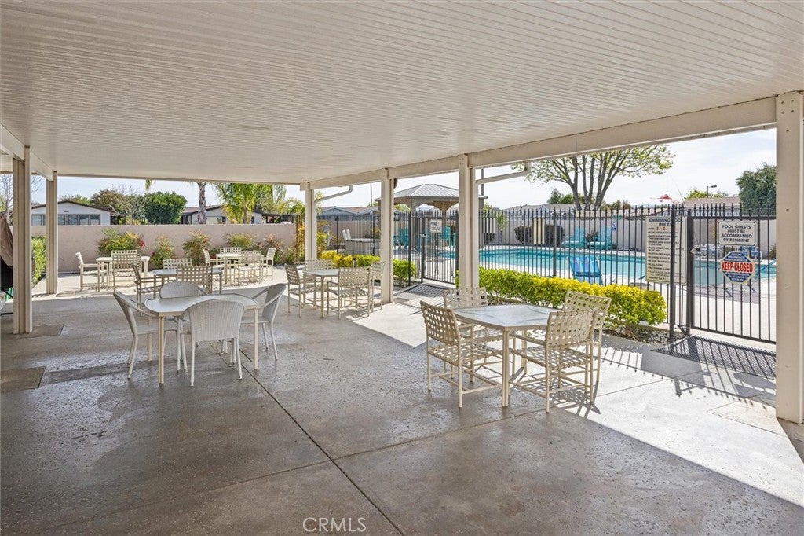
Welcome to 354 Bob White Drive, located in Quail Run Estates, one of Paso Robles most cherished 55+ gated communities, where exceptional amenities and an active lifestyle create a wonderful place to call home. This beautifully maintained 1,750± square foot residence is one of the community's most desirable floor plans, offering 3 bedrooms and 2 bathrooms with spacious, comfortable living throughout. Fresh interior paint and new carpet make the home move-in ready. The thoughtfully designed layout features an open-concept kitchen and family room with soaring ceilings, creating a bright and inviting gathering space. In addition, the home offers formal living and dining rooms, providing the perfect setting for entertaining, holiday celebrations, or simply enjoying extra space. The third bedroom can easily serve as a home office, hobby room, guest room, or whatever best fits your lifestyle. Step outside to a lovely private patio, an ideal place to enjoy Paso Robles beautiful weather, dine outdoors, or simply unwind. Life at Quail Run Estates extends well beyond your front door. Residents enjoy outstanding amenities, including a sparkling pool, tennis courts, beautifully maintained community gathering spaces, and a vibrant calendar of social activities. Whether you prefer an active schedule filled with events or a quiet, peaceful retreat, you'll find the perfect balance in this welcoming community. Come discover why 354 Bob White Drive and Quail Run Estates are the perfect place to call home.














| Last Updated | 7/6/2026 | Tract | PR Linne(280) |
|---|---|---|---|
| Year Built | 2000 | Community | PRSE - PR South 46-East 101 |
| Garage Spaces | 2.0 | County | San Luis Obispo |
Additional Details
| ADULT COMMUNITY | Yes |
|---|---|
| AIR | Central Air |
| AIR CONDITIONING | Yes |
| APPLIANCES | Disposal, Dryer, Gas Range, Gas Water Heater, Refrigerator, Washer, Water Heater |
| AREA | PRSE - PR South 46-East 101 |
| CONSTRUCTION | Unknown |
| EXTERIOR | Rain Gutters |
| GARAGE | Attached Garage, Yes |
| HEAT | Central |
| HOA DUES | 258.86|Monthly |
| INTERIOR | Breakfast Bar, Ceiling Fan(s), High Ceilings, Master Downstairs, Open Floorplan, Pantry |
| LOT | 4979 sq ft |
| LOT DESCRIPTION | Back Yard, Close to Clubhouse, Front Yard |
| LOT DIMENSIONS | 4980 |
| PARKING | Attached, Garage, Garage Door Opener |
| POOL DESCRIPTION | Association |
| SEWER | Public Sewer |
| STORIES | 1 |
| SUBDIVISION | PR Linne(280) |
| UTILITIES | Cable Available, Electricity Connected, Natural Gas Connected, Phone Not Available, Sewer Connected, Underground Utilities, Water Connected |
| VIEW DESCRIPTION | None |
| WATER | Public |
Location
Contact us about this Property
| / | |
| We respect your online privacy and will never spam you. By submitting this form with your telephone number you are consenting for Amy Daane to contact you even if your name is on a Federal or State "Do not call List". | |
The multiple listing data appearing on this website, or contained in reports produced therefrom, is owned and copyrighted by California Regional Multiple Listing Service, Inc. ("CRMLS") and is protected by all applicable copyright laws. Information provided is for viewer's personal, non-commercial use and may not be used for any purpose other than to identify prospective properties the viewer may be interested in purchasing. All listing data, including but not limited to square footage and lot size is believed to be accurate, but the listing Agent, listing Broker and CRMLS and its affiliates do not warrant or guarantee such accuracy. The viewer should independently verify the listed data prior to making any decisions based on such information by personal inspection and/or contacting a real estate professional.
Based on information from California Regional Multiple Listing Service, Inc. as of 7/11/26 10:18 AM PDT and /or other sources. All data, including all measurements and calculations of area, is obtained from various sources and has not been, and will not be, verified by broker or MLS. All information should be independently reviewed and verified for accuracy. Properties may or may not be listed by the office/agent presenting the information
This IDX solution is (c) Diverse Solutions 2026.
 Twitter
 Facebook
 Email
Email