Request More Info
 Schedule a Showing
 Share
Share
 Print
Print

|
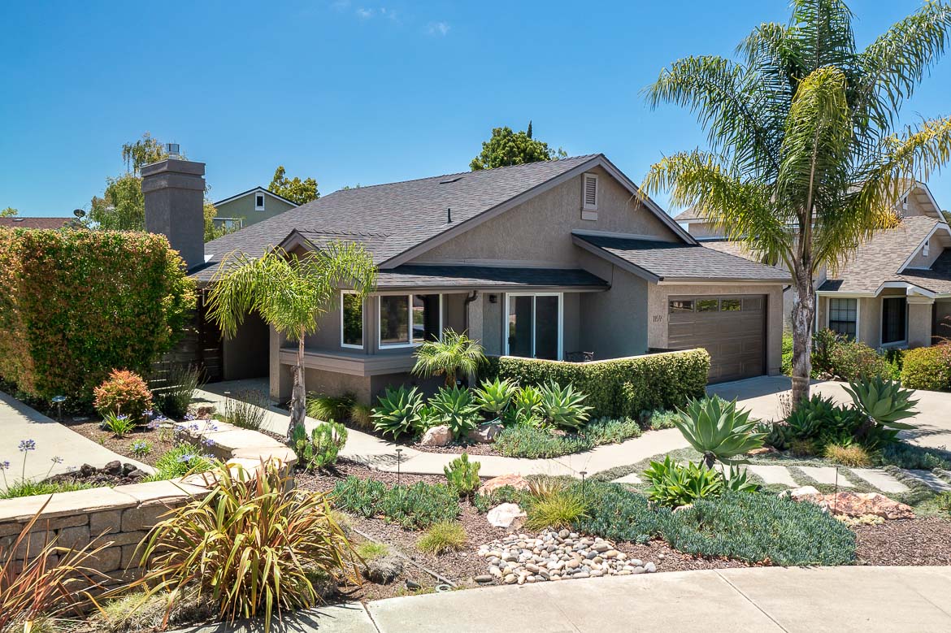
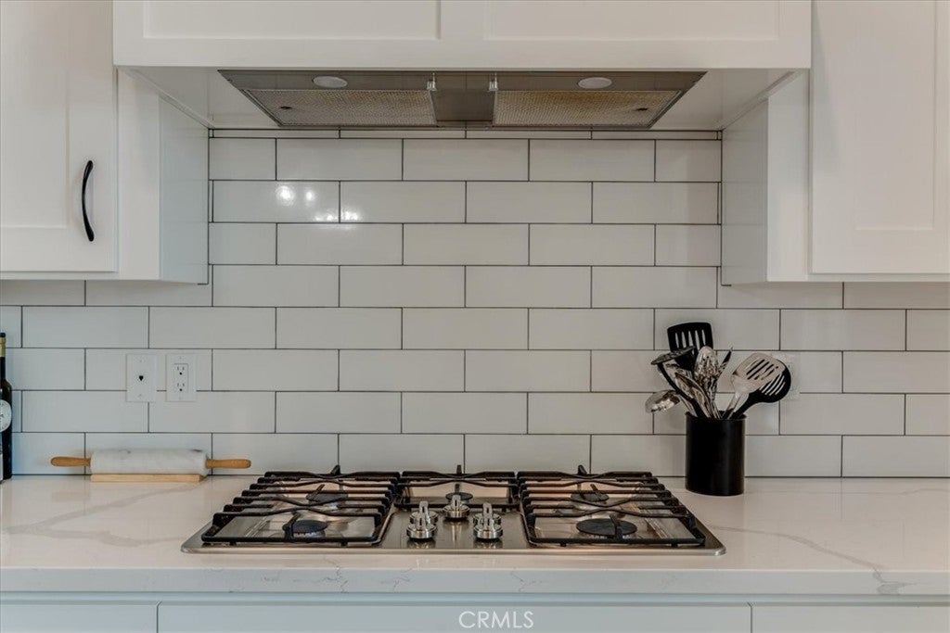
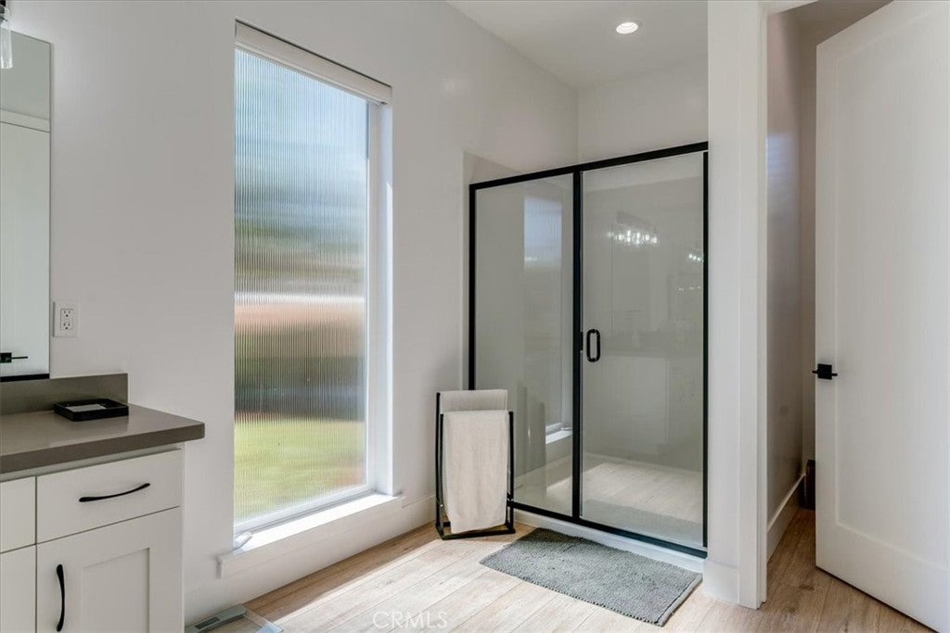
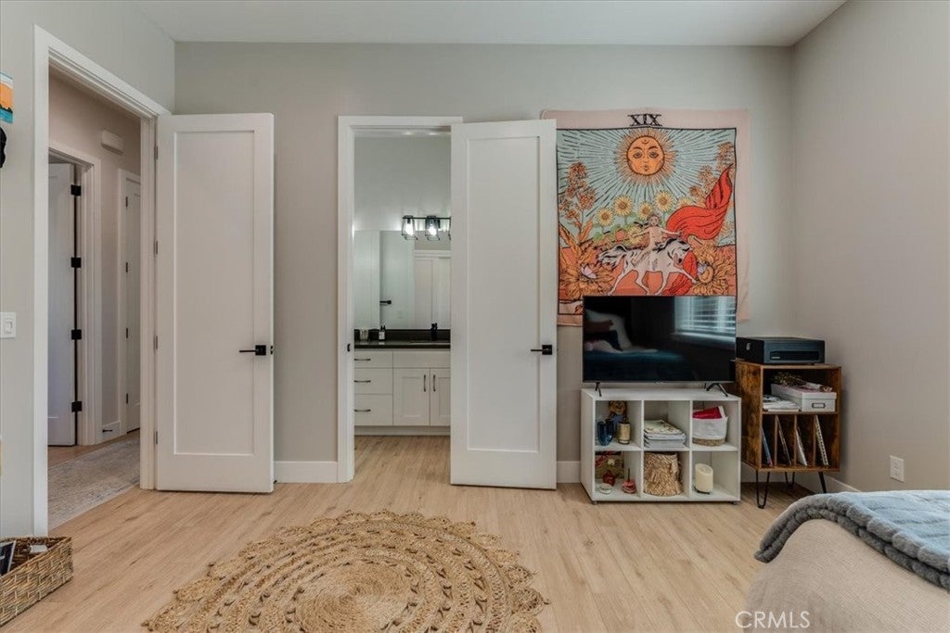
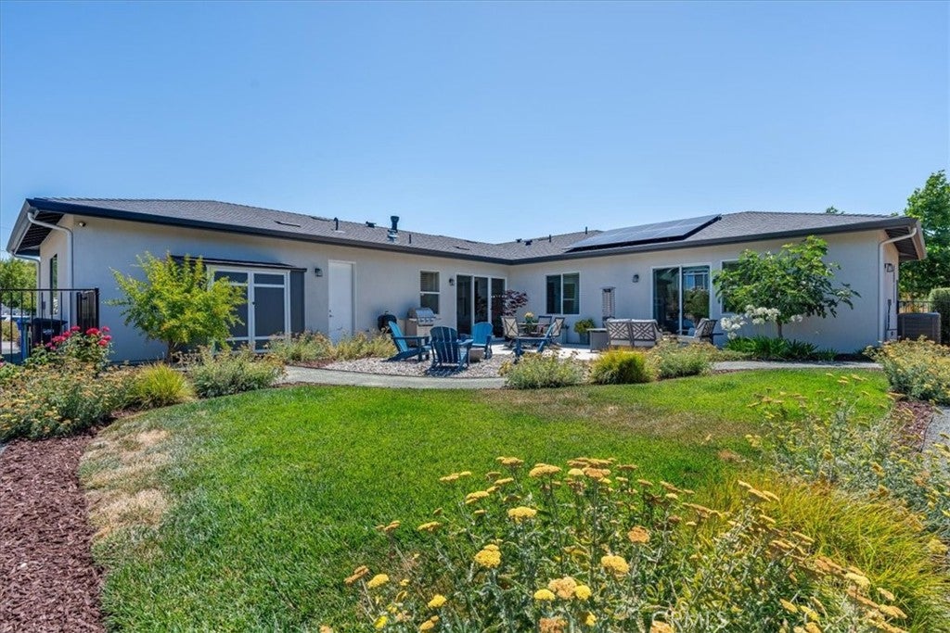
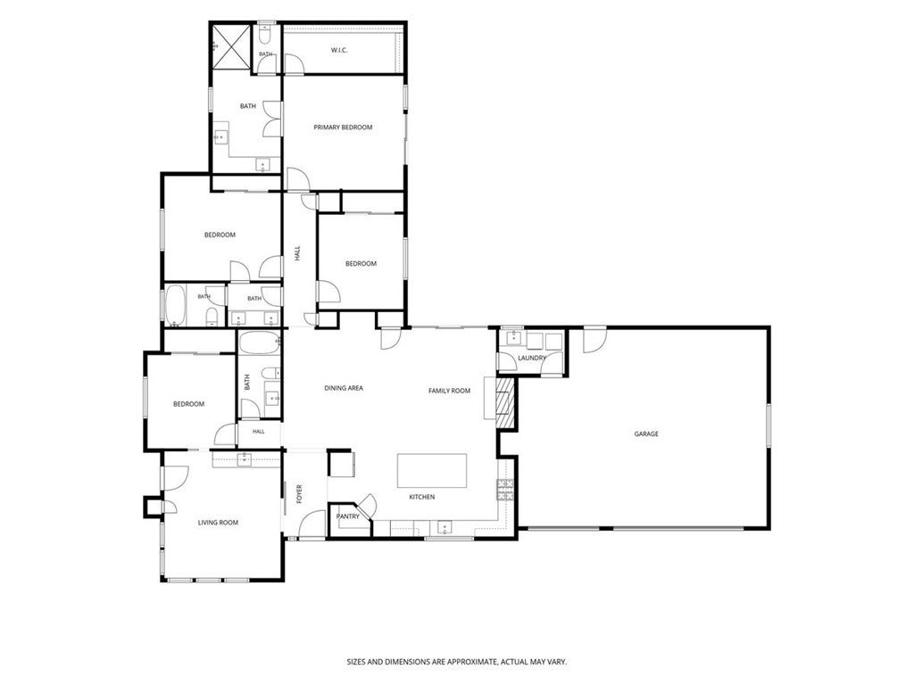
Stunning Contemporary Home on a 20,000+ Sq. Ft. Corner Lot Built in 2022 by the respected Harrod Builders, this beautifully designed 4-bedroom, 3-bathroom contemporary home offers the perfect blend of style, function, and energy efficiency. Situated on a usable 20,000+ sq. ft. corner lot, the property features a 3-car garage, RV parking, and exceptional outdoor space with plenty of room to add a pool. Inside, you'll find a spacious open floor plan with 10-foot ceilings and luxury vinyl plank flooring throughout, creating a bright and inviting atmosphere. The well-appointed kitchen features quartz countertops, a designer tile backsplash, and generous workspace, while quartz countertops and coordinating finishes continue throughout the bathrooms for a cohesive, upscale look. Designed with the future in mind, the home was built with the option for a 1-bedroom, 1-bath ADU and can be easily converted to take advantage of this flexible layout, making it ideal for multigenerational living, guests, or rental income. Additional highlights include paid solar, a fully fenced backyard with a patio, and a spacious lot that offers endless possibilities for outdoor living and entertaining. Located within walking distance of downtown, this exceptional property combines quality craftsmanship, modern amenities, and an unbeatable location. Enjoy the benefits of newer construction without the wait, all on a rare oversized lot with room to grow.










| Last Updated | 7/2/2026 | Tract | PR City Limits East(110) |
|---|---|---|---|
| Year Built | 2022 | Community | PRIC - PR Inside City Limit |
| Garage Spaces | 3.0 | County | San Luis Obispo |
Additional Details
| AIR | Central Air |
|---|---|
| AIR CONDITIONING | Yes |
| AREA | PRIC - PR Inside City Limit |
| FIREPLACE | Yes |
| GARAGE | Attached Garage, Yes |
| HEAT | Central, Natural Gas |
| INTERIOR | Breakfast Bar, Ceiling Fan(s), High Ceilings, Open Floorplan, Pantry, Recessed Lighting, Walk-In Closet(s) |
| LOT | 0.4661 acre(s) |
| LOT DESCRIPTION | Corner Lot, Level |
| LOT DIMENSIONS | 20302 |
| PARKING | Attached, Garage Faces Front, RV Access/Parking, On Street |
| POOL DESCRIPTION | None |
| SEWER | Public Sewer |
| STORIES | 1 |
| STYLE | MidCenturyModern |
| SUBDIVISION | PR City Limits East(110) |
| VIEW | Yes |
| VIEW DESCRIPTION | Neighborhood |
| WATER | Public |
Location
Contact us about this Property
| / | |
| We respect your online privacy and will never spam you. By submitting this form with your telephone number you are consenting for Amy Daane to contact you even if your name is on a Federal or State "Do not call List". | |
The multiple listing data appearing on this website, or contained in reports produced therefrom, is owned and copyrighted by California Regional Multiple Listing Service, Inc. ("CRMLS") and is protected by all applicable copyright laws. Information provided is for viewer's personal, non-commercial use and may not be used for any purpose other than to identify prospective properties the viewer may be interested in purchasing. All listing data, including but not limited to square footage and lot size is believed to be accurate, but the listing Agent, listing Broker and CRMLS and its affiliates do not warrant or guarantee such accuracy. The viewer should independently verify the listed data prior to making any decisions based on such information by personal inspection and/or contacting a real estate professional.
Based on information from California Regional Multiple Listing Service, Inc. as of 7/11/26 5:50 AM PDT and /or other sources. All data, including all measurements and calculations of area, is obtained from various sources and has not been, and will not be, verified by broker or MLS. All information should be independently reviewed and verified for accuracy. Properties may or may not be listed by the office/agent presenting the information
This IDX solution is (c) Diverse Solutions 2026.
 Twitter
 Facebook
 Email
Email