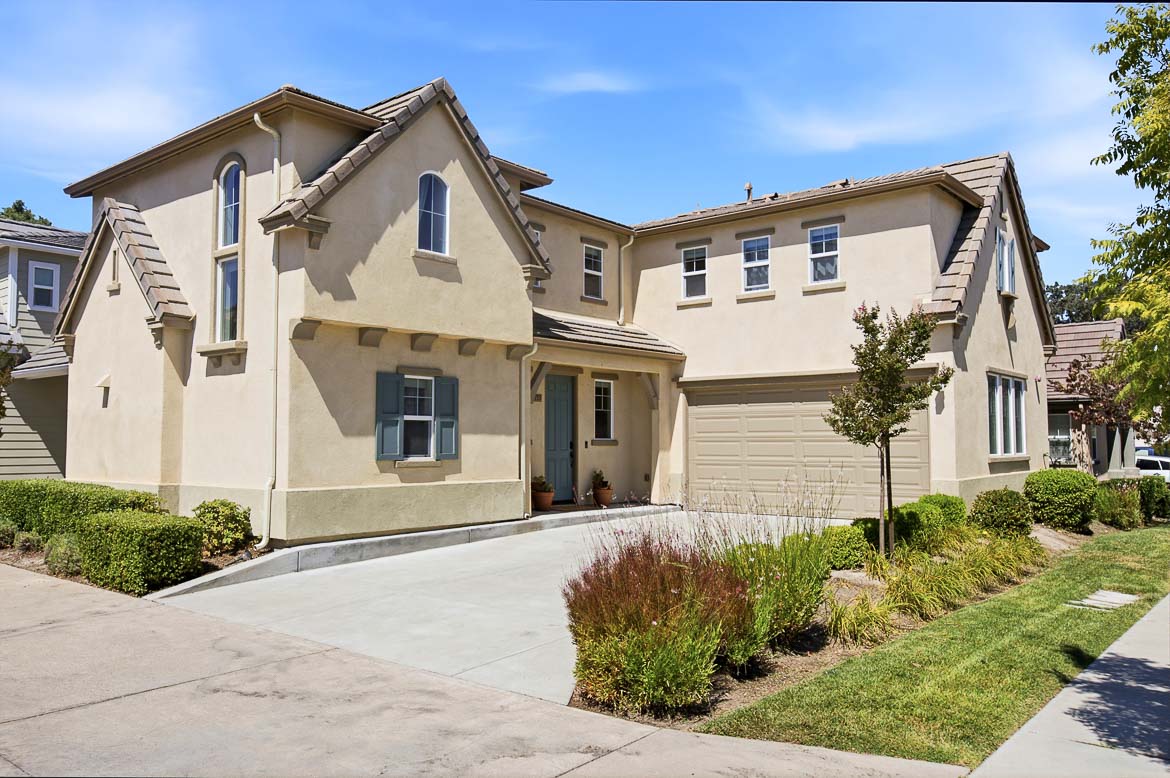
Request More Info
 Schedule a Showing
 Share
Share
 Print
Print

|
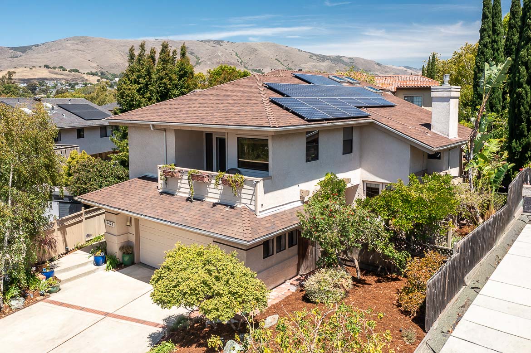
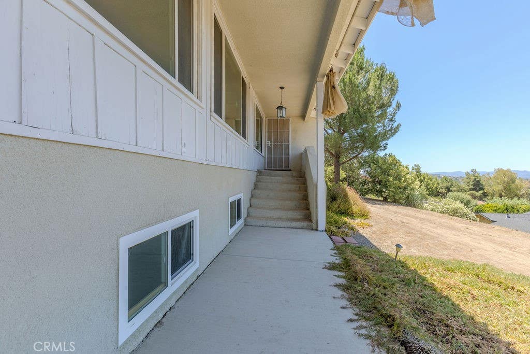
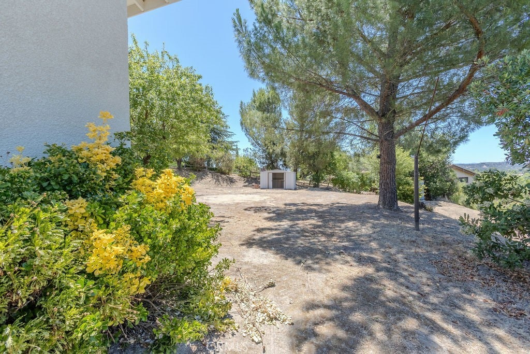
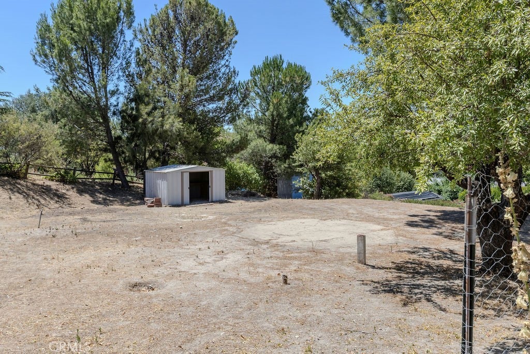
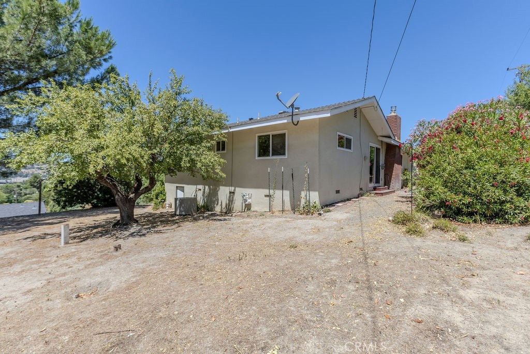
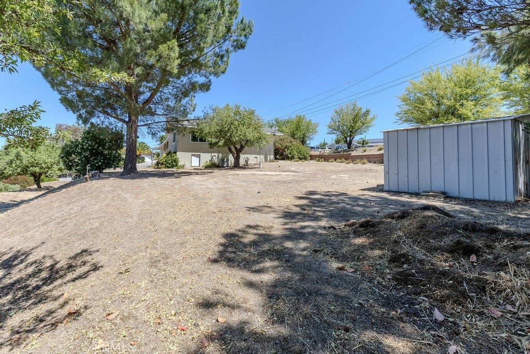
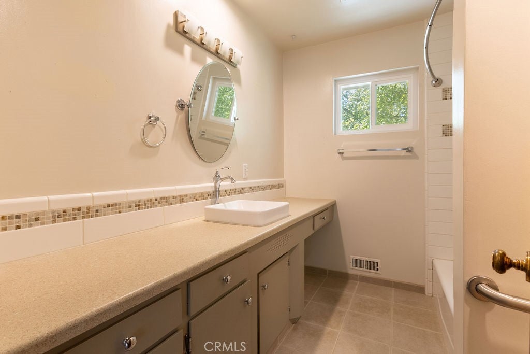
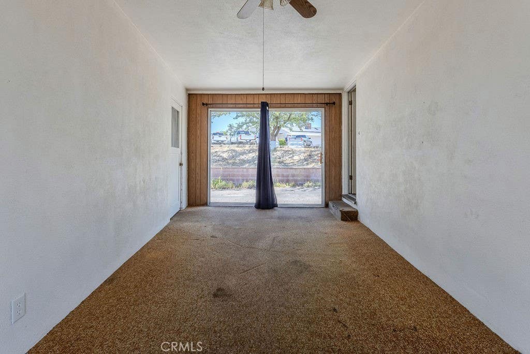
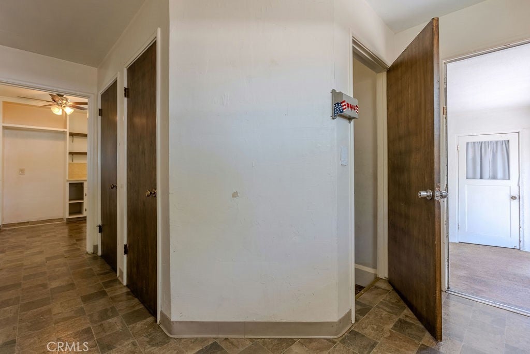
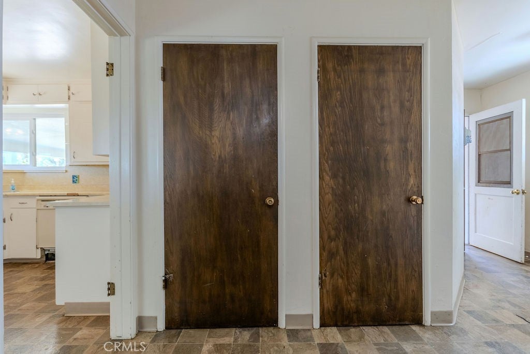
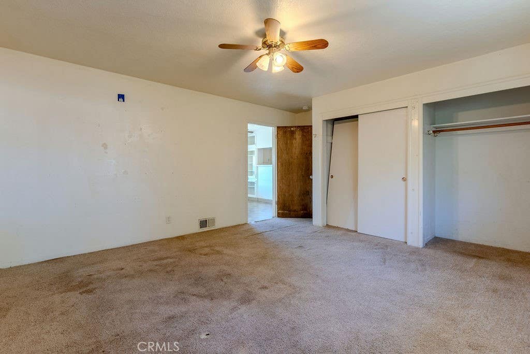
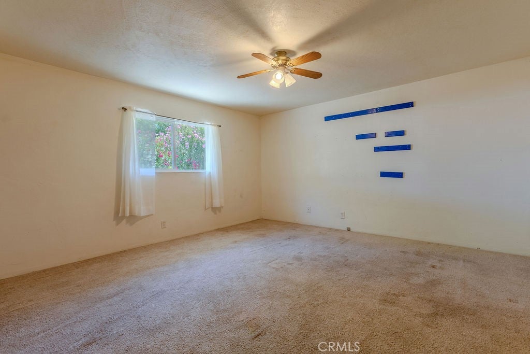
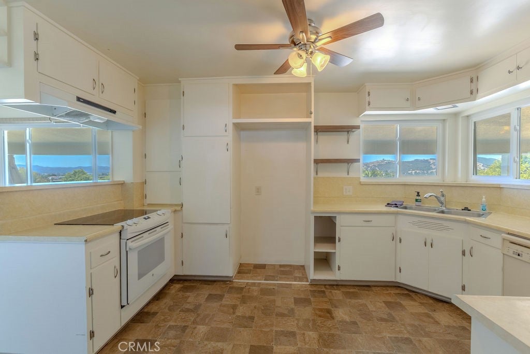
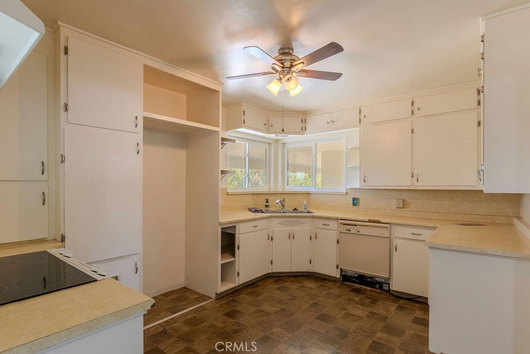
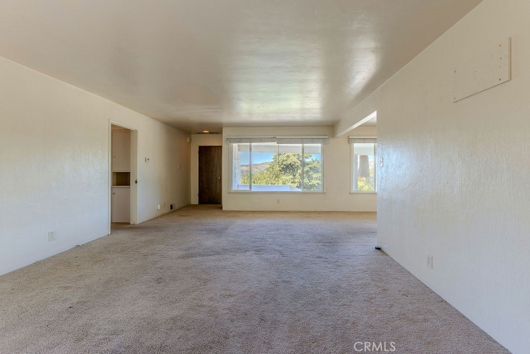
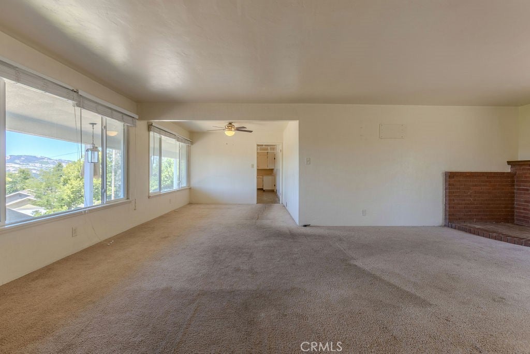
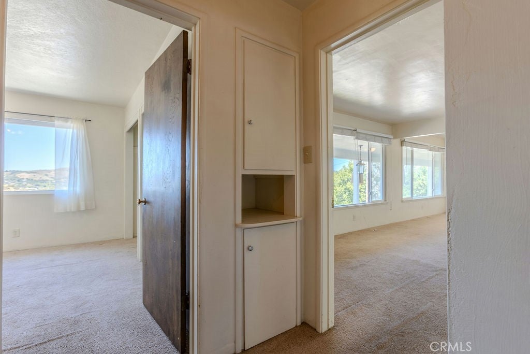
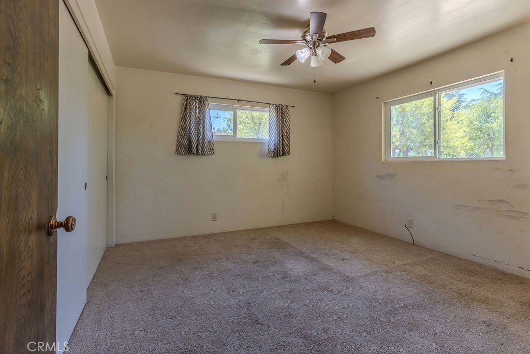
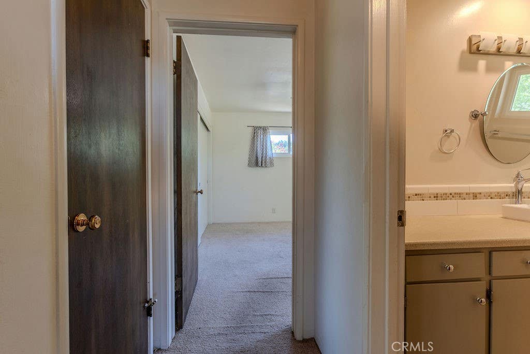
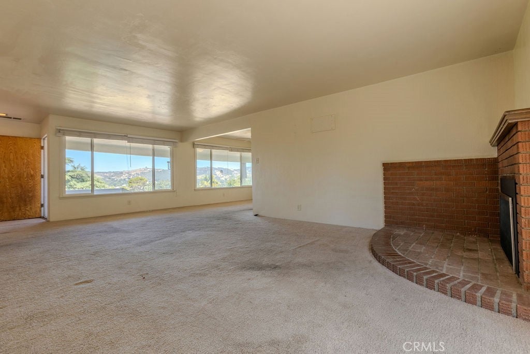
Rare Paso Robles Opportunity on Nearly ¾ of an Acre! If you've been searching for space, privacy, and the chance to create a home that truly reflects your style, this is the opportunity you've been waiting for. Nestled in an established Paso Robles neighborhood, this unique property offers nearly three-quarters of an acre with room to spread out, entertain, garden, or park your RV and recreational vehicles. The spacious layout includes approximately 1,863 square feet, a finished basement with endless possibilities, and a setting that is becoming increasingly difficult to find. The home has great bones and is ready for your personal vision. Whether you're dreaming of a modern farmhouse, wine country retreat, or forever home, this property offers the chance to build equity while customizing it to your taste instead of paying a premium for someone else's finishes. For added peace of mind, the seller has already completed inspections and a pest report, making it easier for buyers to understand the home's condition before making an offer. Renovation financing options, including FHA 203(k) loans, may be available for qualified buyers. Properties with this much land, flexibility, and potential rarely come available at this price. Bring your ideas, your imagination, and discover everything 750 Tanner Drive has to offer. **Highlights:** "¢ Nearly ¾-acre lot "¢ Finished basement for added flexibility "¢ RV and recreational vehicle parking potential "¢ Established Paso Robles neighborhood "¢ Inspections completed and available "¢ Outstanding opportunity to personalize and build equity Come see the possibilities and imagine the future you can create at 750 Tanner Drive.













| Last Updated | 7/21/2026 | Tract | PR City Limits East(110) |
|---|---|---|---|
| Year Built | 1959 | Community | PRIC - PR Inside City Limit |
| Garage Spaces | 2.0 | County | San Luis Obispo |
Price History
| Prior to Jul 21, '26 | $749,000 |
|---|---|
| Jul 21, '26 - Today | $724,000 |
Additional Details
| AIR | Central Air |
|---|---|
| AIR CONDITIONING | Yes |
| APPLIANCES | Dishwasher, Electric Oven, Electric Range |
| AREA | PRIC - PR Inside City Limit |
| FIREPLACE | Yes |
| GARAGE | Attached Garage, Yes |
| HEAT | Forced Air |
| INTERIOR | Master Downstairs |
| LOT | 0.7 acre(s) |
| LOT DESCRIPTION | Corner Lot |
| LOT DIMENSIONS | 30492 |
| PARKING | Attached, Driveway, Garage, Garage Door Opener, Paved, RV Access/Parking |
| POOL DESCRIPTION | None |
| SEWER | Public Sewer |
| STORIES | One, Two |
| SUBDIVISION | PR City Limits East(110) |
| VIEW | Yes |
| VIEW DESCRIPTION | Hills |
| WATER | Public |
Location
Contact us about this Property
| / | |
| We respect your online privacy and will never spam you. By submitting this form with your telephone number you are consenting for Amy Daane to contact you even if your name is on a Federal or State "Do not call List". | |
The multiple listing data appearing on this website, or contained in reports produced therefrom, is owned and copyrighted by California Regional Multiple Listing Service, Inc. ("CRMLS") and is protected by all applicable copyright laws. Information provided is for viewer's personal, non-commercial use and may not be used for any purpose other than to identify prospective properties the viewer may be interested in purchasing. All listing data, including but not limited to square footage and lot size is believed to be accurate, but the listing Agent, listing Broker and CRMLS and its affiliates do not warrant or guarantee such accuracy. The viewer should independently verify the listed data prior to making any decisions based on such information by personal inspection and/or contacting a real estate professional.
Based on information from California Regional Multiple Listing Service, Inc. as of 7/27/26 10:15 AM PDT and /or other sources. All data, including all measurements and calculations of area, is obtained from various sources and has not been, and will not be, verified by broker or MLS. All information should be independently reviewed and verified for accuracy. Properties may or may not be listed by the office/agent presenting the information
This IDX solution is (c) Diverse Solutions 2026.
 Twitter
 Facebook
 Email
Email