


2424 Cumbre Ct., San Luis Obispo, CA 93401
- $1,650,000
- Single Family Home
- 3
- 2.5
- 2
- 3100 sq ft
- $1,650,000
Description
Stunning Hillside Retreat in the Heart of SLO
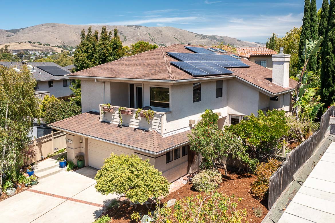
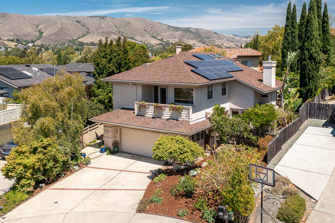
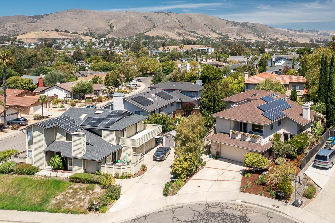
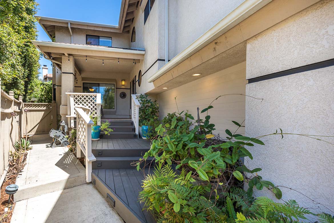
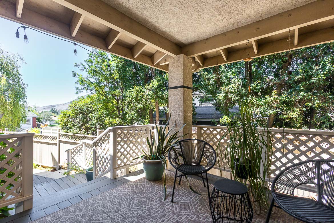
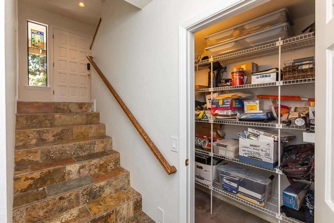
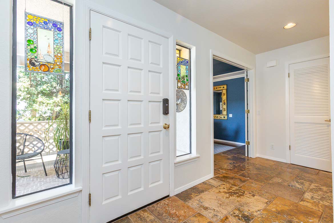
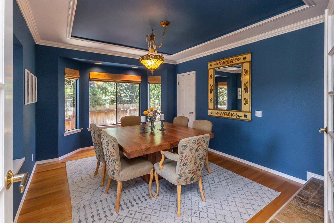
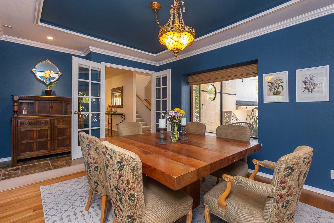
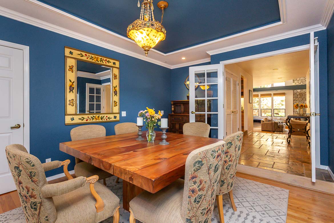
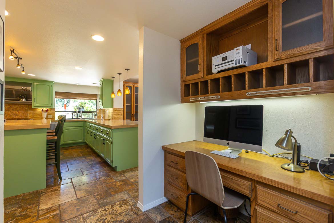
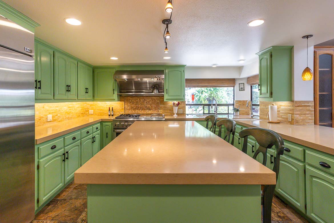
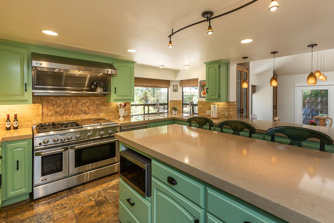
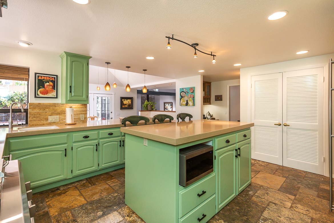
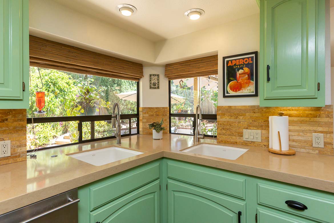
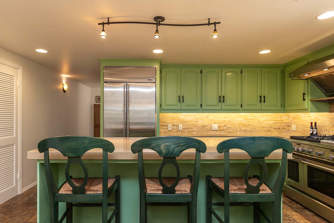
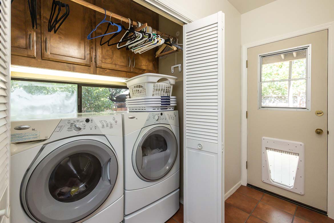
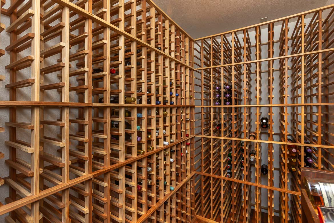
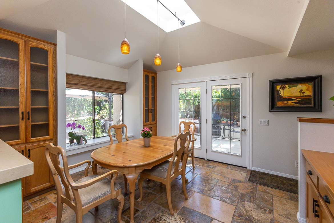
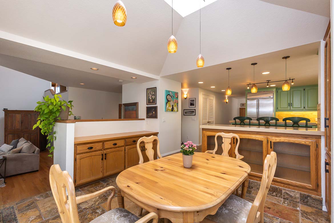
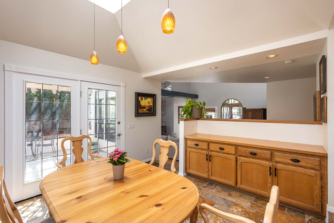
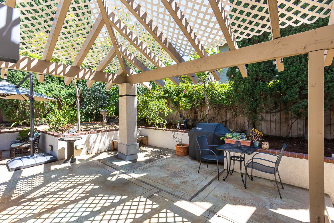
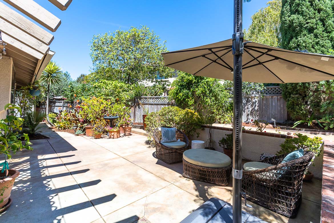
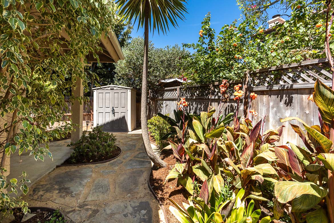
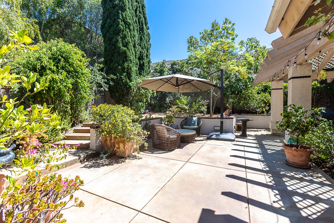
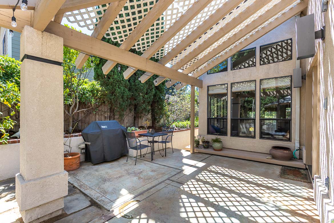
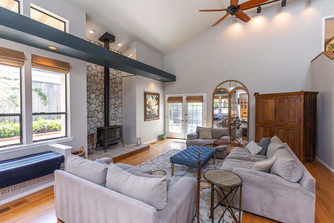
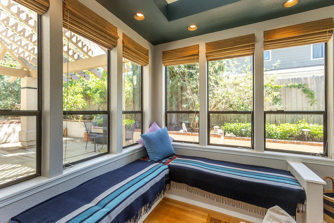
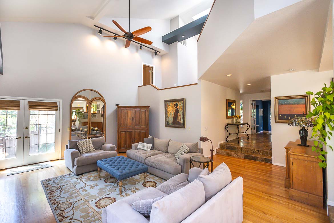
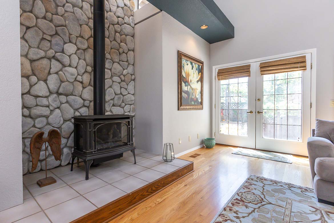
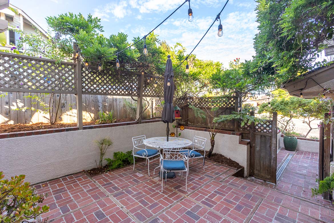
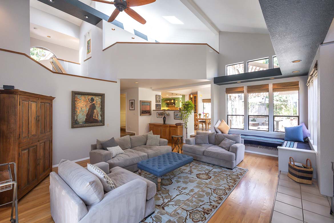
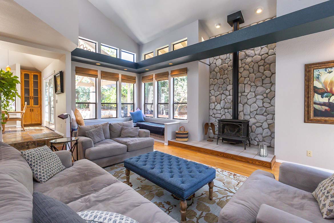
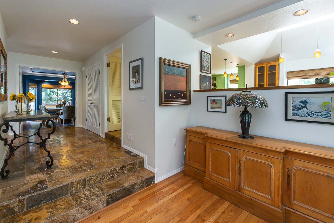
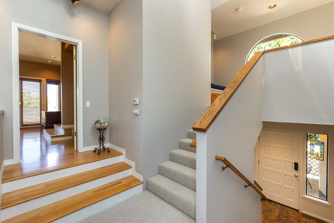
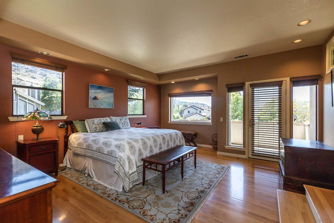
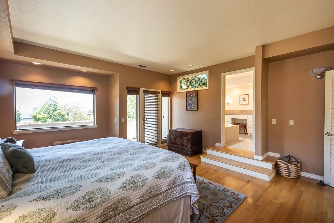
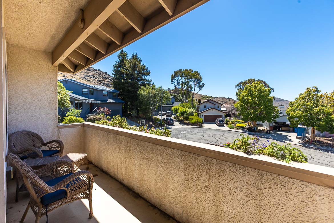
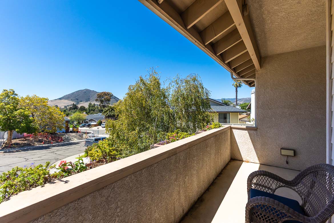
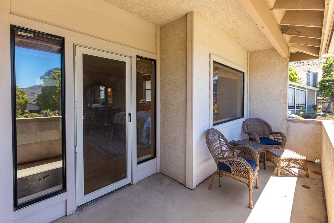
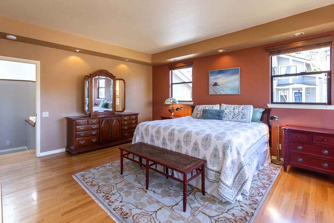
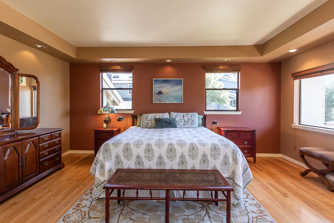
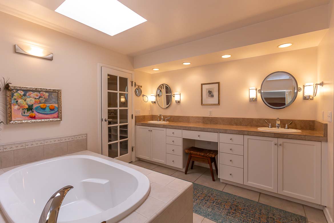
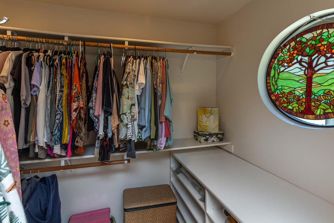
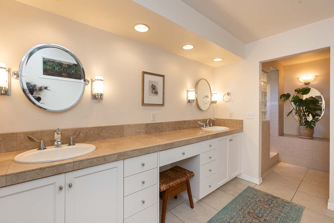
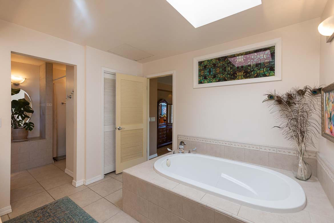
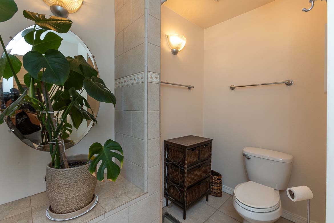
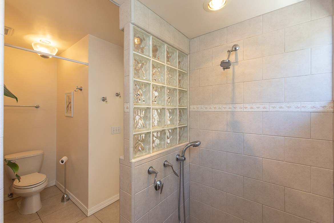
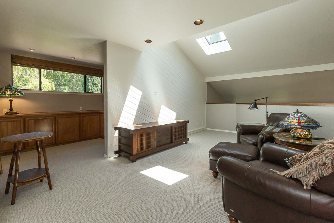
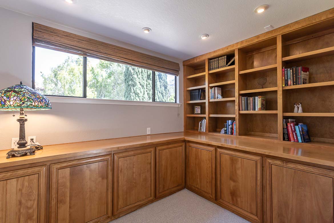
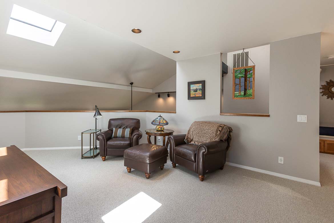
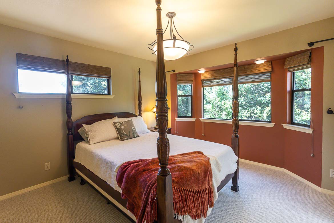
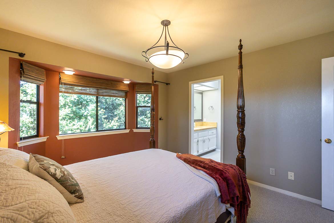
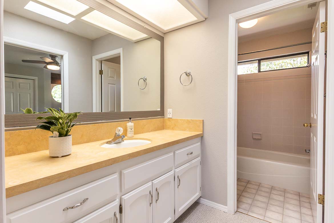
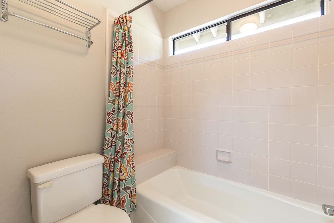
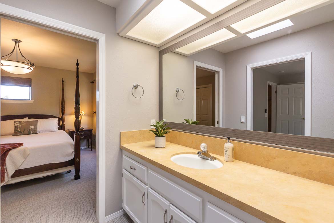
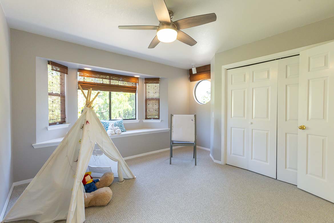
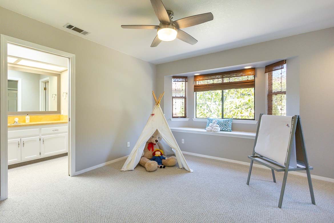
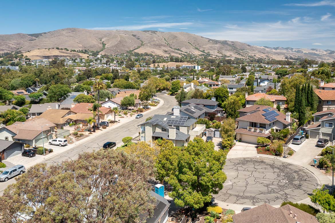
Architecturally stunning and thoughtfully designed, this exceptional 3,100± sq. ft. residence offers 3 bedrooms, 2 1/2 bathrooms, and a seamless blend of timeless elegance, modern functionality, and serene privacy. Tucked away on a peaceful cul-de-sac in one of San Luis Obispo’s most sought-after neighborhoods, the home is just blocks from vibrant downtown while enjoying the tranquility of nearby hiking trails, Meadow Park, and sweeping views of Cerro San Luis and the South Hills Natural Preserve. An inviting wood deck front porch welcomes you inside, where beautiful travertine tile flooring introduces a home rich in architectural character. Soaring ceilings and multiple skylights fill the open-concept living room with natural light, while floor-to-ceiling windows, oak flooring, and a striking rock backdrop gas stove with built-in bench seating create an inviting focal point. Designed for both entertaining and everyday living, the chef’s kitchen features Caesarstone quartz countertops, an oversized island with bar seating, premium GE Monogram appliances, and flows seamlessly into the dining room with abundant custom built-ins. Just off the entry, an enclosed den offers flexible space for a formal dining room, home office, or private retreat. Up a short flight of stairs, the spacious primary suite serves as a peaceful sanctuary with oak flooring and a private view deck overlooking Cerro San Luis and the South Hills Natural Preserve. The spa-inspired ensuite features a soaking tub, dual vanities with ample counter space and a sitting area, an expansive walk-in shower, and an oversized walk-in closet. Upstairs, brand-new carpeting leads to two generously sized bedrooms, a spacious shared bath, and a versatile loft overlooking the living space below—ideal as a media room, game room, or family room. An adjacent nook with built-in bookshelves provides the perfect spot for a reading area, creative studio, or children’s art space. French doors from the living and dining rooms open to a private garden oasis with mature landscaping, vibrant plantings, and fruit trees. Multiple patios create inviting spaces for outdoor dining, entertaining, or quiet relaxation amid beautifully maintained, low-maintenance landscaping all on a drip system. Additional amenities include an owned solar system, an oversized two-car garage with tall ceilings and generous storage, a large wine closet, an indoor laundry closet, backyard garden shed, and central heating and air conditioning. Combining architectural character with exceptional livability, this remarkable home offers dramatic ceilings, abundant natural light, effortless indoor-outdoor living, and an unbeatable location close to downtown yet tucked away in a quiet, picturesque setting. Private, sophisticated, and surrounded by nature, it truly captures the best of San Luis Obispo living.
Distinctive Details:
- Architecturally distinctive 3,100± sq. ft. home with soaring ceilings, multiple skylights, floor-to-ceiling windows, and striking design details throughout.
- Prime cul-de-sac location just blocks from downtown San Luis Obispo, with easy access to hiking trails, Meadow Park, and scenic views of Cerro San Luis and the South Hills Natural Preserve.
- Chef’s kitchen designed for entertaining featuring Caesarstone quartz countertops, an oversized island with bar seating, premium GE Monogram appliances, and custom built-ins.
- Luxurious primary retreat with a private view deck, spa-inspired ensuite featuring a soaking tub, oversized walk-in shower, dual vanities, sitting area, and expansive walk-in closet.
- Versatile living spaces including an enclosed den, dramatic loft, and bonus nook ideal for a home office, media room, library, creative studio, or play space.
- Seamless indoor-outdoor living with French doors opening to multiple patios, lush mature landscaping, fruit trees, and a private garden oasis.
- Exceptional architectural details including travertine tile flooring, rich oak floors, and a dramatic rock-backed gas stove with built-in bench seating as the centerpiece of the living room.
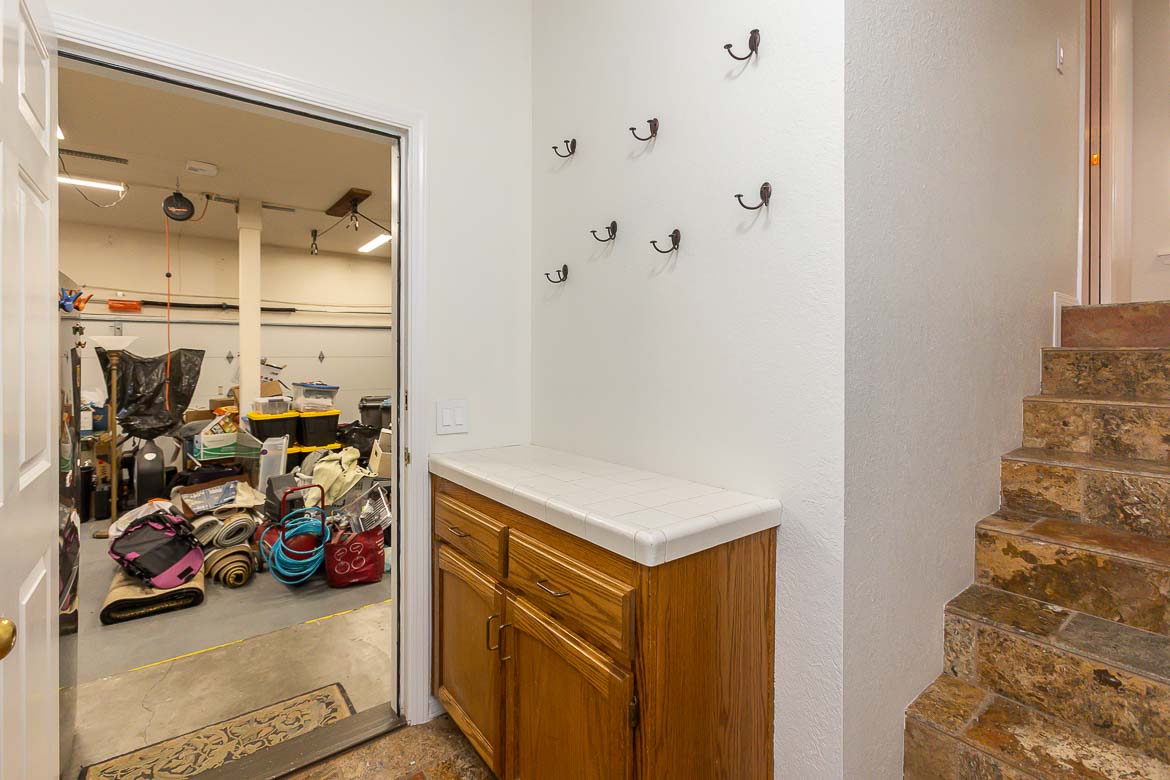
- Thoughtful amenities including a spacious two-car garage with abundant storage, large wine closet, indoor laundry, backyard storage shed, and central heating and air conditioning.
- Owned solar system and electric car charger for energy efficiency, while energy costs are at an all-time high.
Property Documents
Address
Open on Google Maps-
Address: 2424 Cumbre Ct.
-
City: San Luis Obispo
-
State/county: California
-
Zip/Postal Code: 93401
-
Area: Meadow Park
-
Country: United States
Details
Updated on July 27, 2026 at 8:18 am-
Price $1,650,000
-
Property Size 3100 sq ft
-
Bedrooms 3
-
Bathrooms 2.5
-
Garage Spaces 2
-
Property Type Single Family Home
-
Property Status For Sale, New Listing


